#4 – 509 Elizabeth Street, Burlington, On L7r 2m4
- $1,779,000
- $1,779,000
Overview
- Condo Townhouse, Residential
- 3
- 4
Description
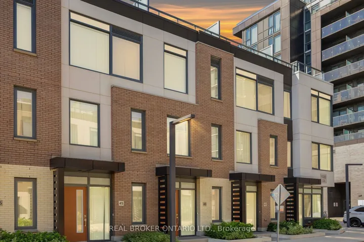
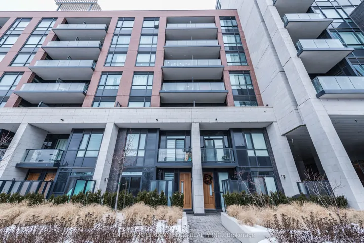
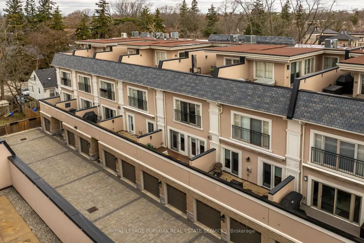
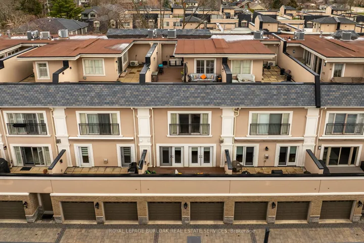
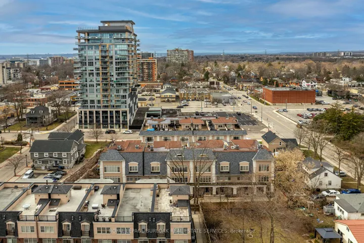
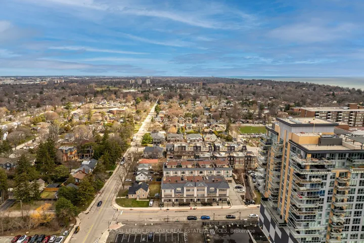
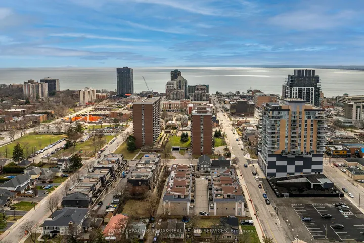
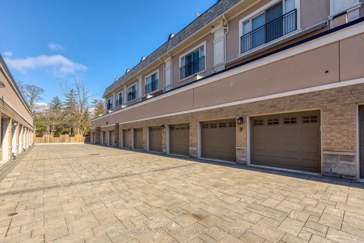
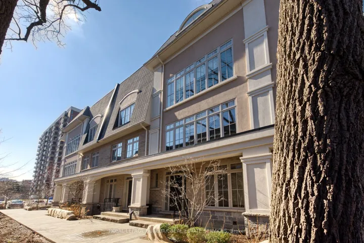
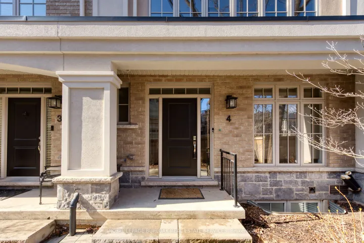
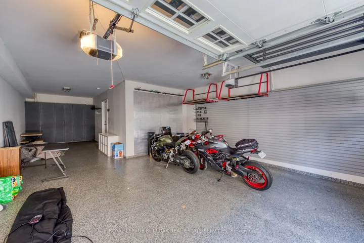
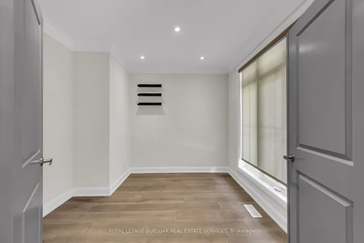
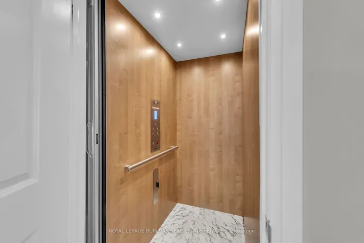
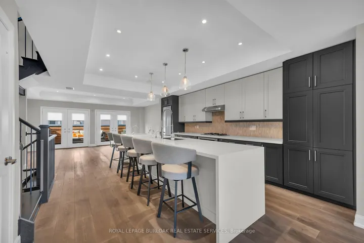
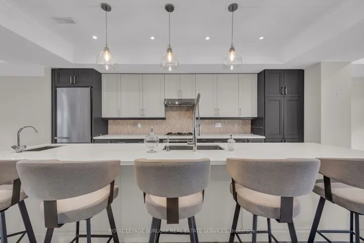
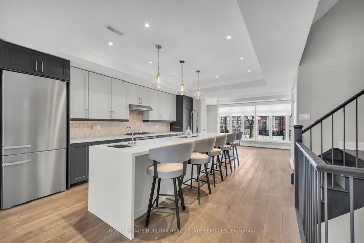
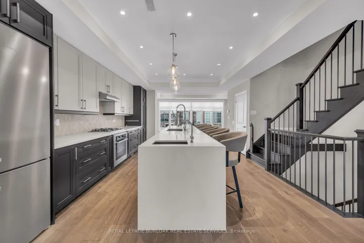
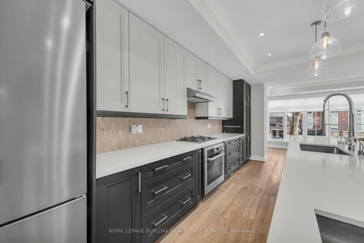
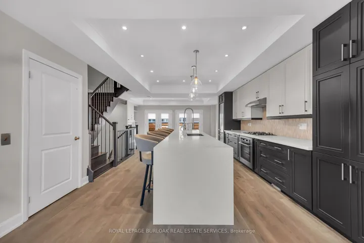
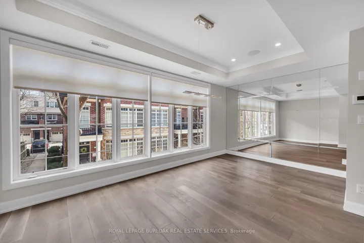
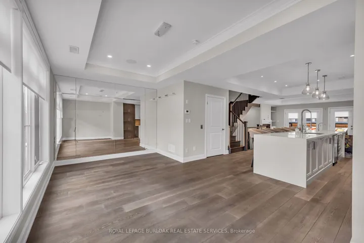
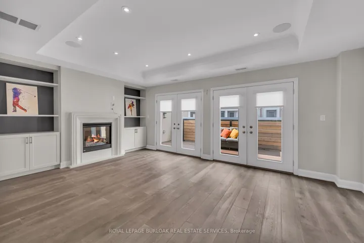
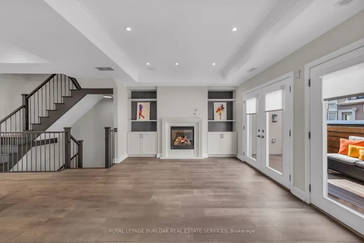
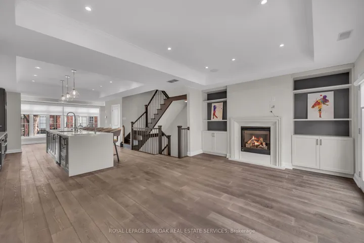
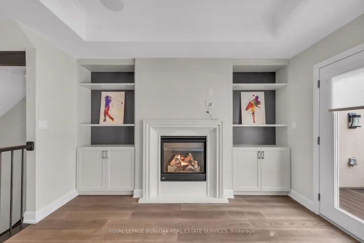
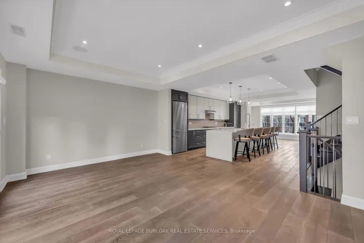
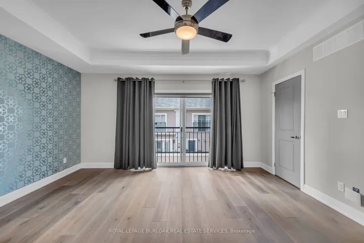
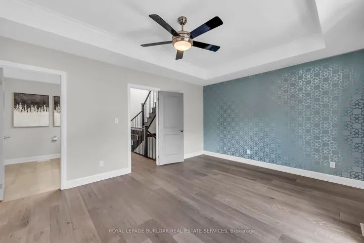
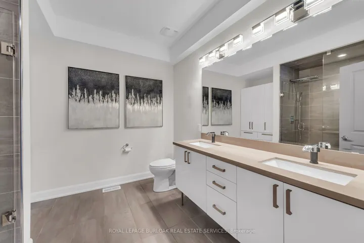
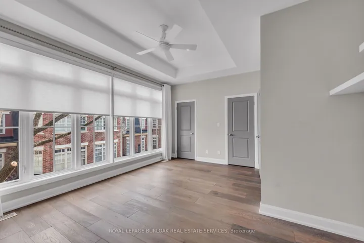
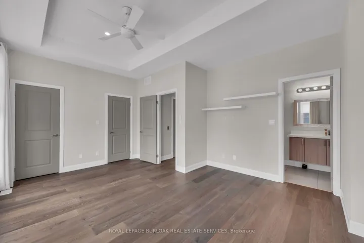
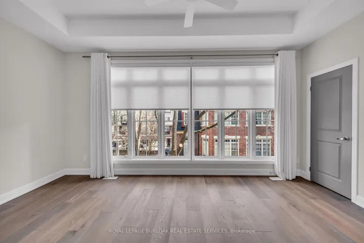
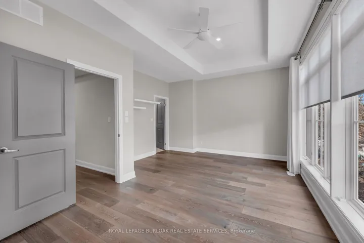
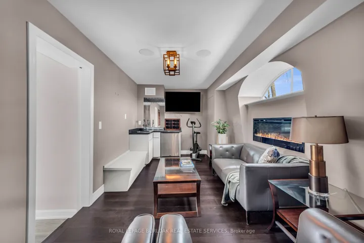
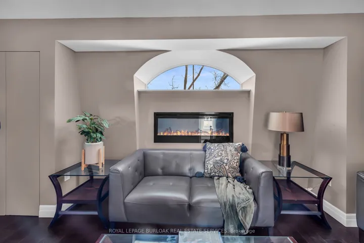
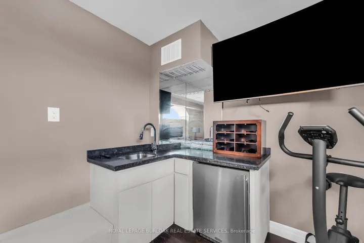
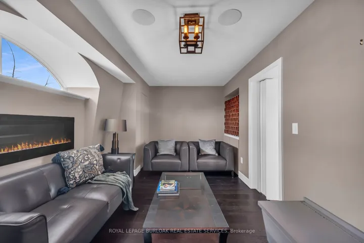
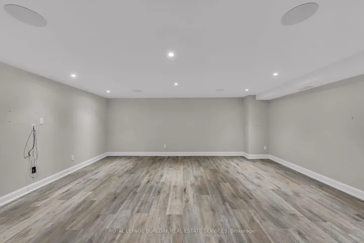
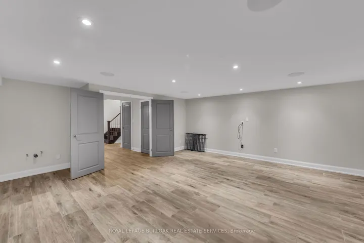
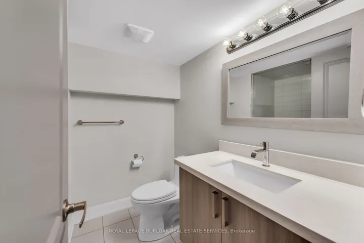
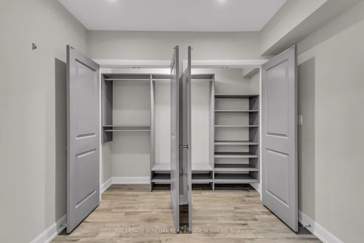
Executive luxury townhome located in the heart of Downtown Burlington. You will be amazed by the Attention to detail and quality lifestyle in this 5 level home, equipped with an elevator that accesses every level. Each level creates a space that will be enjoyed from the lower lever media room/ gym and Guest suite with complimenting 4 piece washroom . The main entrance has a spacious office and 2 piece washroom allowing a comfortable working from home lifestyle that also creates private access from the rest of living space to your clients if required. The main living area is an open concept with a large dining area open to gourmet kitchen, 14′ island flowing into the Great room with gas fireplace and walk out to terrace. The open-concept plan makes entertaining a breeze. The second level has the primary bedroom with wall-to-wall closets, sliding glass doors to a Juliette balcony and a 5pc ensuite bath and walk-in closet. The second bedroom on this level has its own 3pc ensuite bath and floor to ceiling window overlooking the front yard. The third level features a fabulous roof-top deck with west exposure and a hidden complimenting entertaining room hidden behind a Harry Potter book shelf. Be sure when you view not to miss this hidden room that has a wet bar and fireplace. The car enthusiast will enjoy the 3 car garage with a second inside entry to office level. Ideally located within walking distance to Downtown Burlington’s many restaurants, shops, and so much more!
Address
Open on Google Maps-
Address: #4 - 509 Elizabeth Street, Burlington, On L7r 2m4
-
City: Burlington
-
State/county: ON
-
Zip/Postal Code: L7R 2M4
-
Country: CA
Details
Updated on March 4, 2025 at 11:35 pm-
Property ID W11949984
-
Price $1,779,000
-
Bedrooms 3
-
Bathrooms 4
-
Property Type Condo Townhouse, Residential
-
Property Status Closed
Additional details
-
Association Fee 619.45
-
Roof Asphalt Shingle
-
Cooling Central Air
-
County Halton
-
Property Type Residential
-
Parking Inside Entry
-
Architectural Style Stacked Townhouse
Mortgage Calculator
-
Down Payment
-
Loan Amount
-
Monthly Mortgage Payment
-
Property Tax
-
Home Insurance
-
PMI
-
Monthly HOA Fees