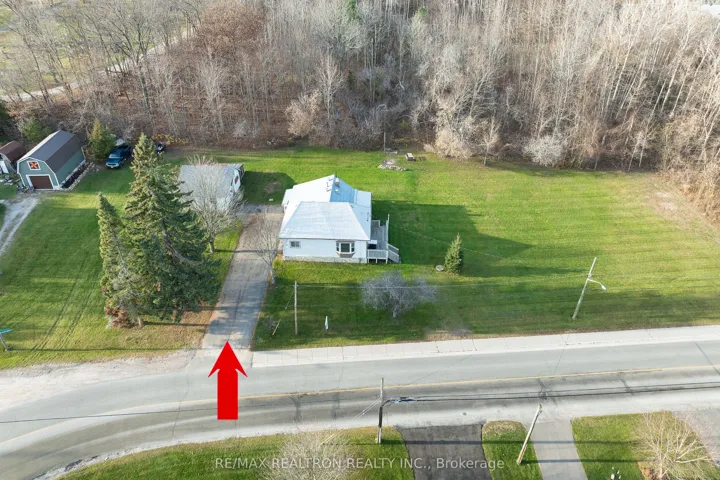
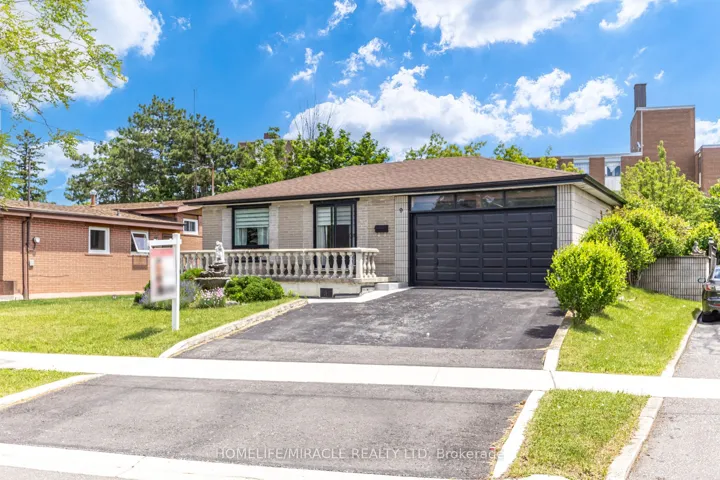
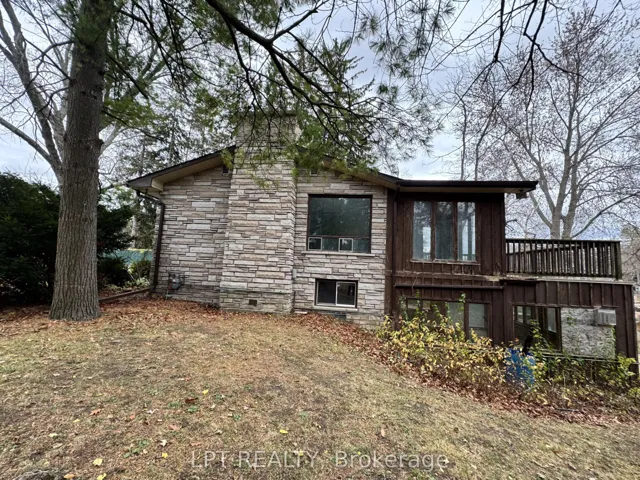
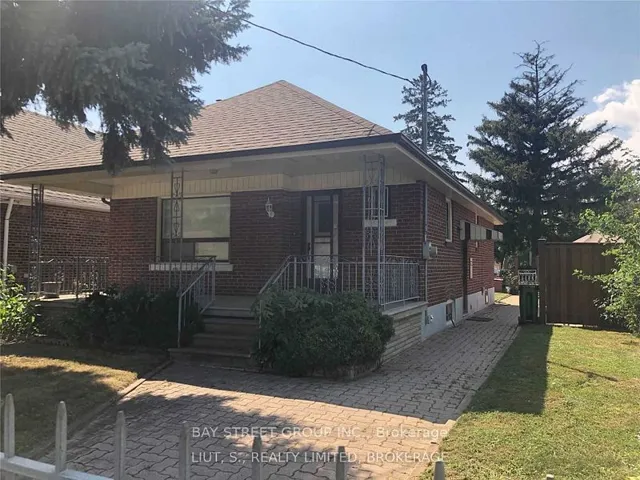
1173 Glenashton Drive, Oakville, On L6h 5l7
- $1,798,800
- $1,798,800
Overview
- Detached, Residential
- 5
- 4
Description
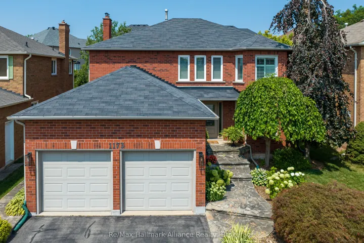
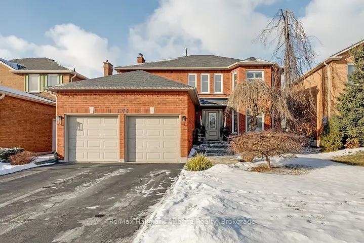
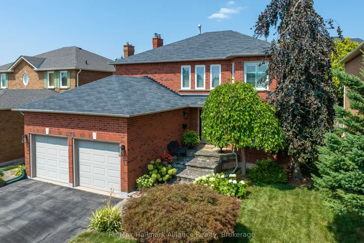
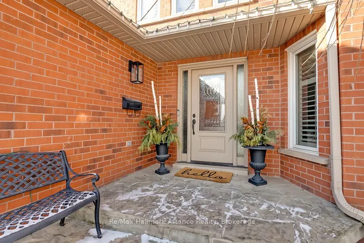
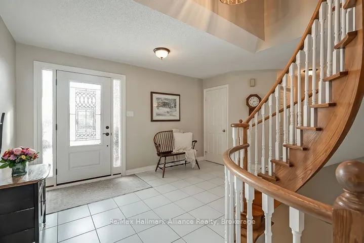
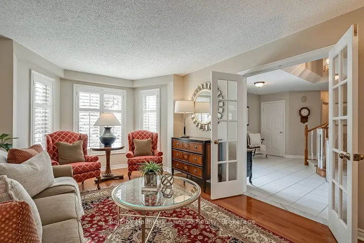
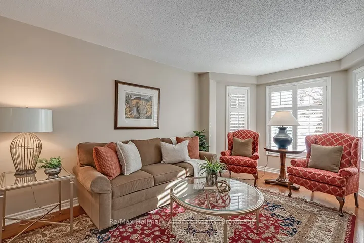
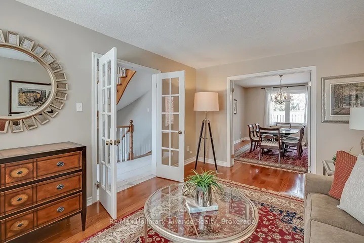
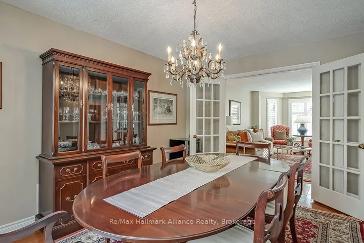
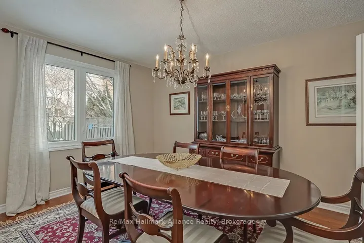
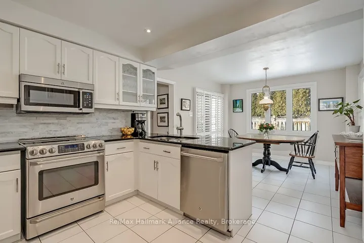
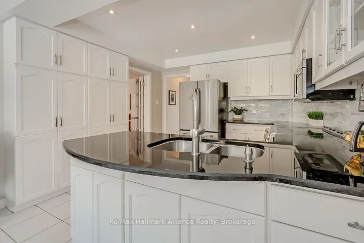
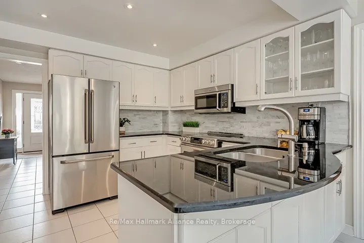
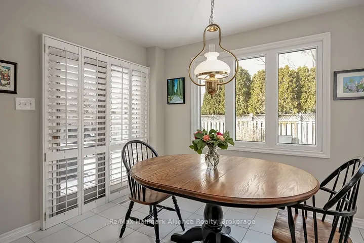
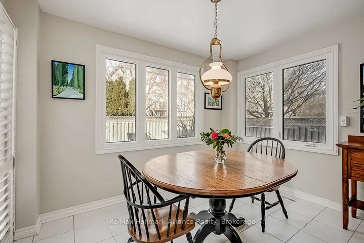
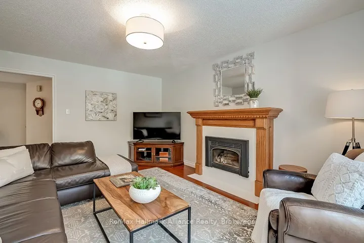
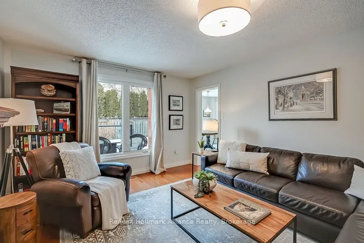
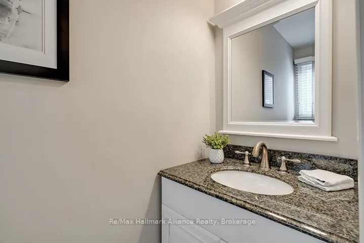
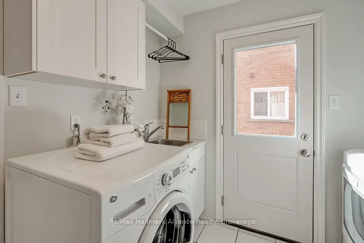
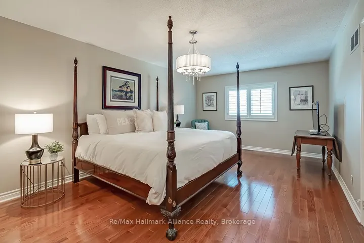
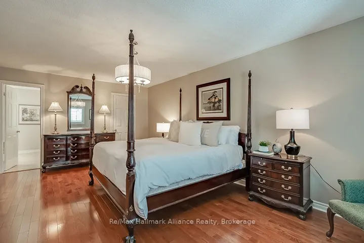
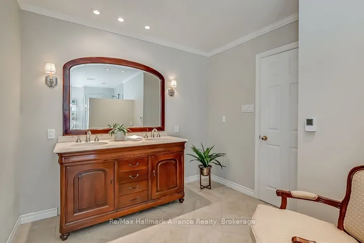
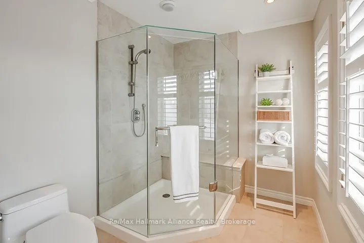
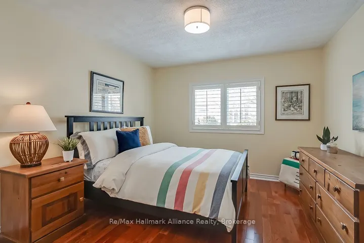
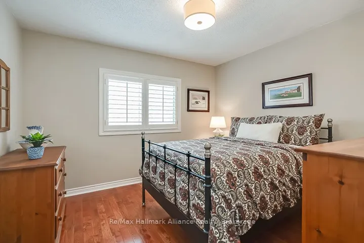
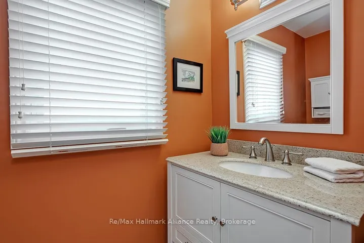
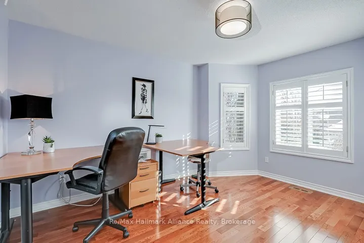
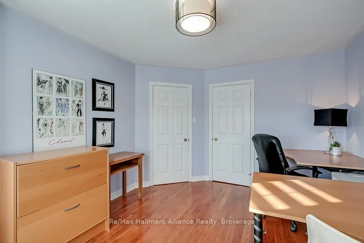
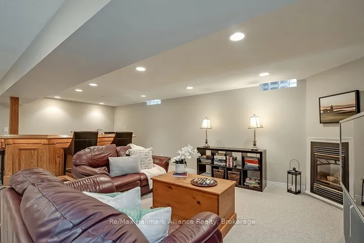
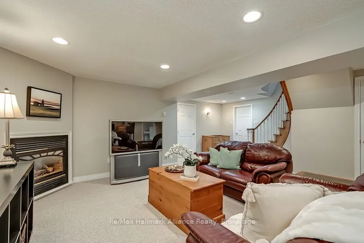
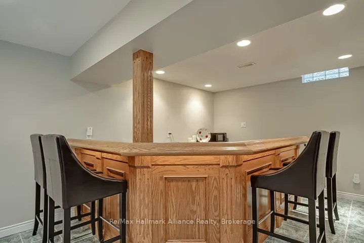
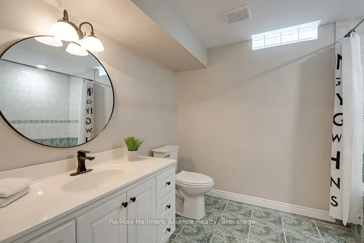
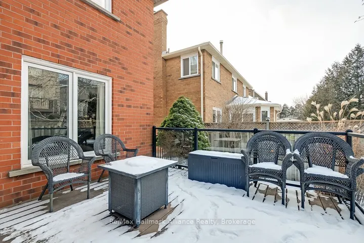
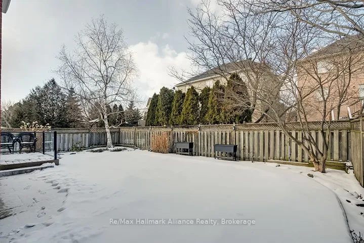
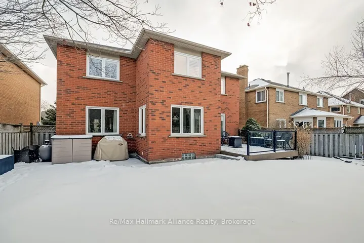
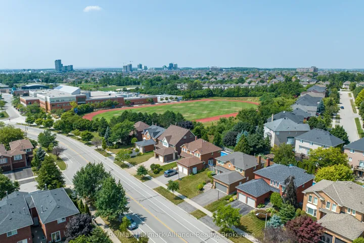
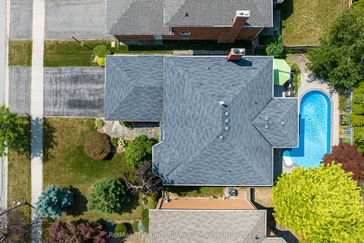
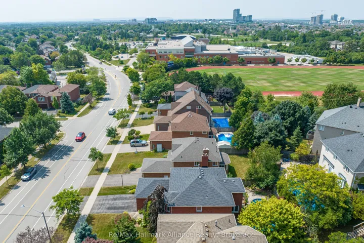
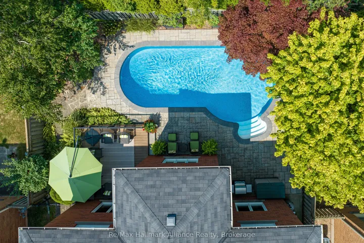
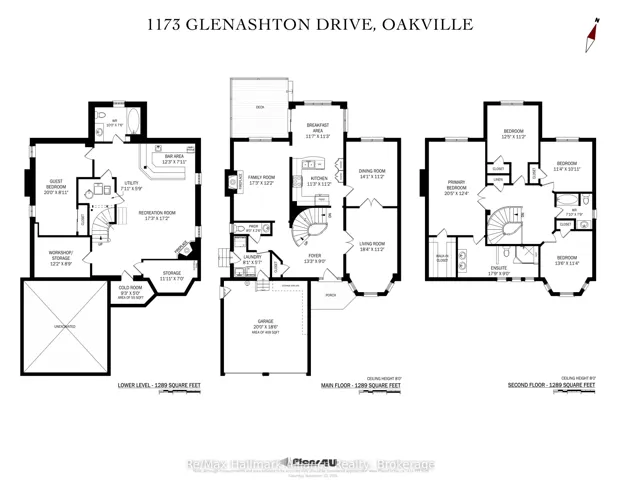
Nestled in the prestigious Joshua Creek neighbourhood, this beautifully upgraded 4+1 bedroom, 3+1 bathroom home spans 3, 867 sq. ft. of living space, offering an exceptional blend of style and functionality. The main floor boasts hardwood flooring, a powder room, and a convenient main-floor laundry room. The formal living and dining rooms provide elegant spaces for entertaining, while the custom kitchen is a chefs delight, featuring high-end finishes, granite countertops, and a spacious breakfast area with patio doors leading to the deck and pool. Enjoy the bright family room with a cozy gas fireplace a perfect spot for relaxation. The primary suite offers a walk-in closet and a luxurious 4-piece ensuite with heated floors and a glass-enclosed shower, and marble counters while the other three bedrooms share a well-appointed 4-piece bathroom. The fully finished basement provides additional living space, including a large recreation room, a workshop/storage area, a utility room, a bedroom with a 4-piece bathroom, and a wet bar perfect for entertaining complete with a fireplace. Step outside to a private backyard oasis, featuring a composite deck with glass railings, natural stone patio, mature landscaping, and outdoor lighting ideal for entertaining or relaxing by the inground pool. This property offers a paved driveway with parking for two cars, plus a two-car garage. Families will appreciate the proximity to top-rated schools (elementary, middle, and high schools), parks, a Community Rec center, tennis court, pickle ball, and transit options. This highly upgraded home is move-in ready and offers everything you need in one of Oakville’s most desirable neighbourhoods.
Address
Open on Google Maps-
Address: 1173 Glenashton Drive, Oakville, On L6h 5l7
-
City: Oakville
-
State/county: ON
-
Zip/Postal Code: L6H 5L7
-
Country: CA
Details
Updated on April 4, 2025 at 1:31 pm-
Property ID W11935966
-
Price $1,798,800
-
Bedrooms 5
-
Bathrooms 4
-
Property Type Detached, Residential
-
Property Status Canceled
Additional details
-
Roof Asphalt Shingle
-
Sewer Sewer
-
Cooling Central Air
-
County Halton
-
Property Type Residential
-
Pool Inground
-
Parking Private Double
-
Architectural Style 2-Storey
Mortgage Calculator
-
Down Payment
-
Loan Amount
-
Monthly Mortgage Payment
-
Property Tax
-
Home Insurance
-
PMI
-
Monthly HOA Fees