1130 Ballantry Road, Oakville, On L6h 5k9
- $5,200
Overview
- Detached, Residential Lease
- 6
- 4
Description
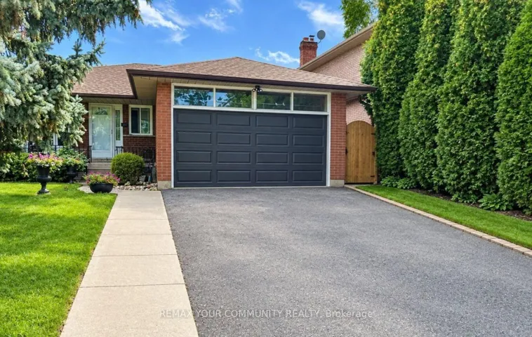
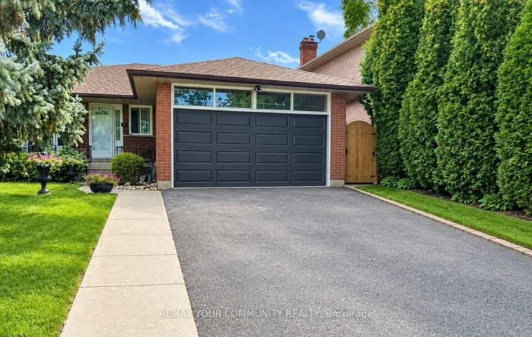
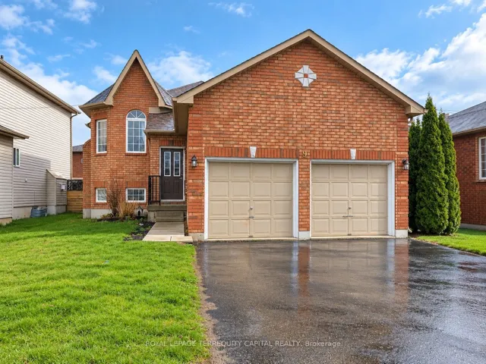
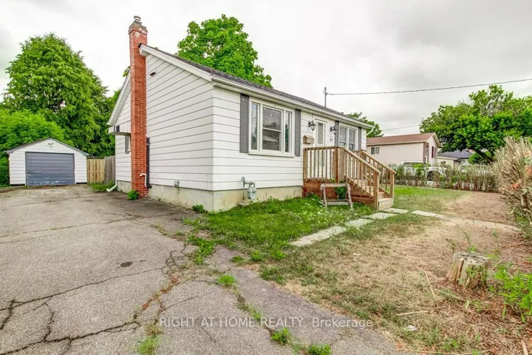
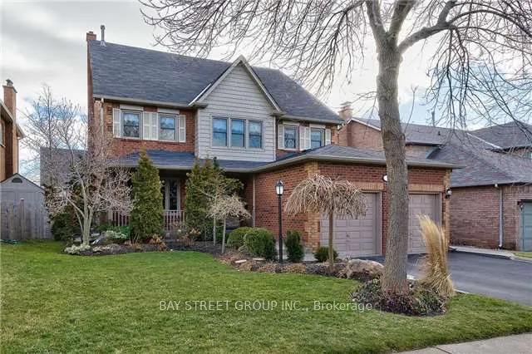
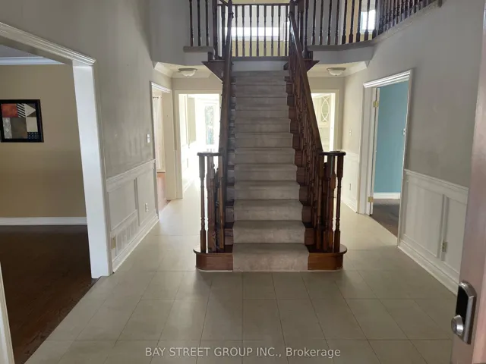
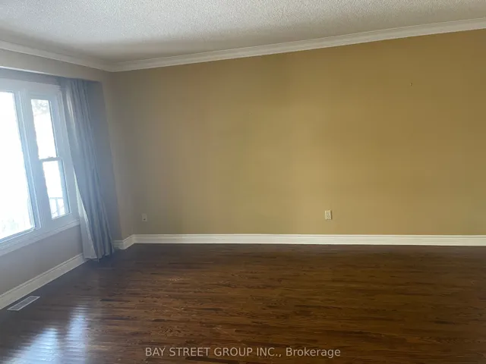
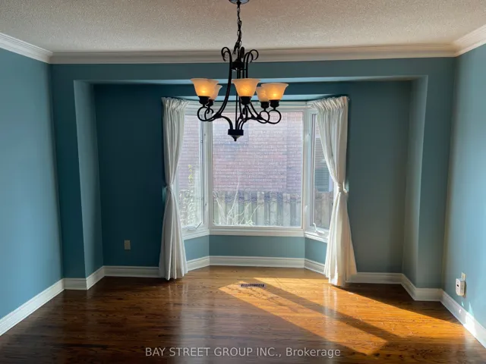
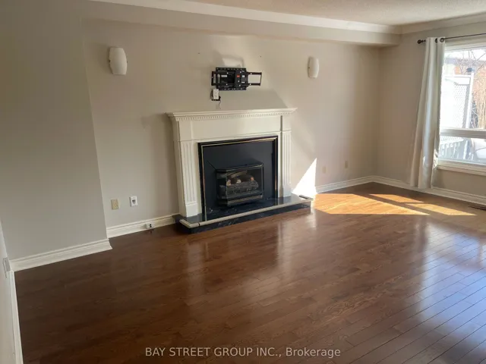
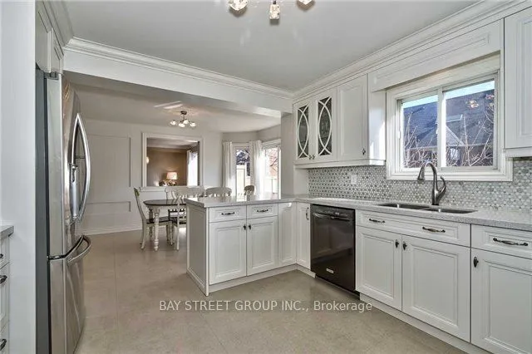
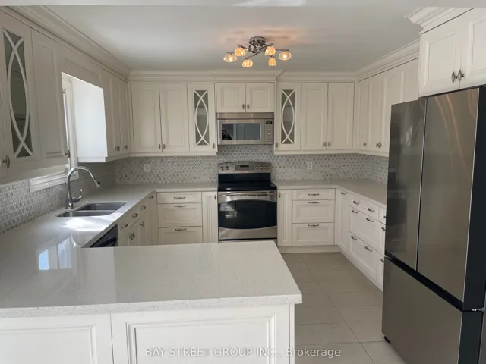
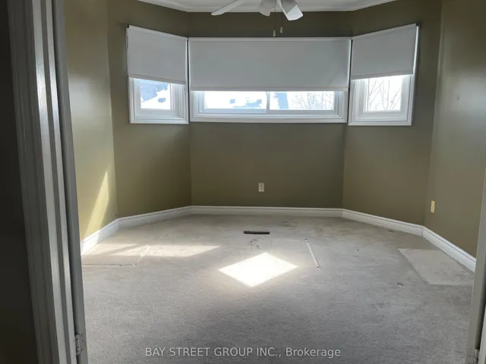
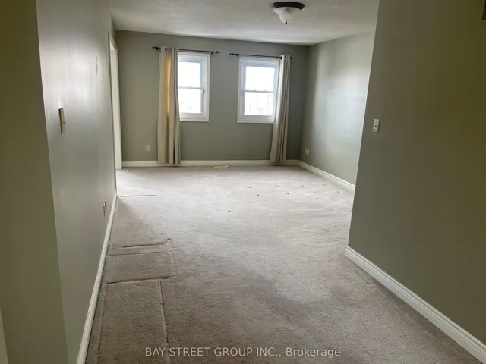
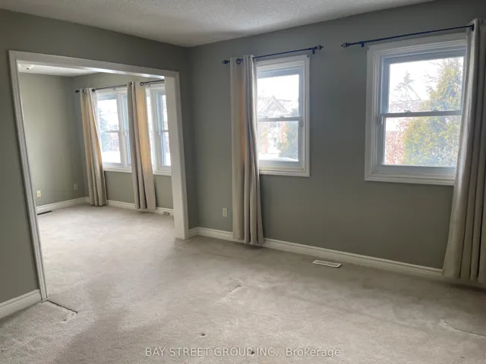
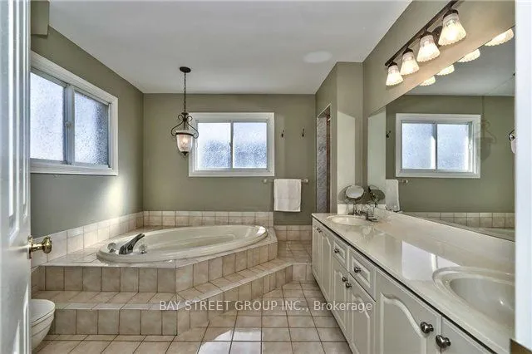
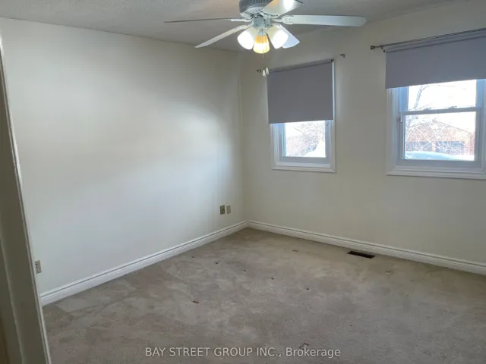
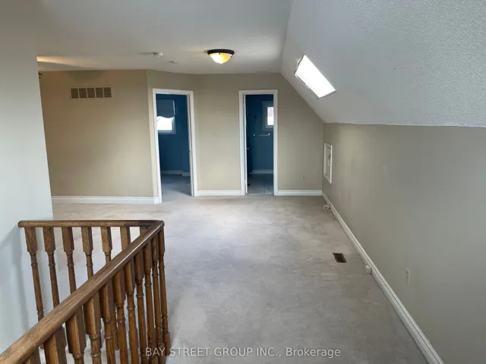
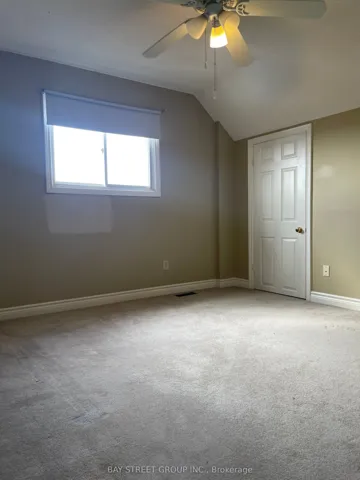
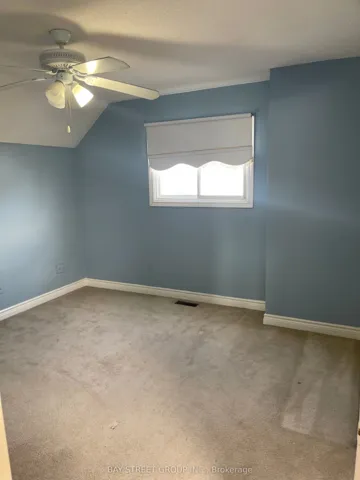
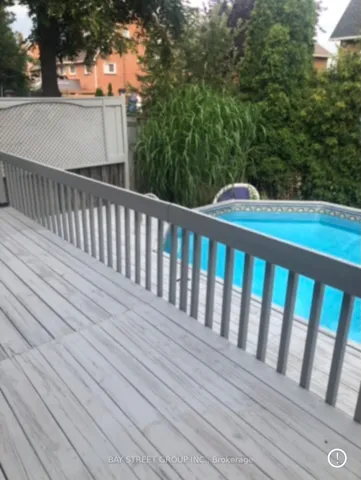
one of the most desirable streets walking distance to Iroquois Ridge High School in the heart of Oakville. Upgraded 3 storey “Dunvegan” model approx. 3660 sqft with additional fully fin lower level. 3 full baths & 6 beds on upper two floors. Impressive white kitchen with Ceasarstone countertop & mosaic stone tile backsplash. Upgraded 24″ porcelain tiled flooring. Oversized breakfast rm with B/I desk/”Butler” servery and walkout to oversized deck overlooking mature landscaped yard with above ground pool. The open concept family room features dark hardwood flooring with impressive gas fireplace with decorative wood trim mantle and marble hearth. The formal Living room & separate dining rooms feature dark hardwood flooring as well as crown moulding. The Scarlett O’Hara staircase leads to the 2nd level with 4 good sized bedrooms with the master offering a full 5 piece ensuite, W/I closet and convenient sitting room 11’x9′. The third level features 2 additional bedrooms with a bonus 4 piece bathroom, skylight and great room. Please note the lower level is finished with an additional great room featuring a gas fireplace and an additional finished office space with double door entry. The exterior is fully landscaped with a bonus front porch, pebble stone concrete driveway, above ground heated pool with surrounding decking and cabana shed 8″ x6′. This family home is located steps to schools and offers easy access to GO Train, QEW, 403/407.
Address
Open on Google Maps-
Address: 1130 Ballantry Road, Oakville, On L6h 5k9
-
City: Oakville
-
State/county: ON
-
Zip/Postal Code: L6H 5K9
-
Country: CA
Details
Updated on March 5, 2025 at 12:59 pm-
Property ID W11909061
-
Price $5,200
-
Bedrooms 6
-
Bathrooms 4
-
Property Type Detached, Residential Lease
-
Property Status Closed
Additional details
-
Roof Asphalt Shingle
-
Sewer Sewer
-
Cooling Central Air
-
County Halton
-
Property Type Residential Lease
-
Pool Above Ground
-
Parking Private Double, Other, Inside Entry
-
Architectural Style 3-Storey
Mortgage Calculator
-
Down Payment
-
Loan Amount
-
Monthly Mortgage Payment
-
Property Tax
-
Home Insurance
-
PMI
-
Monthly HOA Fees