11 Prince Rupert Avenue, Toronto, On M6p 2a8
- $1,849,000
- $1,849,000
Overview
- Semi-Detached, Residential
- 4
- 4
Description
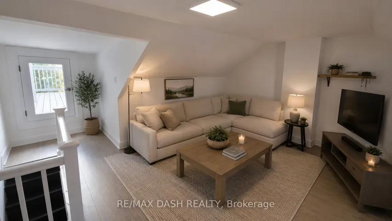
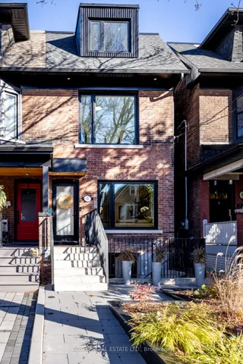
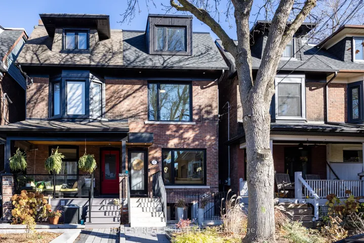
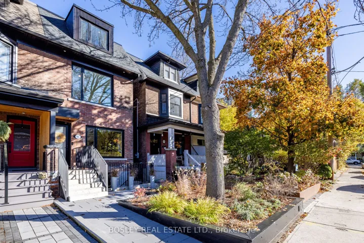
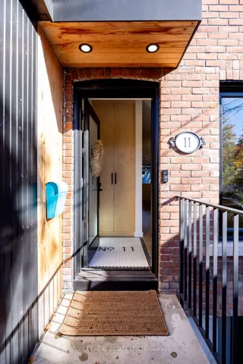
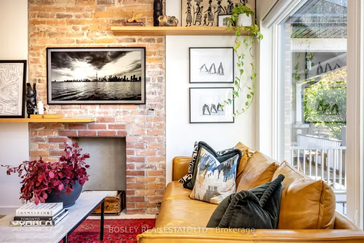
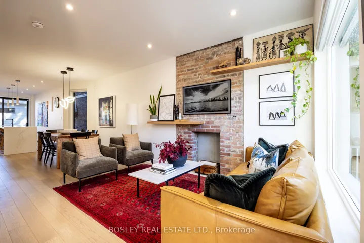
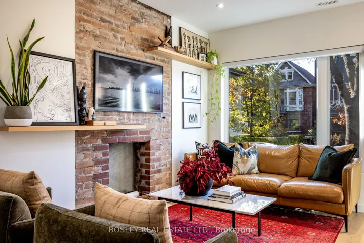
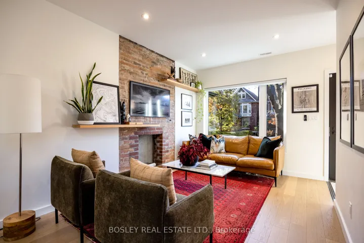
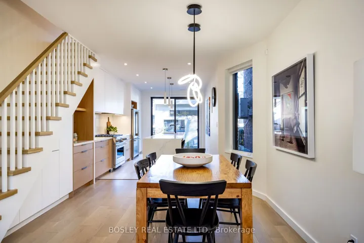
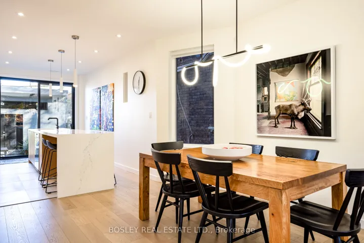
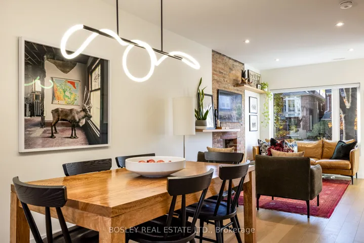
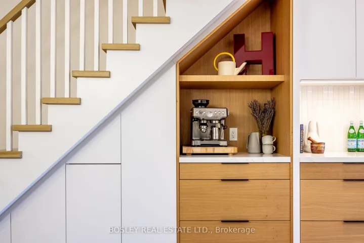
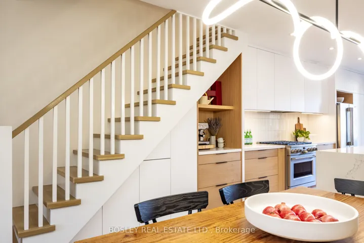
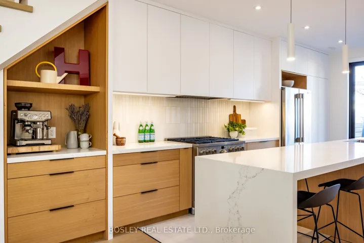
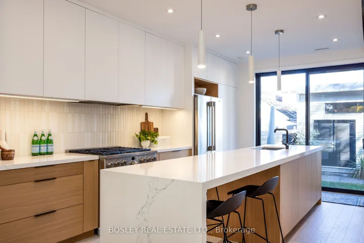
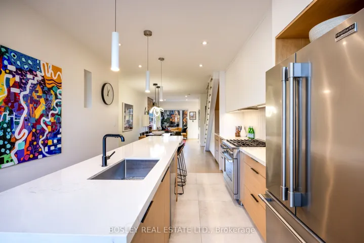
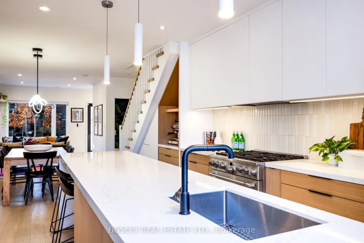
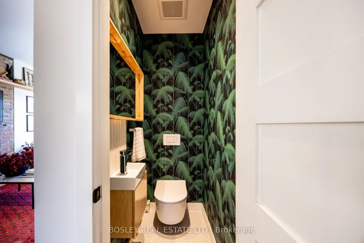
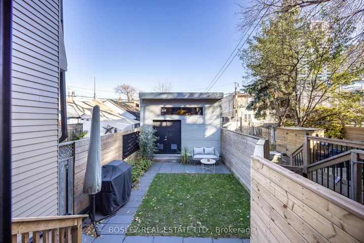
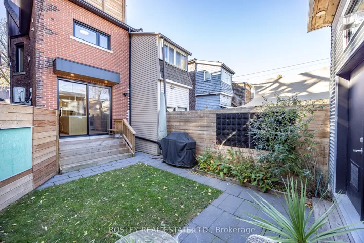
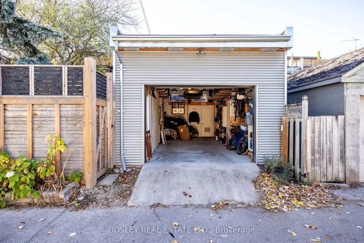
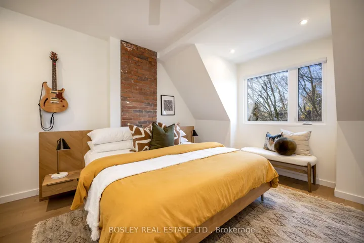
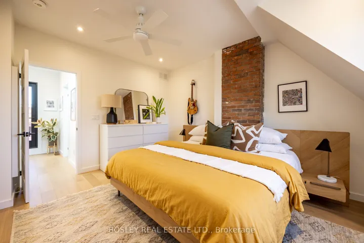
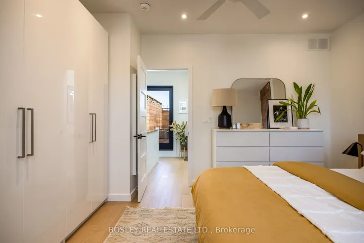
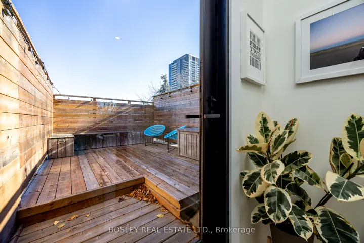
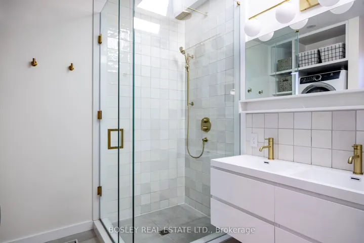
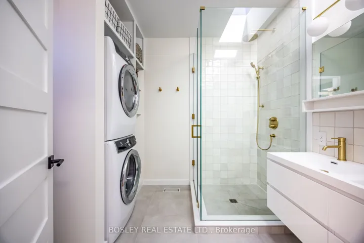
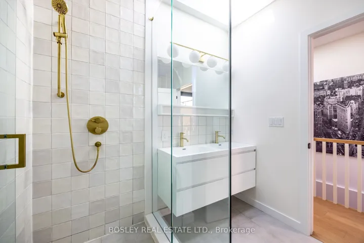
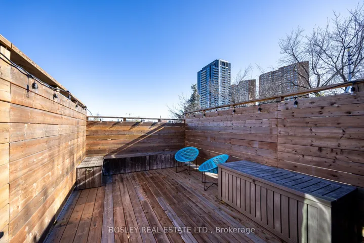
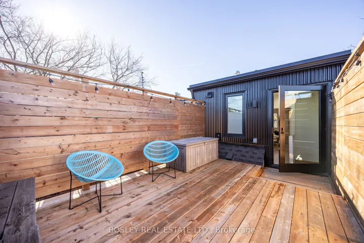
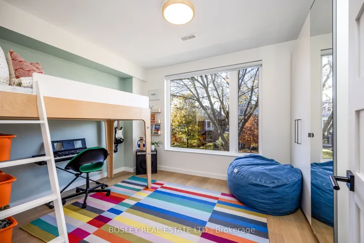
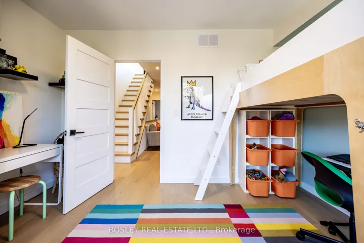
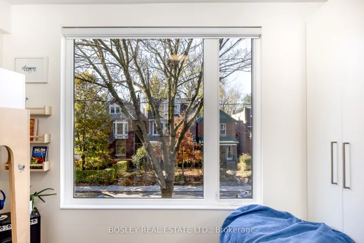
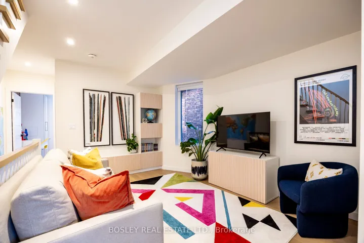
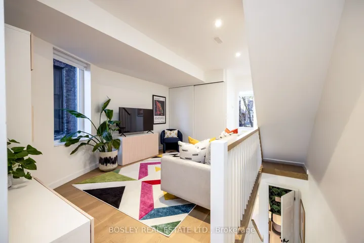
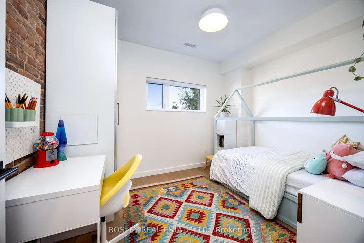
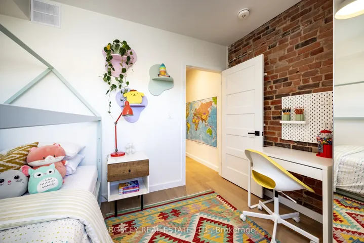
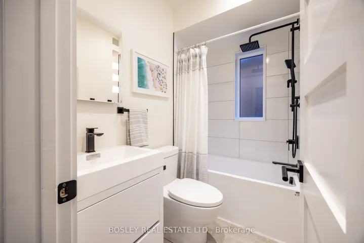
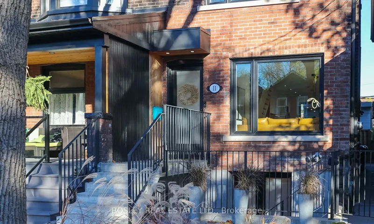
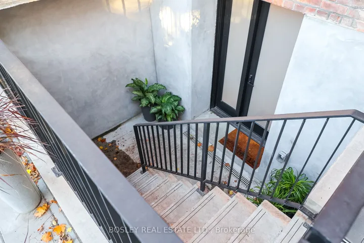
Unicorns do exist! Turn-key NYC Brownstone inspired 3+1 bedroom family home with income! Completely rebuilt in 2021-22: this home checks all the boxes. Soaring ceilings with incredible natural light, white oak flooring throughout, open concept main floor with a drool worthy custom kitchen with white and white oak cabinetry, a sprawling 12′ island and 6 burner range! The modern design discretely incorporates all the necessities like a main floor closet and powder room. The second floor family room is a cozy hang out space between two of the bedrooms and the third floor primary suite opens to a rooftop patio with city skyline views. The fully permitted self-contained basement apartment, ideal for additional low-maintenance income or multi-generational living, has been underpinned to 8′ and fully waterproofed. All this, on a quiet tree-lined street, in a thriving community, moments from High park, shops, restaurants, the UP express and TTC. Modern extra deep garage parking with 10′ ceilings for maximum storage!
Address
Open on Google Maps-
Address: 11 Prince Rupert Avenue, Toronto, On M6p 2a8
-
City: Toronto W02
-
State/county: ON
-
Zip/Postal Code: M6P 2A8
Details
Updated on November 20, 2024 at 2:30 pm-
Property ID W10422108
-
Price $1,849,000
-
Bedrooms 4
-
Bathrooms 4
-
Property Type Semi-Detached, Residential
-
Property Status Canceled
Additional details
-
Roof Asphalt Shingle, Flat
-
Sewer Sewer
-
Cooling Central Air
-
County Toronto
-
Property Type Residential
-
Pool None
-
Parking Lane
-
Architectural Style 2 1/2 Storey
Mortgage Calculator
-
Down Payment
-
Loan Amount
-
Monthly Mortgage Payment
-
Property Tax
-
Home Insurance
-
PMI
-
Monthly HOA Fees