166 The Kingsway, Toronto, On M8x 2v6
- $2,988,000
Overview
- Detached, Residential
- 5
- 5
Description
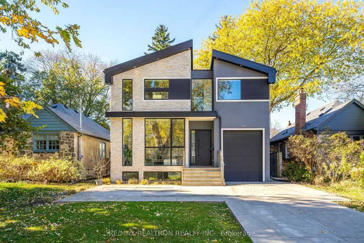
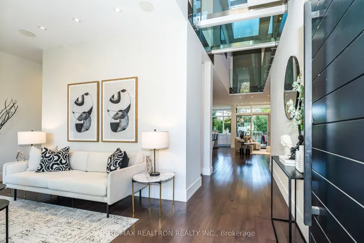
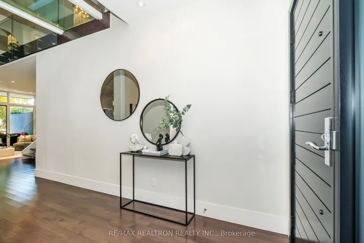
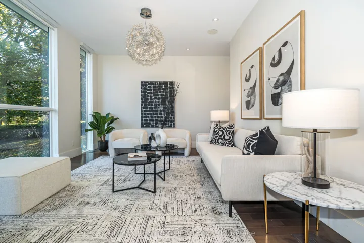
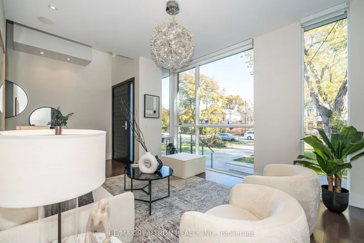
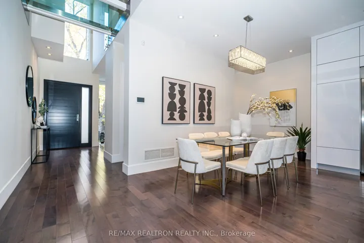
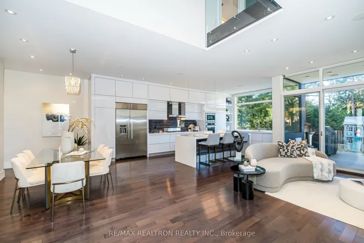
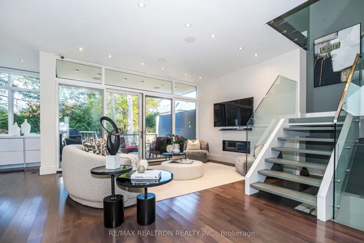
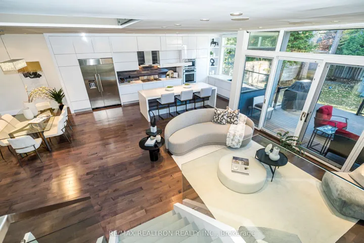
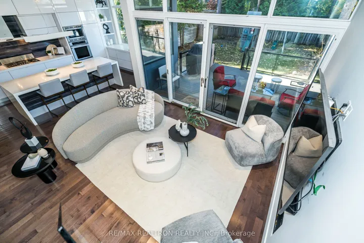
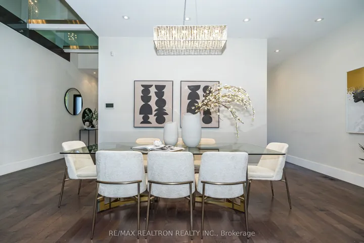
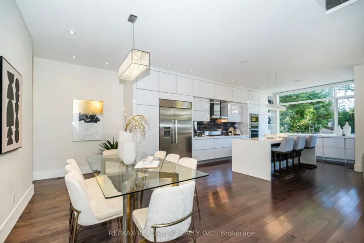
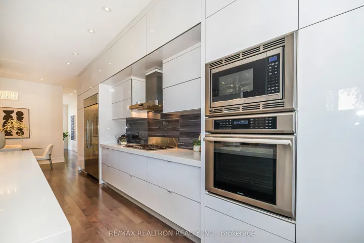
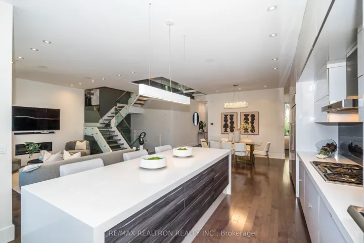
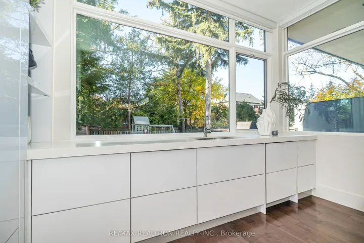
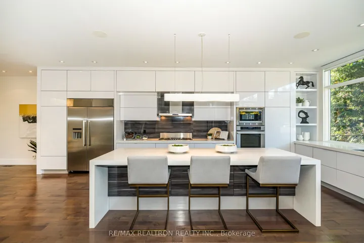
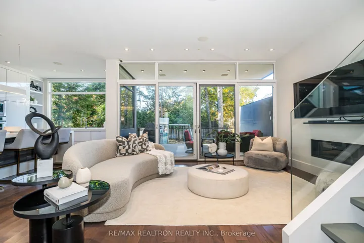
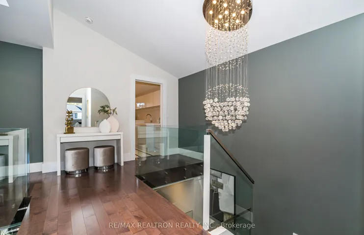
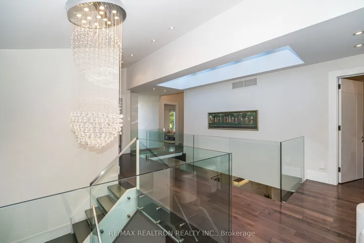
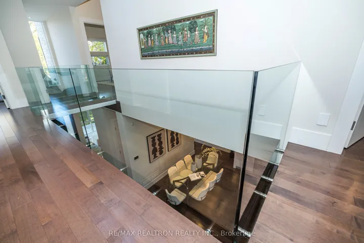
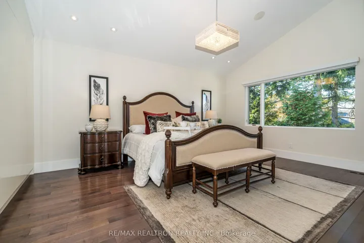
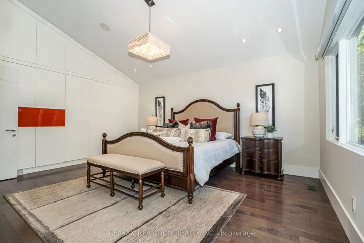
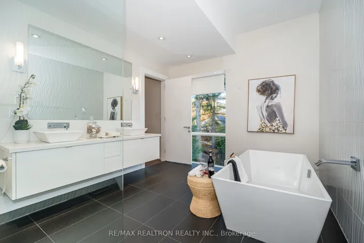
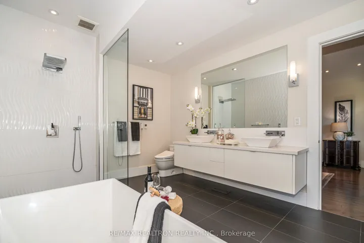
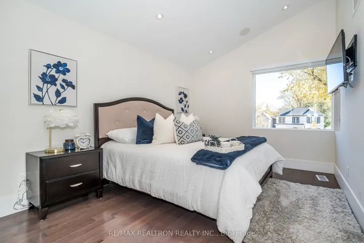
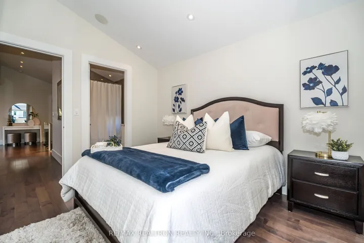
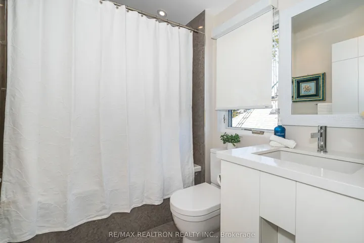
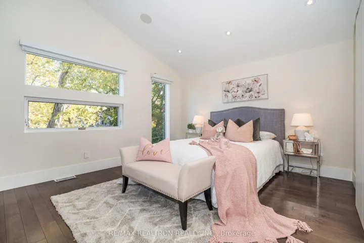
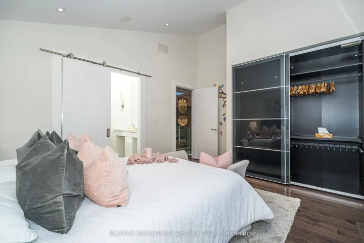
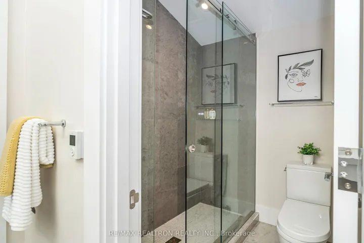
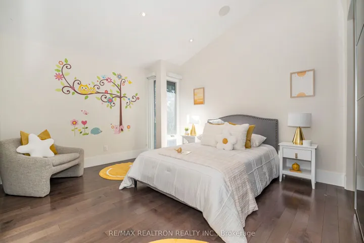
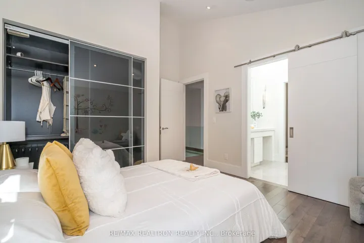
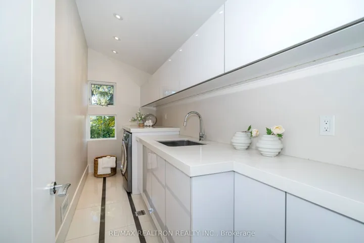
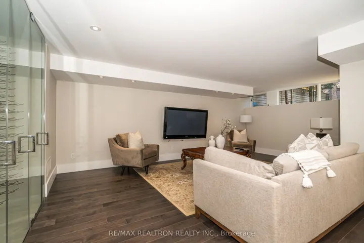
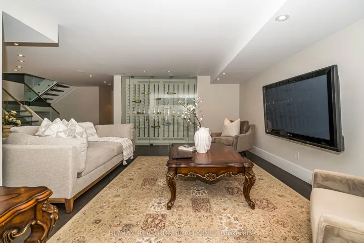
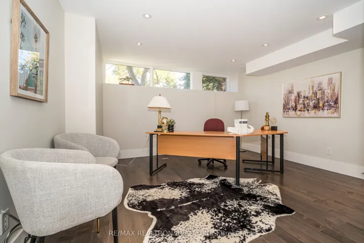
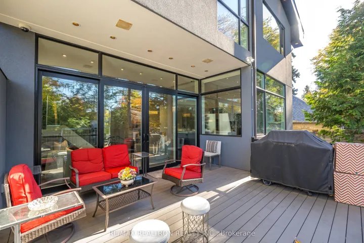
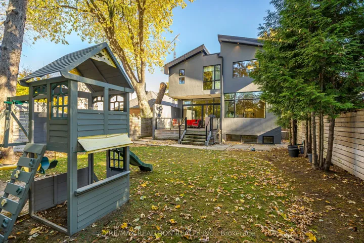
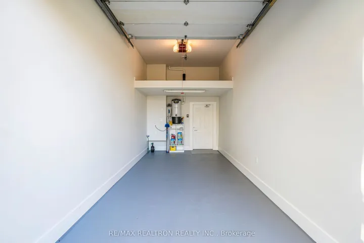
Luxurious home in The Kingsway, showcases unparalleled craftsmanship Contemporary Flair on the inside. This 40 x 125 Feet property, Two-Storey home with a finished basement boasts over 4000 SF of total living space, 4+1 bedrooms, 5 baths and professional landscape. It has Expansive Windows, Grand Central Skylight and a Glass Bridge Allow Natural lighting floods every corner of the home, offers an abundance of light on the upper and main levels during any season. Soaring Ceilings Thru-Out W/Gorgeous Kitchen Open to Family/Dining. The upper level has 4 bedrooms along with 3 Heated Floor Bathrooms. A Prime Br retreat overlooking the Garden with an ensuite bathroom featuring a separate shower stall, soaker tub, vanity, and built-in cabinetry. Three additional bedrooms are on this level. A separate laundry Room in the upper floor area, with plenty of cabinets for storage. The finished lower level offers a recreation room with floor to ceiling glass wine cellar and In Floor Heating. 200 AMP service, and a sump pump add to the functionality and peace of mind. The west-facing back gardens promise privacy and tranquility, fully landscaped to perfection and a tiered deck perfect for outdoor gatherings or children’s play. The front garden boasts low maintenance, concrete private driveway with space for 4 vehicles leading to an attached garage providing direct access to the house and equipped with Electrical Car charger and Central Vacuum. Home is smart fully control the Lighting, the Heating / cooling, the sound system and others. led by i Pad, i Phone and Control4 In-Wall Touch Screens.
Address
Open on Google Maps-
Address: 166 The Kingsway, Toronto, On M8x 2v6
-
City: Toronto W08
-
State/county: ON
-
Zip/Postal Code: M8X 2V6
-
Country: CA
Details
Updated on November 19, 2024 at 2:08 pm-
Property ID W10416618
-
Price $2,988,000
-
Bedrooms 5
-
Bathrooms 5
-
Property Type Detached, Residential
-
Property Status Closed
Additional details
-
Roof Asphalt Shingle
-
Sewer Sewer
-
Cooling Central Air
-
County Toronto
-
Property Type Residential
-
Pool None
-
Parking Private
-
Architectural Style 2-Storey
Mortgage Calculator
-
Down Payment
-
Loan Amount
-
Monthly Mortgage Payment
-
Property Tax
-
Home Insurance
-
PMI
-
Monthly HOA Fees