2349 Falkland Crescent, Oakville, On L6m 4y1
- $4,350
- $4,550
- $4,350
- $4,550
Overview
- Detached, Residential Lease
- 5
- 4
- 2003 Sqft
Description
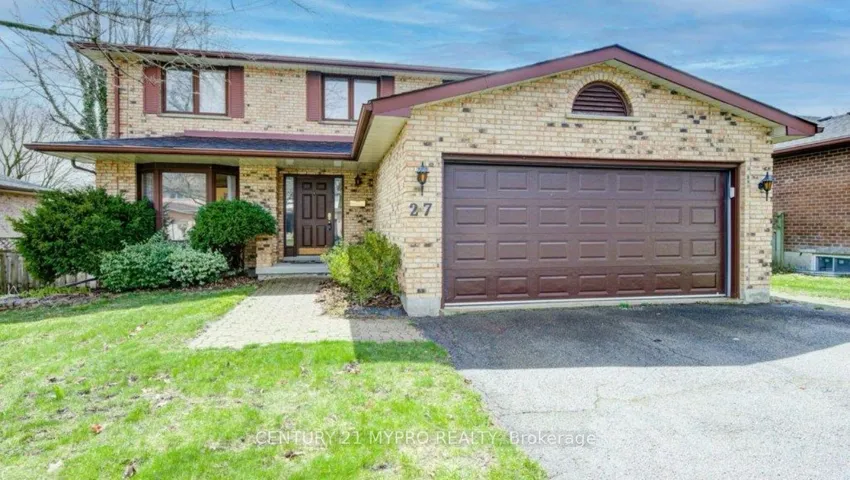
Fantastic 4-Bedroom Home for Lease on a quiet street in the desirable West Oak Trails, just minutes from shopping, major highways, the GO Train, OTMHospital, top-rated schools, and all the essentials. This home has great curb appeal with well-maintained exterior and updated garage door. The interior is painted in neutral gray color throughout, offering a bright and inviting atmosphere. The main Floor offers a spacious open-concept living/dining area with soaring 14’ ceilings, a separate family room with a cozy gas fireplace, and California shutters for added privacy. The updated kitchen has ample cabinetry, quartz countertops, stainless steel appliances, and new tile flooring. Its breakfast area has walkout to a private yard backing onto serene greenspace. For added ease, laundry is also on this floor. The second Floor has a large primary bedroom featuring a walk-in closet and a 4-piece en-suite with a soaker tub and separate shower. And three generously sized bedrooms with solid flooring throughout, serviced by a 4-piece main bathroom. The fully finished basement updated in 2019, offers an open-concept recreation room with an office nook, an additional bedroom with a 3-piece en-suite. Plenty of LED pot lights throughout the home, offering a bright and modern feel, and lots of space to work from home! The landlord prefers long-term lease (2+ years). No smoking, no pets. Tenant Pays: All utilities (hydro, water, gas, cable, internet), tenant insurance, and hot water tank rental. The property is currently tenanted. Available Dec 1, 2024.
Address
Open on Google Maps-
Address: 2349 Falkland Crescent, Oakville, On L6m 4y1
-
City: Oakville
-
State/county: ON
-
Zip/Postal Code: L6M 4Y1
-
Country: CA
Details
Updated on November 11, 2024 at 3:03 pm-
Property ID W10404206
-
Price $4,350
-
Property Size 2003 Sqft
-
Bedrooms 5
-
Rooms 15
-
Bathrooms 4
-
Property Type Detached, Residential Lease
-
Property Status Canceled
Additional details
-
Roof Asphalt Shingle
-
Sewer Sewer
-
Cooling Central Air
-
County Halton
-
Property Type Residential Lease
-
Pool None
-
Parking Private, Other, Inside Entry
-
Architectural Style 2-Storey
Mortgage Calculator
-
Down Payment
-
Loan Amount
-
Monthly Mortgage Payment
-
Property Tax
-
Home Insurance
-
PMI
-
Monthly HOA Fees