61 Mcintyre Drive, Barrie, ON L4N 5C5
- $778,888
Overview
- Detached, Residential
- 4
- 3
Description
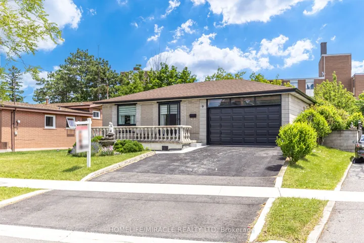
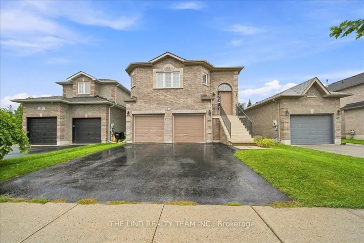
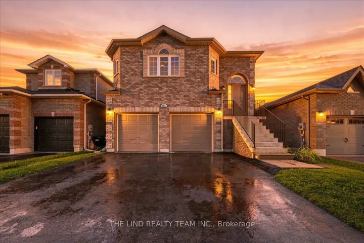
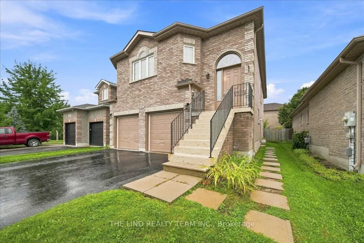
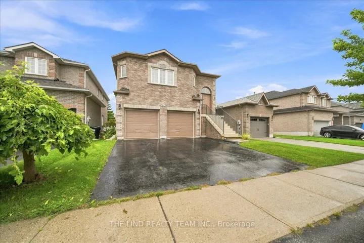
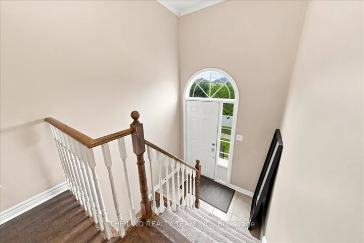
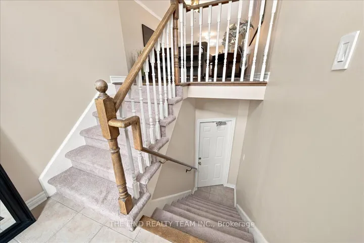
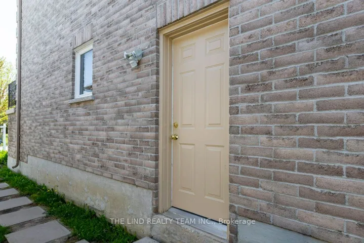
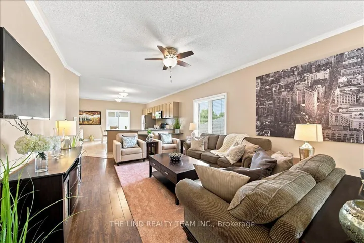
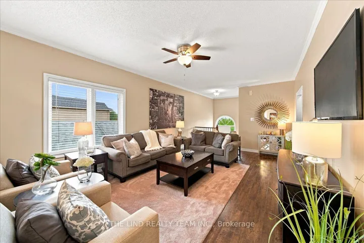
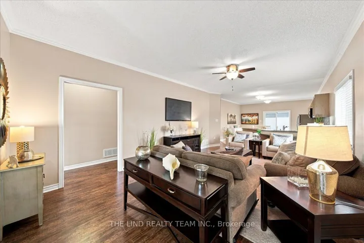
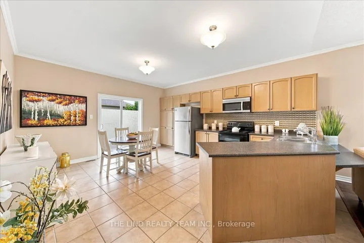
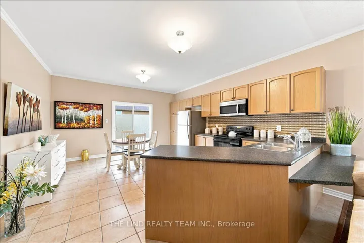
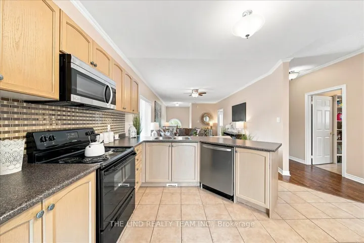
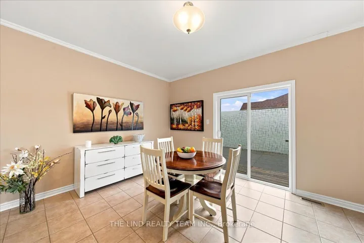
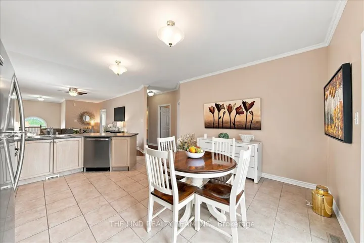
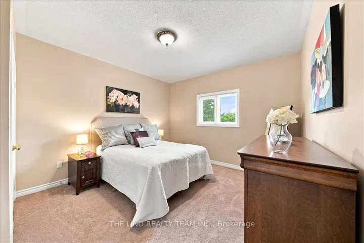
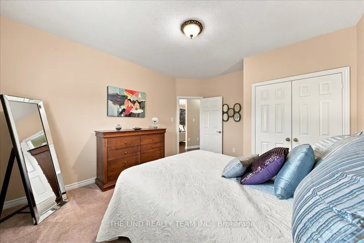
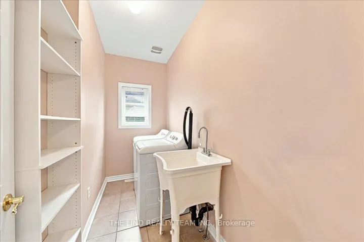
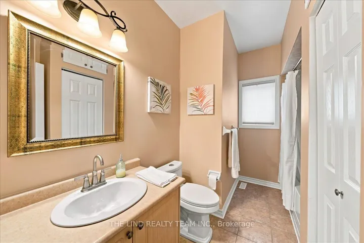
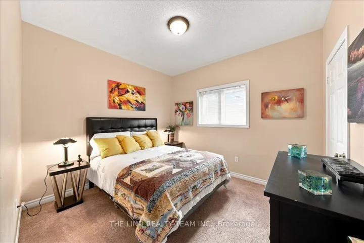
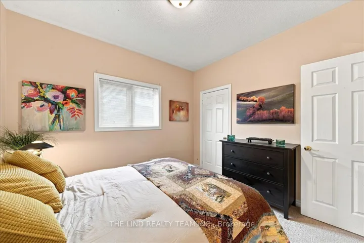
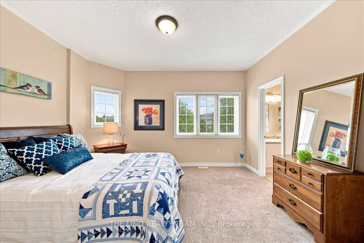
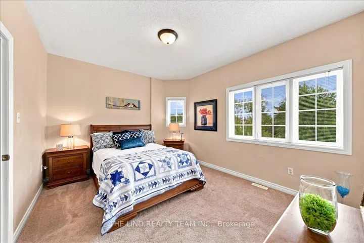
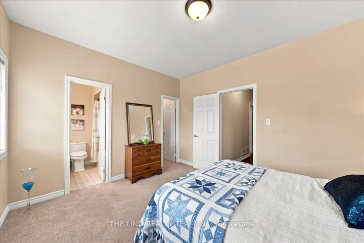
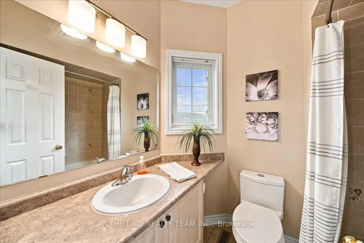
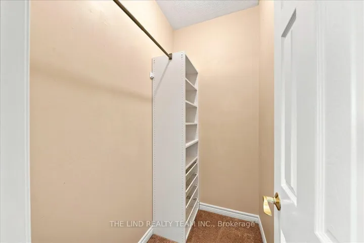
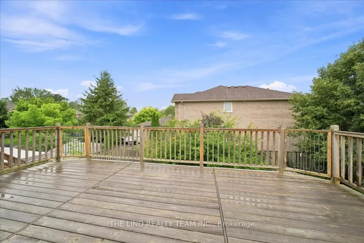
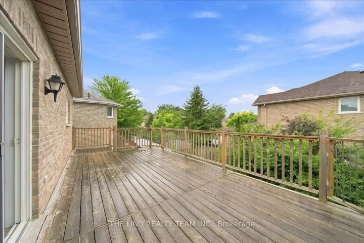
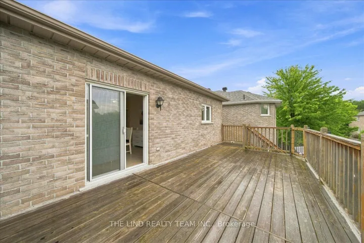
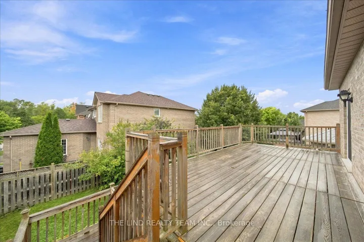
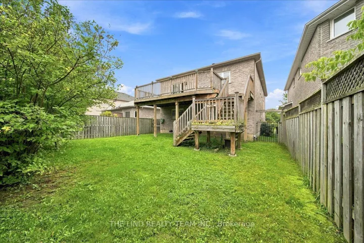
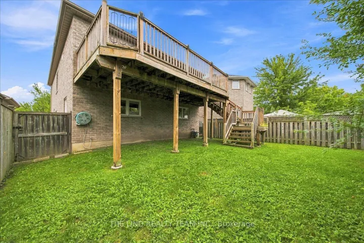
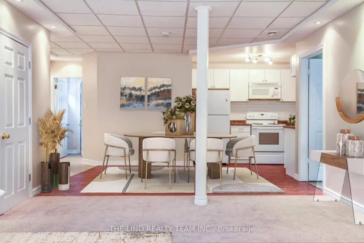
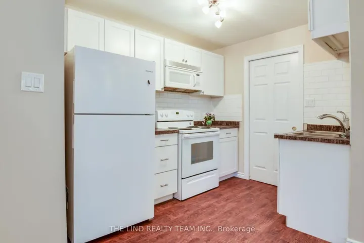
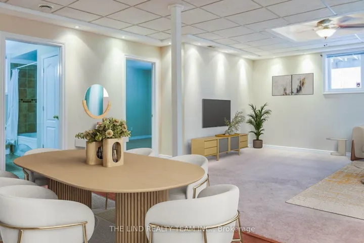
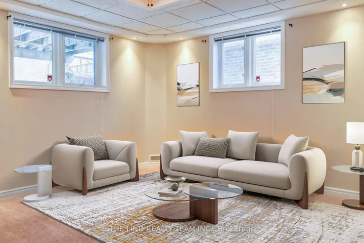
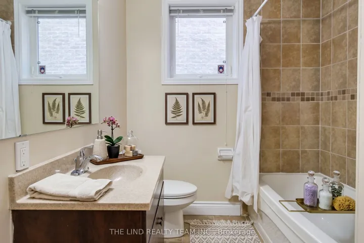
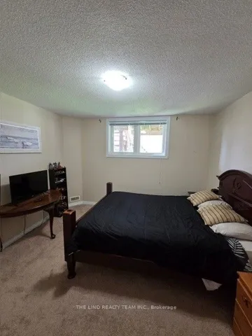
2 minutes to highway 27! Attention first time buyers investors! Value here! Ardagh Full Brick open concept bungalow 1487 SF beauty. $1608/mo + utilities income from Basement and potential $2400 plus utilities upstairs, a 6% proposed return. Existing lower level tenant would like to stay but could go. Bright spacious almost 1500 SF raised bungalow on 40×112 ft fully fenced sunny Western exposed lot fronting greenspace! Freshly painted! Upper features ‘open concept’ floor plan, kit-dining-great rm! Upgraded plank laminate floors in spacious great room and hall! 50 oz broadloom in bedrooms! Big eat-in ceramics kit w/walkout to oversized deck and fully fenced lot! Primary bedroom with full 4pc ensuite and walk-in closet! Big secondary bedrooms too! 3 full 4 pc baths. Lower level in-law suite rented to quality 3 year tenant! lower level features two entrances & bright above grade windows – separate laundry – galley kitchen – Huge open concept great room – large 4th bedroom all with above grade windows, full four piece bath too! Lots of storage. Greenspace is just across the street. Sought after neighbourhood. Steps to Ardagh Bluffs Nature Trails. Show & sell! (Seller does not warrant retrofit status of basement)
Address
Open on Google Maps-
Address: 61 Mcintyre Drive, Barrie, ON L4N 5C5
-
City: Barrie
-
State/county: ON
-
Zip/Postal Code: L4N 5C5
-
Country: CA
Details
Updated on November 17, 2026 at 5:22 pm-
Property ID S14188350
-
Price $778,888
-
Bedrooms 4
-
Bathrooms 3
-
Property Type Detached, Residential
-
Property Status Active
Additional details
-
Roof Asphalt Shingle
-
Sewer Sewer
-
Cooling Central Air
-
County Simcoe
-
Property Type Residential
-
Pool None
-
Parking Private Double
-
Architectural Style Bungalow-Raised
Mortgage Calculator
-
Down Payment
-
Loan Amount
-
Monthly Mortgage Payment
-
Property Tax
-
Home Insurance
-
PMI
-
Monthly HOA Fees