2999 Lakeside Drive, Severn, ON L3V 6H3
- $2,995
Overview
- Detached, Residential Lease
- 3
- 2
Description
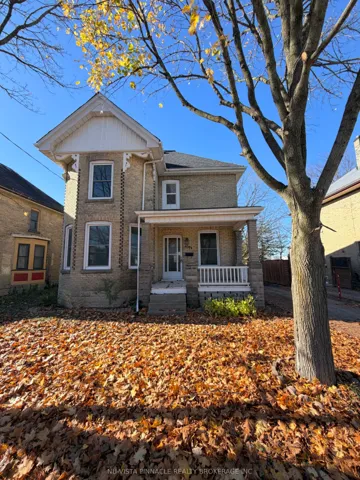
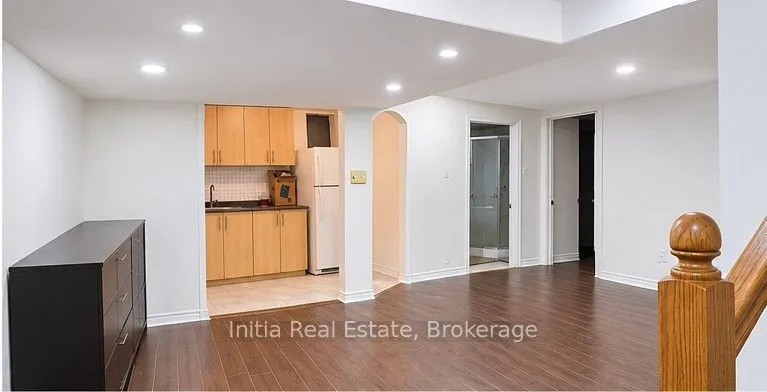
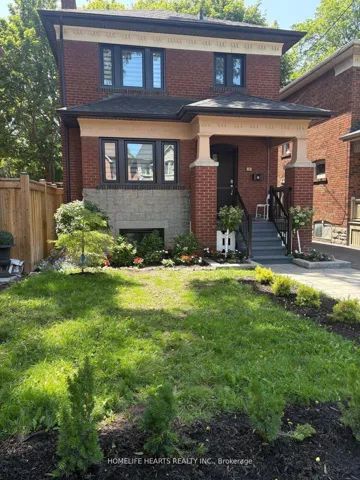
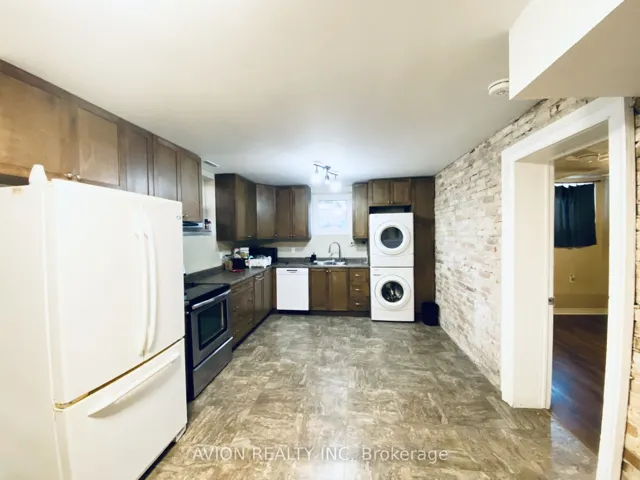
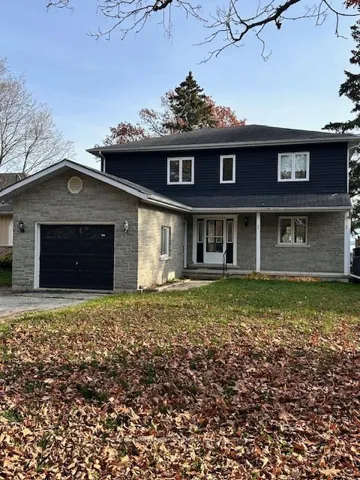
Experience serene waterfront living in this spacious 4-bedroom, 2-bathroom family home. Thebright, open-concept main level features an eat-in kitchen and living room framed by expansivewindows, with double sliding doors leading out to an oversized deck overlooking the lake. Foradded convenience, the main floor also includes a full bathroom, laundry facilities, and aversatile bedroom ideal for a home office. Upstairs, retreat to the oversized primary suite, complete with breathtaking water views from a private balcony, a generous walk-in closet with alaundry chute, and a semi-ensuite featuring a soaker tub. Two additional well-sized bedroomscomplete the second floor, one offering its own walk-in closet and lake view. Outside, a largeyard leads directly to the waterfront-ideal for entertaining, swimming, or unwinding by thewater. Conveniently located just off Highway 11, this modern home effortlessly blends everydayaccessibility with natural beauty.
Address
Open on Google Maps-
Address: 2999 Lakeside Drive, Severn, ON L3V 6H3
-
City: Severn
-
State/county: ON
-
Zip/Postal Code: L3V 6H3
Details
Updated on November 14, 2026 at 6:07 pm-
Property ID S14181310
-
Price $2,995
-
Bedrooms 3
-
Bathrooms 2
-
Property Type Detached, Residential Lease
-
Property Status Active
Additional details
-
Roof Asphalt Shingle
-
Sewer Sewer
-
Cooling Central Air
-
County Simcoe
-
Property Type Residential Lease
-
Pool None
-
Parking Private
-
Waterfront Beach Front, Trent System, Waterfront-Deeded Access
-
Architectural Style 2-Storey
Mortgage Calculator
-
Down Payment
-
Loan Amount
-
Monthly Mortgage Payment
-
Property Tax
-
Home Insurance
-
PMI
-
Monthly HOA Fees