10 Stephanie Lane, Barrie, ON L4N 0V2
- $3,100
Overview
- Detached, Residential Lease
- 4
- 3
Description
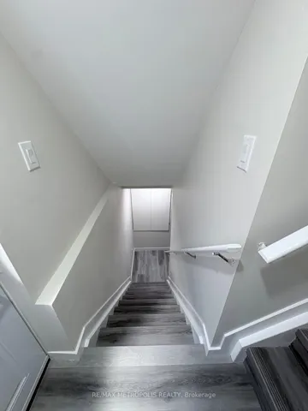
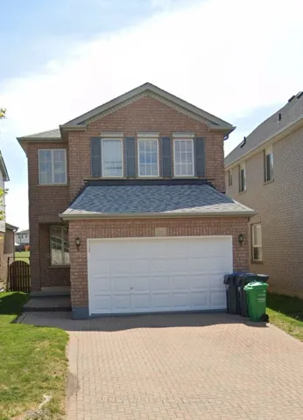
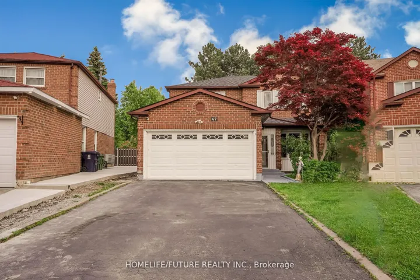
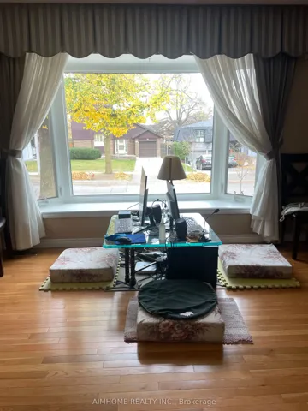
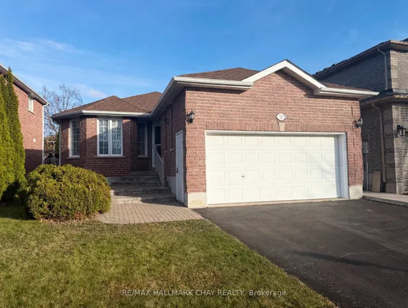
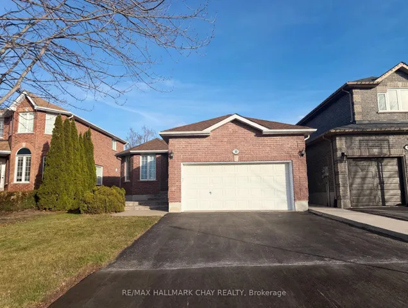
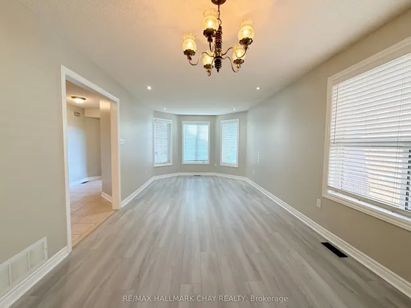
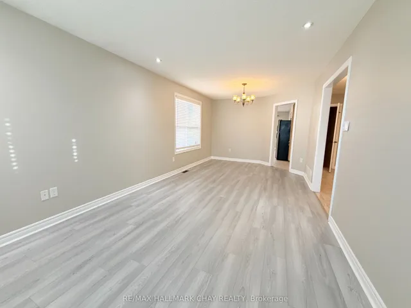
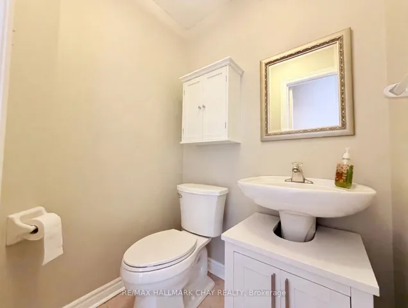
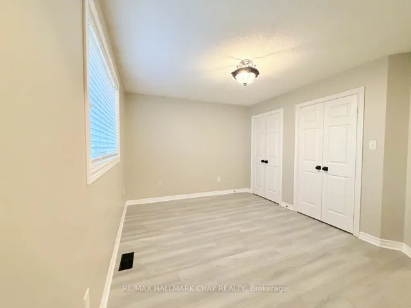
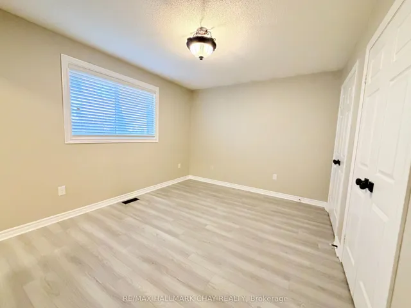
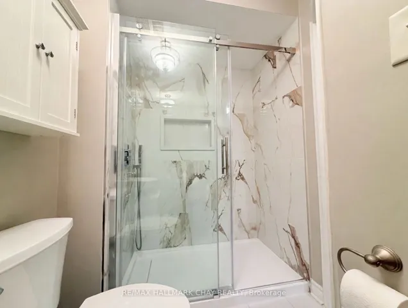
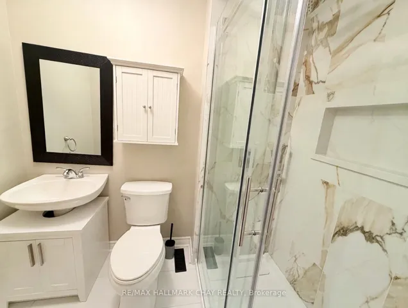
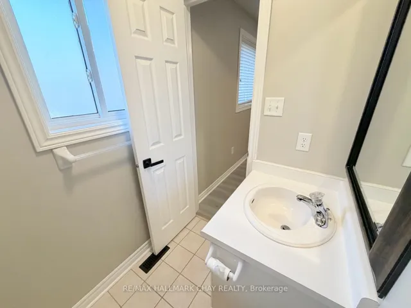
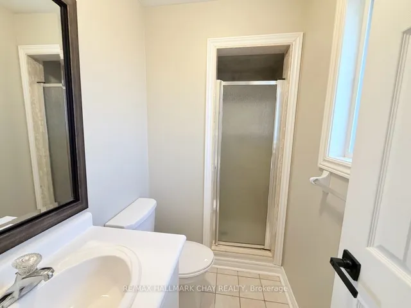
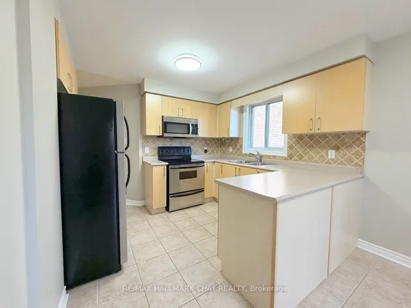
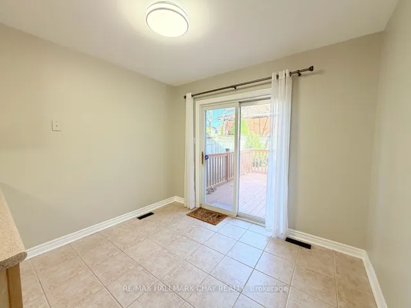
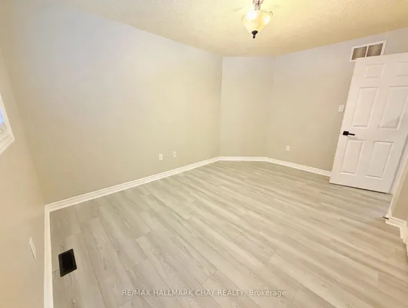
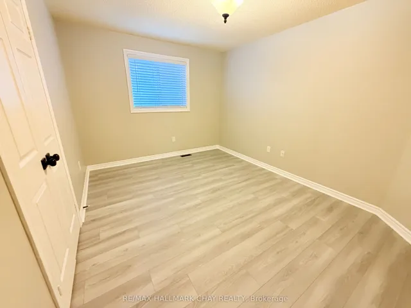
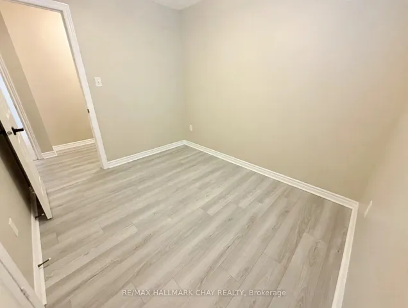
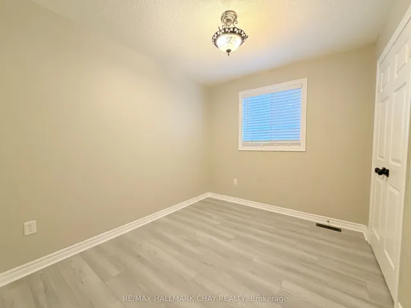
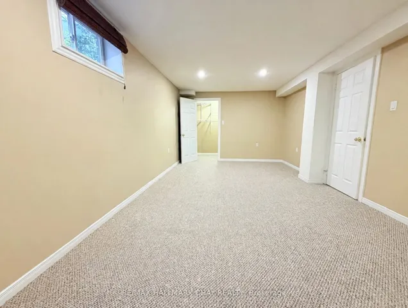
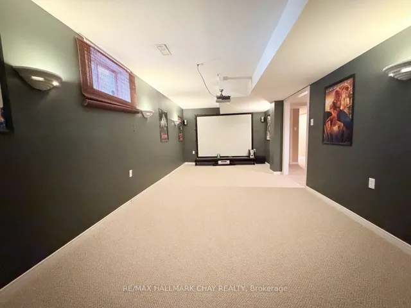
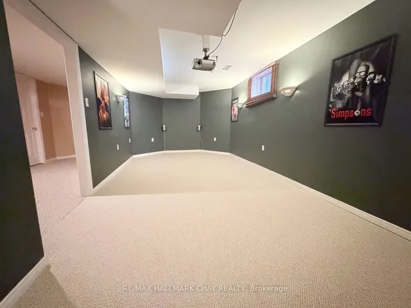
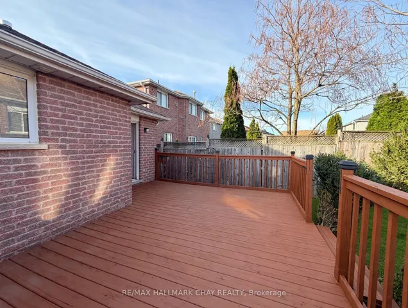
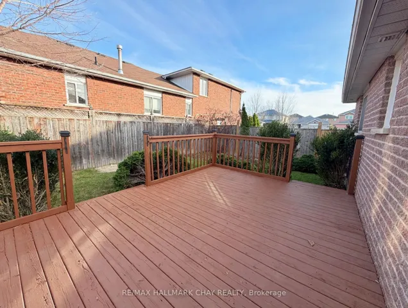
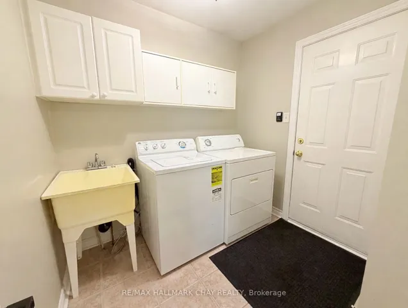
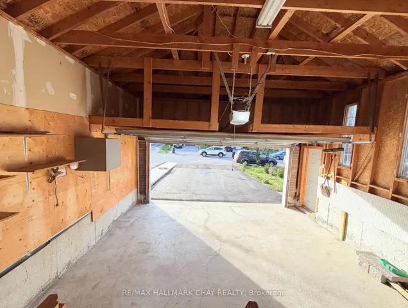
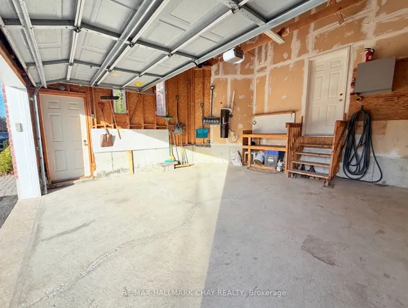
Welcome to 10 Stephanie Lane, a beautifully kept four-bedroom, two-and-a-half-bathroom brick bungalow in a quiet, established Barrie neighbourhood, offering 1, 351 square feet above grade and a fully finished basement with 862 square feet of additional living space. The bright main level features a welcoming living room with a bay window, and a dining area warmed by a classic chandelier. The kitchen offers light cabinetry, a tiled backsplash and a peninsula with extra counter space, and the adjoining eat-in area walks out through sliding doors to a large deck and fully fenced backyard, perfect for children, pets and summer evenings. Main-floor laundry adds everyday convenience, and a primary bedroom with a renovated ensuite showcasing a glass-enclosed shower. Downstairs, the finished basement is made for entertaining, with a dedicated theatre room complete with a ceiling-mounted projector and screen, a separate recreation room, and a built-in pine bar with cabinetry. Parking is generous, with room for one and a half cars in the garage and two more in the driveway. A move-in-ready home with space for the whole family, close to schools, parks, shopping and commuter routes.
Address
Open on Google Maps-
Address: 10 Stephanie Lane, Barrie, ON L4N 0V2
-
City: Barrie
-
State/county: ON
-
Zip/Postal Code: L4N 0V2
-
Country: CA
Details
Updated on November 13, 2026 at 3:10 am-
Property ID S14176852
-
Price $3,100
-
Bedrooms 4
-
Bathrooms 3
-
Property Type Detached, Residential Lease
-
Property Status Active
Additional details
-
Roof Asphalt Shingle
-
Sewer Sewer
-
Cooling Central Air
-
County Simcoe
-
Property Type Residential Lease
-
Pool None
-
Parking Private Double, Inside Entry
-
Architectural Style Bungalow
Mortgage Calculator
-
Down Payment
-
Loan Amount
-
Monthly Mortgage Payment
-
Property Tax
-
Home Insurance
-
PMI
-
Monthly HOA Fees