63 Masters Drive, Barrie, ON L4M 6W9
- $669,000
Overview
- Detached, Residential
- 3
- 2
Description
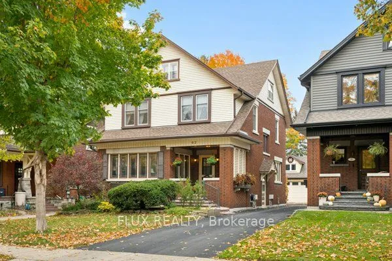
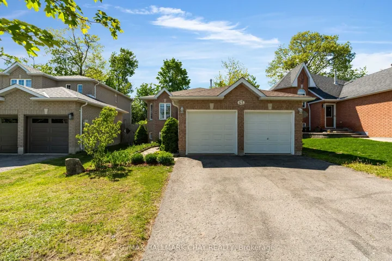
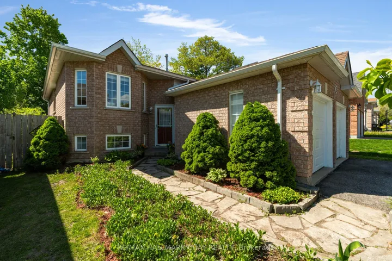
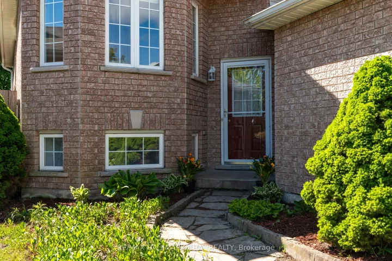
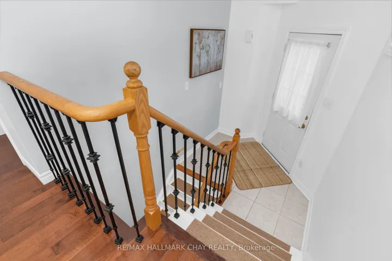
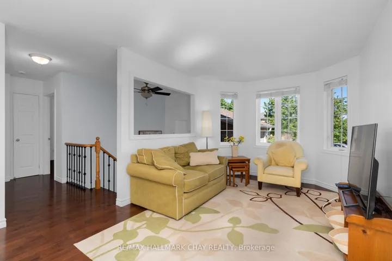
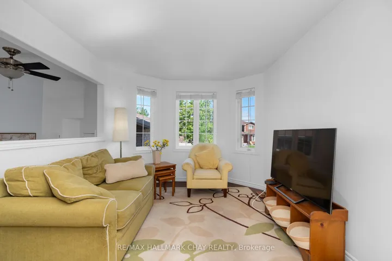
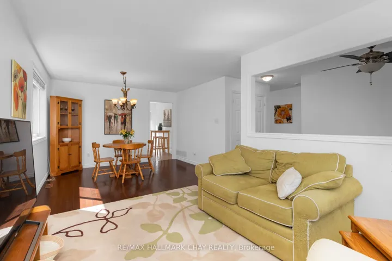
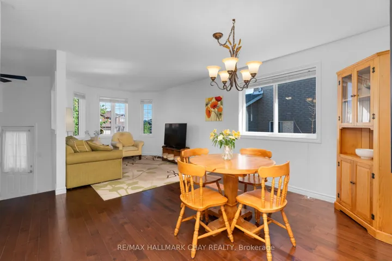
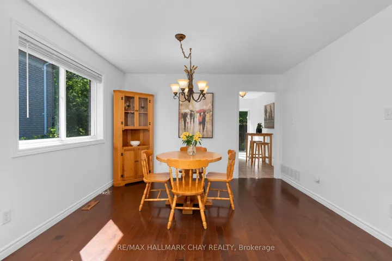
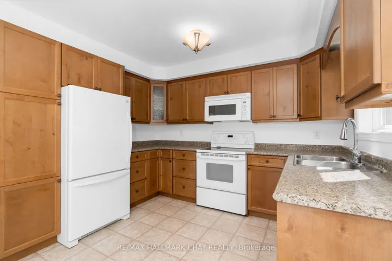
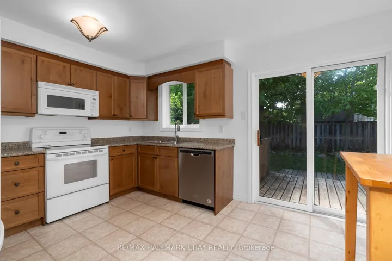
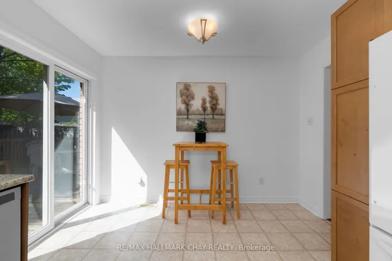
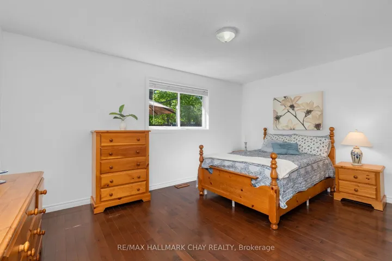
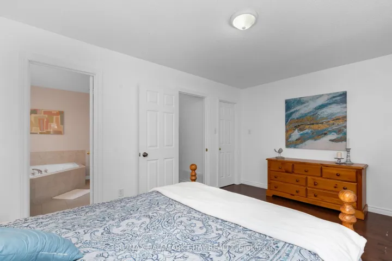
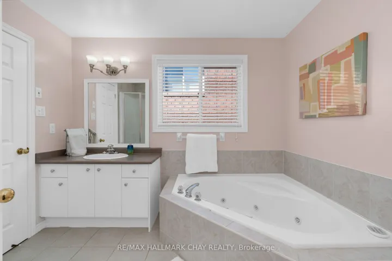
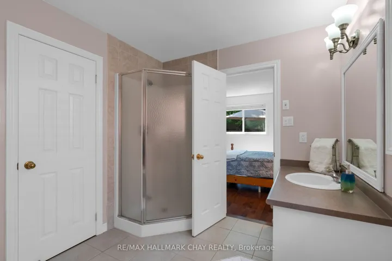
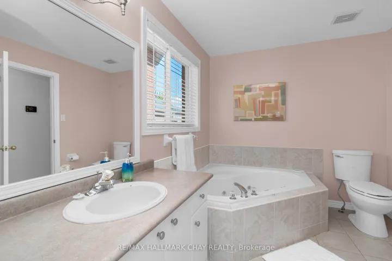
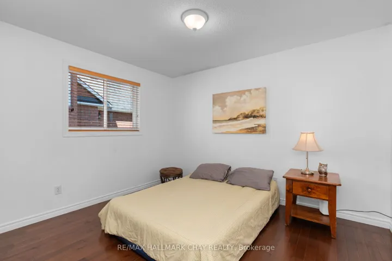
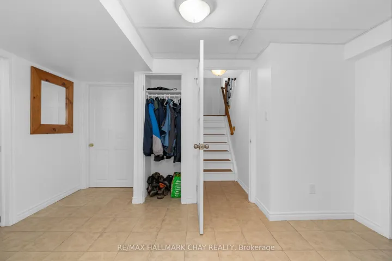
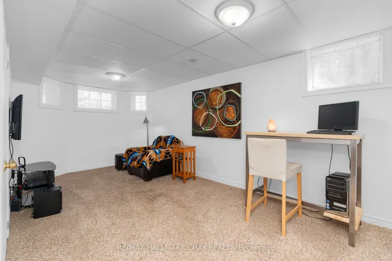
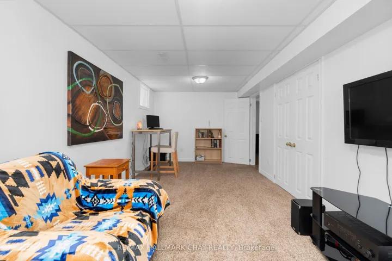
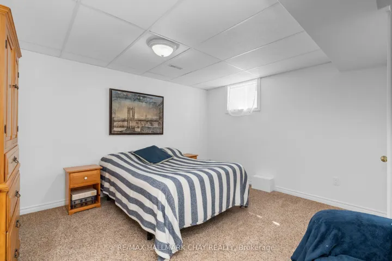
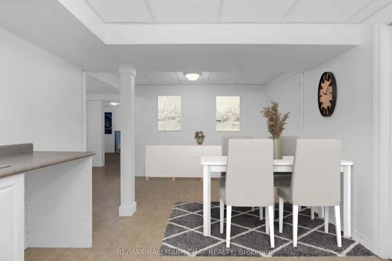
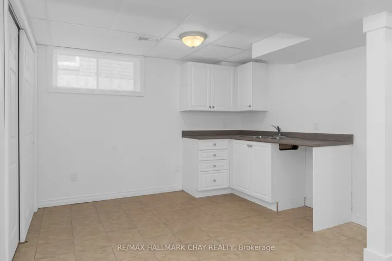
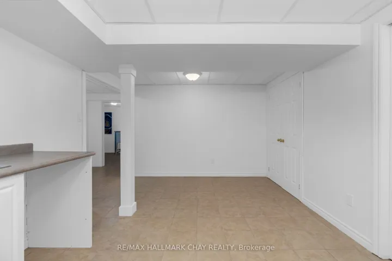
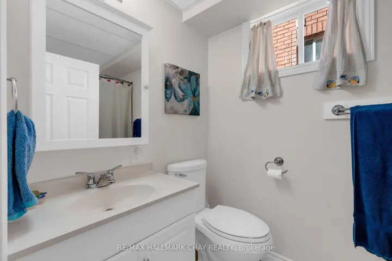
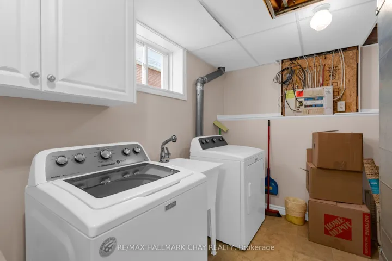
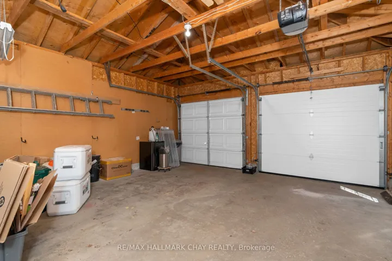
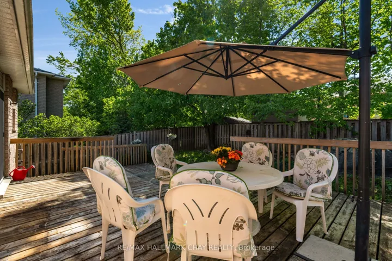
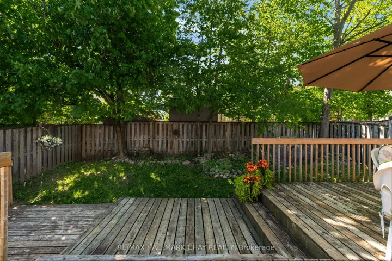
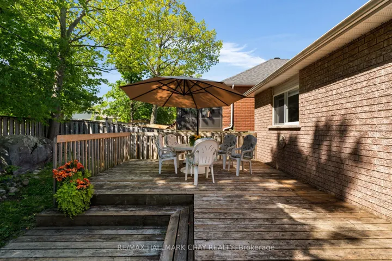
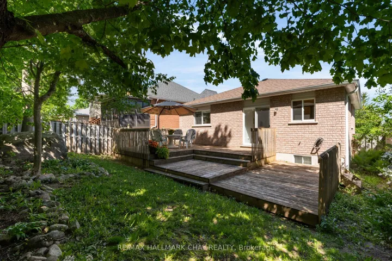
Great first-time buyer., retiree and investors home. This move in ready raised bungalow located in Barrie’s north end a desirable neighbourhood. Hardwood flooring throughout the main level and a spacious primary bedroom with walk-in closet and semi-ensuite, featuring a jacuzzi tub and separate shower. The second floor bedroom, also with hardwood flooring. The bright eat-in kitchen offers a pantry with pull-outs, plus two functional lazy Susans. Walk out to the deck two tiered deck from Eat eat in kitchen for out door dining. The fully finished lower level offers a third large bedroom, recreation room with lots of windows and a large walk in storage closet. There is also a 4 piece bathroom. The multi use room could purpose as an inlaw kitchen, craft room, games room or gym. The lower level laundry room offers access to a useful storage space. The garage is well laid out and a good size. Great curb appeal and perinneal gardens. All appliances included and roof was replaced in 2021. This location is close to Highway 400, Royal Victoria Regional Health Centre, shopping, parks, and everyday amenities. This home presents well and has a great layout.
Address
Open on Google Maps-
Address: 63 Masters Drive, Barrie, ON L4M 6W9
-
City: Barrie
-
State/county: ON
-
Zip/Postal Code: L4M 6W9
-
Country: CA
Details
Updated on November 9, 2026 at 4:17 pm-
Property ID S13855054
-
Price $669,000
-
Bedrooms 3
-
Bathrooms 2
-
Property Type Detached, Residential
-
Property Status Active
Additional details
-
Roof Asphalt Shingle
-
Sewer Sewer
-
Cooling Central Air
-
County Simcoe
-
Property Type Residential
-
Pool None
-
Parking Private
-
Architectural Style Bungalow-Raised
Mortgage Calculator
-
Down Payment
-
Loan Amount
-
Monthly Mortgage Payment
-
Property Tax
-
Home Insurance
-
PMI
-
Monthly HOA Fees