125 Monique Crescent, Barrie, On L4m 6y5
- $869,900
Overview
- Detached, Residential
- 4
- 4
Description
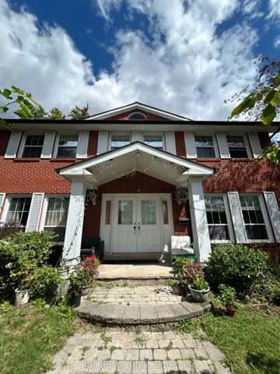
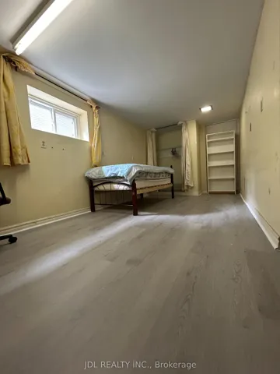
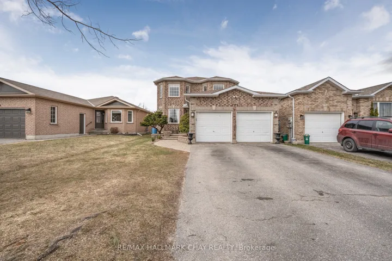
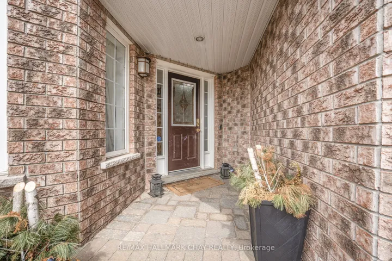
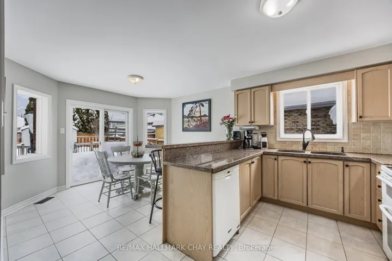
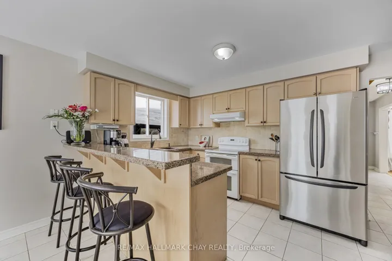
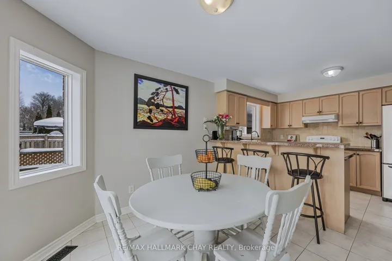
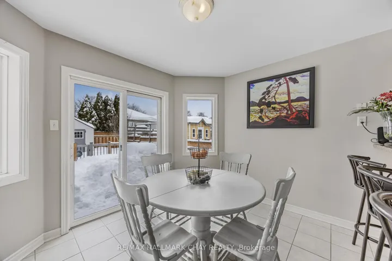
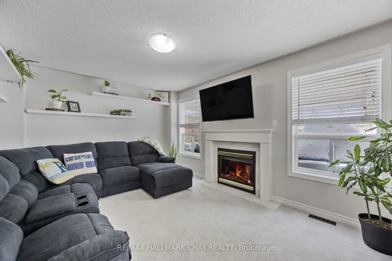
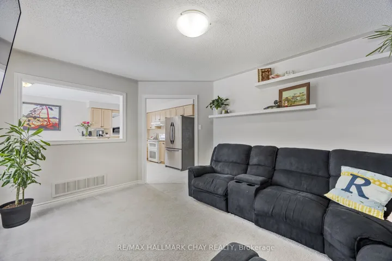
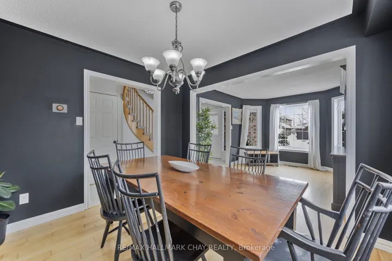
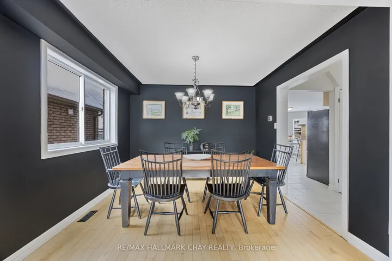
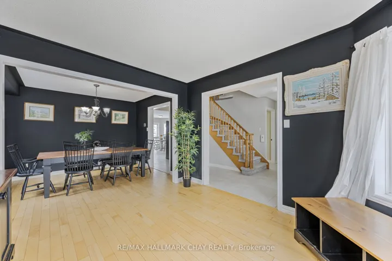
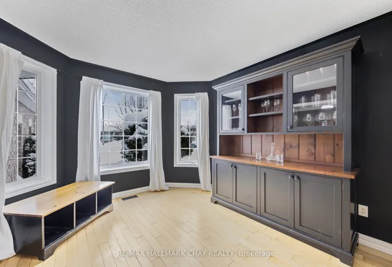
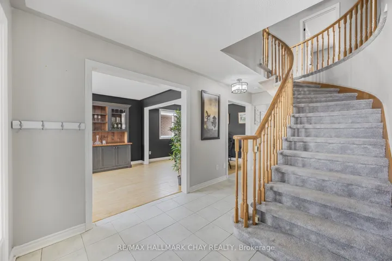
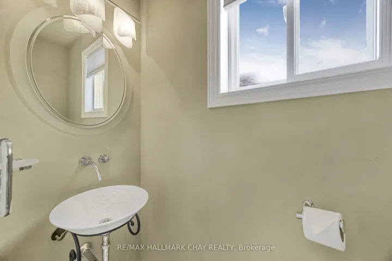
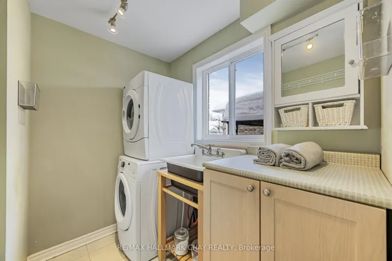
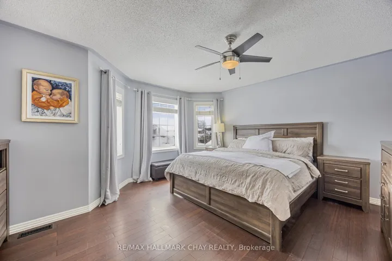
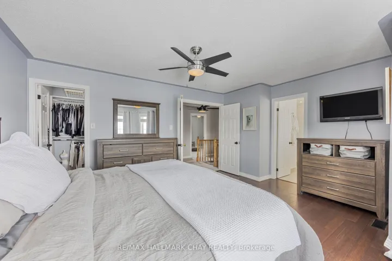
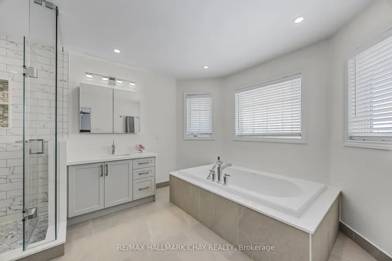
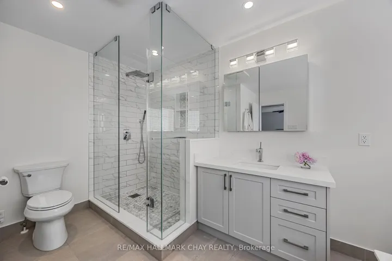
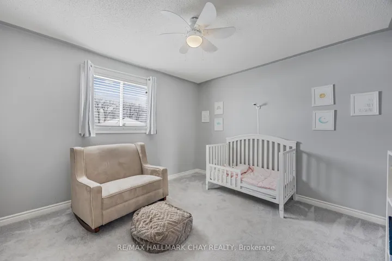
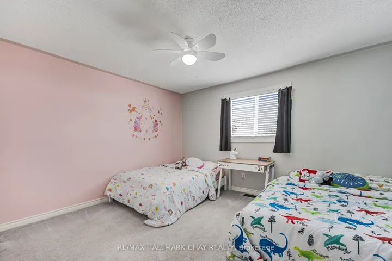
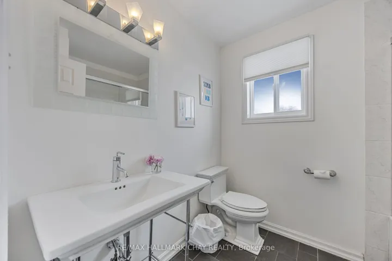
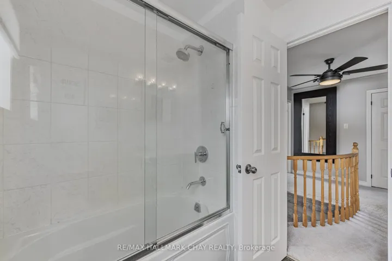
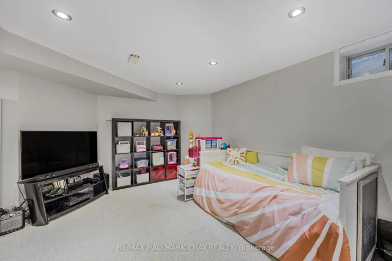
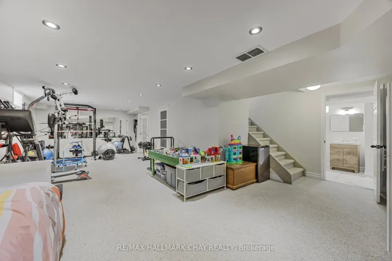
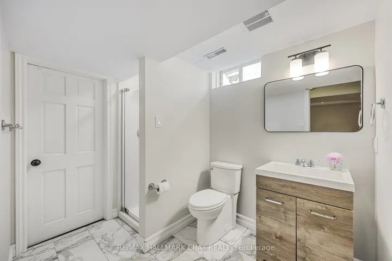
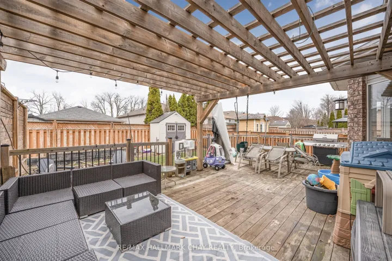
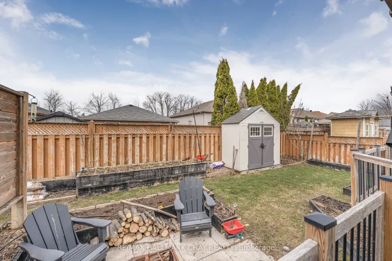
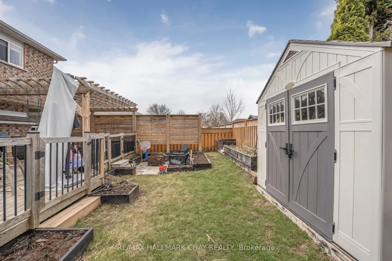
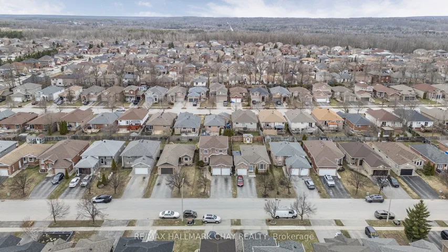
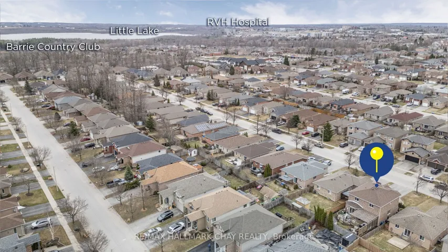
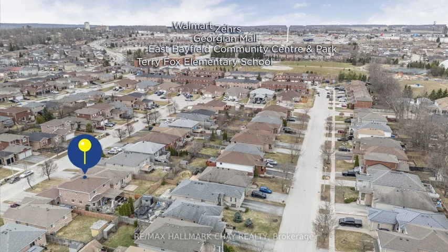
Beautiful 2-Storey Home Built By Morra Homes, Nestled in a Family-Oriented Neighbourhood, Just a Short Walk from Top Schools, East Bayfield Recreation Center & Georgian Mall. The Main Floor Features Hardwood & Tile Flooring, Separate Living Areas & Open Concept Kitchen to Family Room w/Gas Fireplace. Upper Level and Living Room Are Finished With New Broadloom(’20). The Primary Bedroom Is a Standout, Offering a Huge Walk-In Closet & Fully Renovated Ensuite Bathroom(’25). All Bedroom Closets Have Built-In Organizers. More Recent Upgrades Include R60 Insulation(’25), Irrigation System (4-Zone), Large Deck With a Pergola, Garden Shed, Natural Gas BBQ Hookup, Granite Countertops in Kitchen, Renovated Lower Level Washroom(’21). Located on a Quiet Street. Short Distance to Barrie Country Club, Ski Resorts, Downtown Barrie, High-End Restaurants, Lake Simcoe & Hwy 400. Upgrades; Roof(’17) Primary Ensuite Bathroom(’25) R60 Insulation(’25) Newer A/C, Lower Level Washroom(’21) Broadloom(’20) Gas Fireplace, Deck w/Pergola & Privacy Fence, Garden Shed, Granite C/t in Kitchen, Irrigation System (4-zone
Address
Open on Google Maps-
Address: 125 Monique Crescent, Barrie, On L4m 6y5
-
City: Barrie
-
State/county: ON
-
Zip/Postal Code: L4M 6Y5
Details
Updated on April 28, 2025 at 1:50 pm-
Property ID S12086006
-
Price $869,900
-
Bedrooms 4
-
Bathrooms 4
-
Property Type Detached, Residential
-
Property Status Closed
Additional details
-
Roof Unknown
-
Sewer Sewer
-
Cooling Central Air
-
County Simcoe
-
Property Type Residential
-
Pool None
-
Parking Private
-
Architectural Style 2-Storey
Mortgage Calculator
-
Down Payment
-
Loan Amount
-
Monthly Mortgage Payment
-
Property Tax
-
Home Insurance
-
PMI
-
Monthly HOA Fees