49 Corwin Dr, Bradford West Gwillimbury, Ontario L3Z 0E4
- $1,149,999
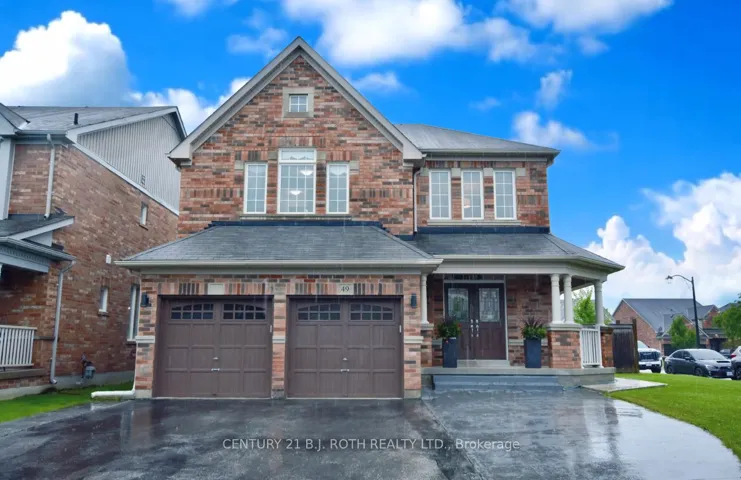
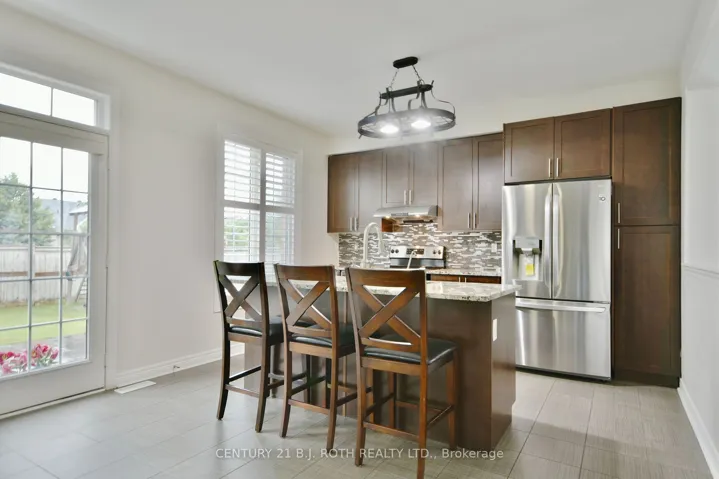
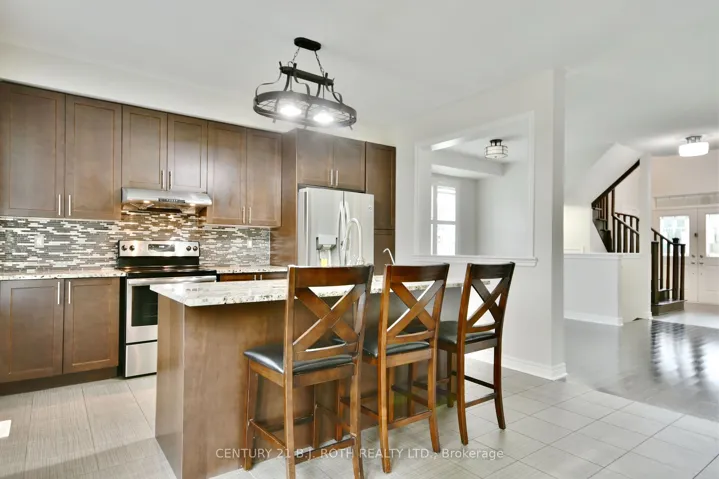
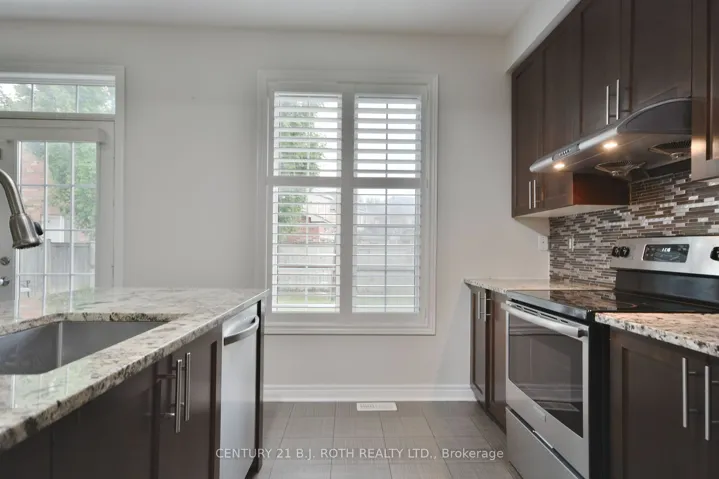
- $1,149,999
Overview
- Single Family Residence, Residential
- 4
- 4
Description
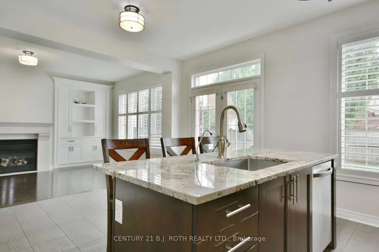
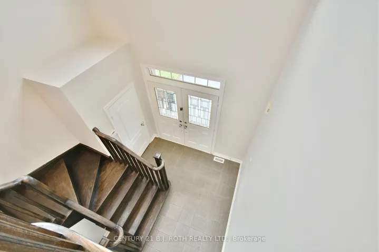
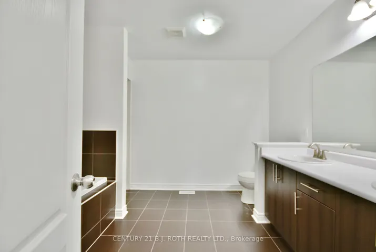
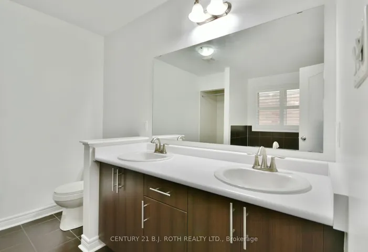
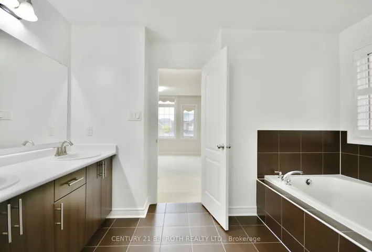
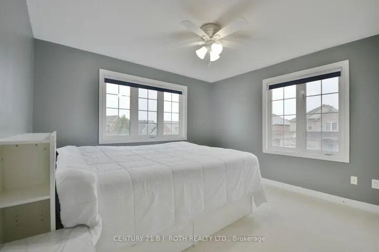
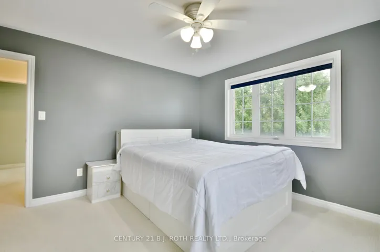
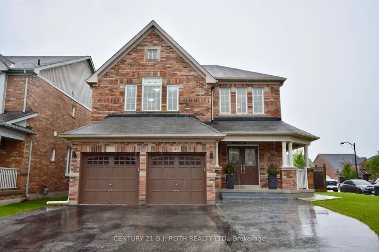
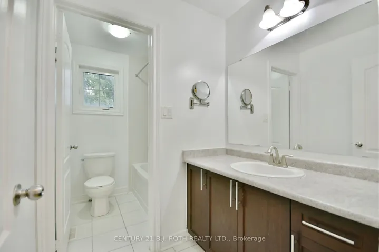
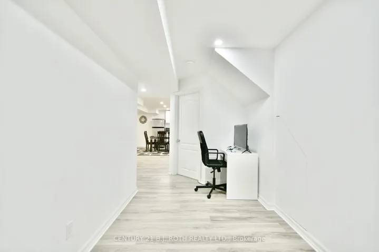
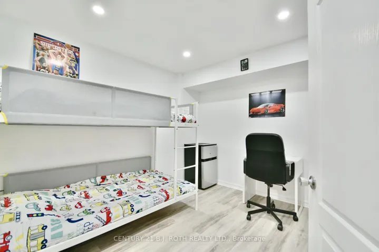
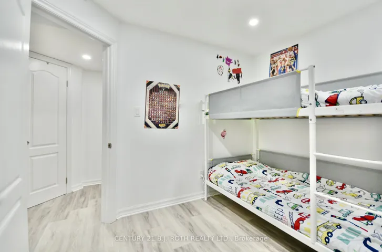
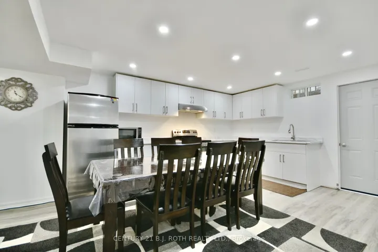
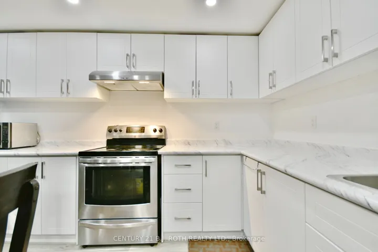
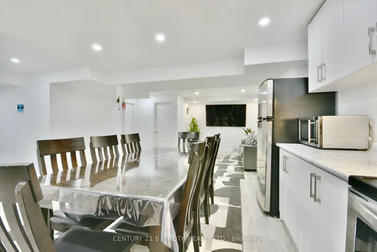
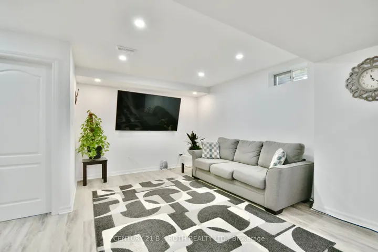
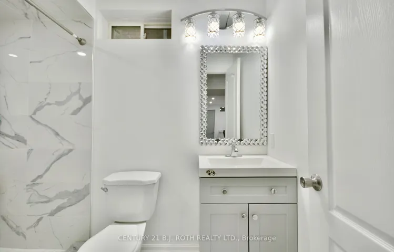
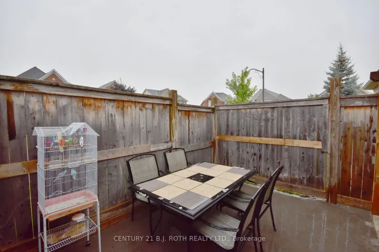
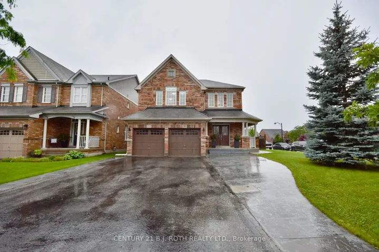
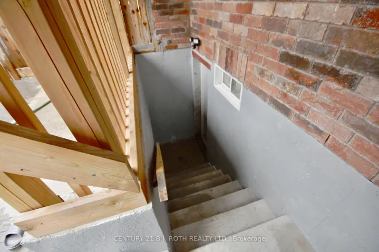
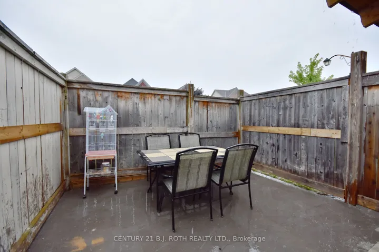
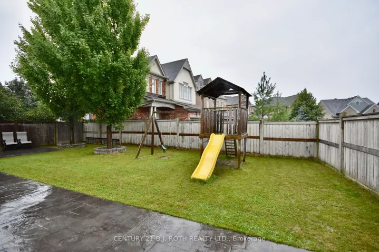
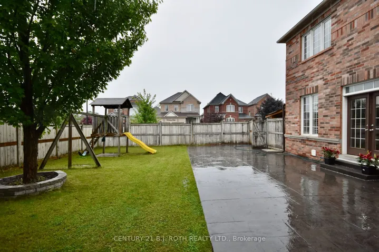
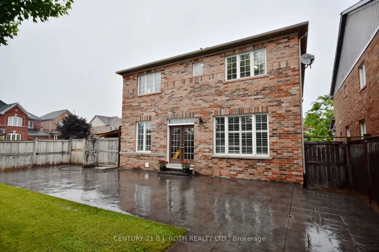
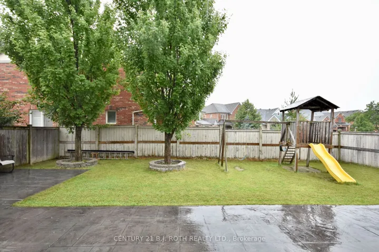
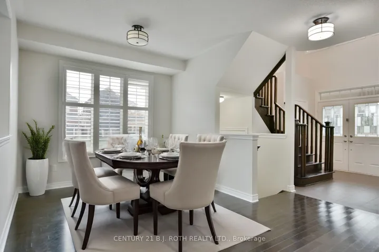
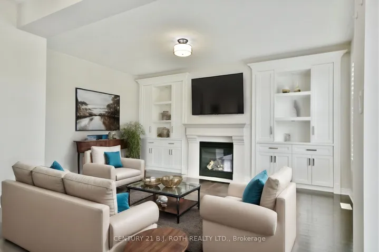
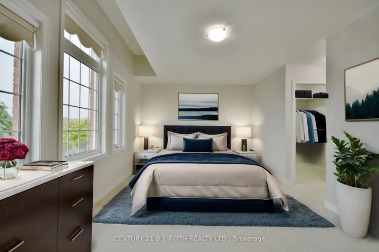
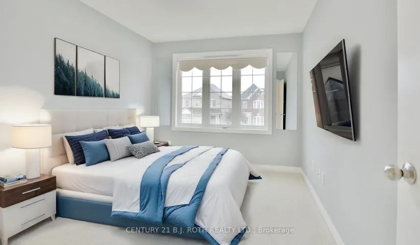
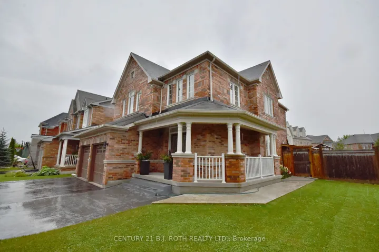
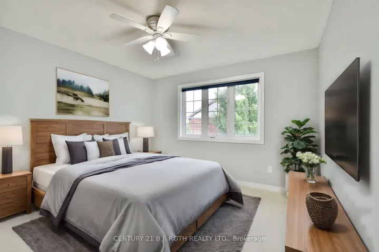
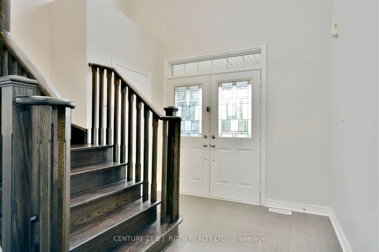
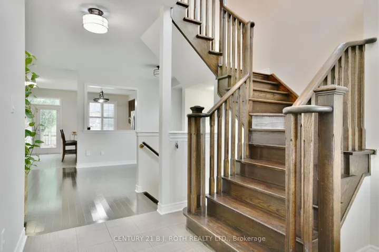
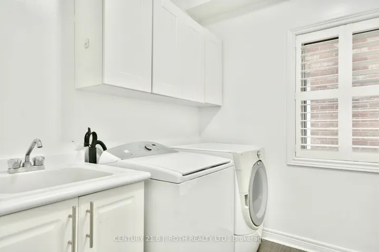
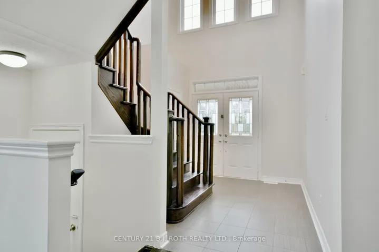
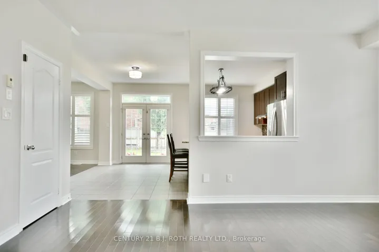
Welcome to 49 Corwin Drive, approximately 3000 finished square feet including the basement in the heart of Bradford! This well maintained two-story, corner lot detached house with a walkout basement, has everything you need for your growing family. Offering four spacious bedrooms on the second floor and one bedroom below grade with four bathrooms. This home is perfect for families seeking comfort and style in a Family Friendly neighborhood. Convenience is key on the main floor, which includes a dedicated laundry room and easy access to the attached garage. Cozy-Up with loved ones in the family room or entertain in the dining room, with plenty of natural light! Going upstairs, the master suite features a walk-in closet and a spa-like ensuite 5-piece bathroom. The additional bedrooms are well-sized and share access to a full 4-piece bathroom, ensuring plenty of space for family or guest. The finished basement has a legal wakout side entrance which offers a versatile space that can be used as a recreation room or escape for your older kids; it features a kitchen, a bedroom and a 3-piece bathroom. Step outside, to your private backyard with a patio area, perfect for summer barbecues and outdoor gatherings. It also includes ample storage options, making organization a breeze, you’ll never run out of space for your belongings. Located in a family-friendly community, on a low-traffic street. This is a Fantastic Location close to Schools, Groceries, Public Transportation, Trails, Library and just minutes to Hwy 400. This house is virtually staged. Don’t miss your chance to own this exceptional property!
Address
Open on Google Maps-
Address: 49 Corwin Dr, Bradford West Gwillimbury, Ontario L3Z 0E4
-
City: Bradford West Gwillimbury
-
State/county: Ontario
-
Zip/Postal Code: L3Z 0E4
-
Area: Bradford
Details
Updated on August 14, 2024 at 11:55 am-
Property ID N9239497
-
Price $1,149,999
-
Bedrooms 4
-
Rooms 12
-
Bathrooms 4
-
Property Type Single Family Residence, Residential
-
Property Status Active Under Contract
Additional details
-
Utilities ,,,
-
Sewer ,
-
Cooling Central Air
-
Heating Forced Air
-
County Simcoe
-
Property Type Residential
-
Pool None
-
Parking Attached
-
Waterfront ,,,,,,
-
Architectural Style 2-Storey
Mortgage Calculator
-
Down Payment
-
Loan Amount
-
Monthly Mortgage Payment
-
Property Tax
-
Home Insurance
-
PMI
-
Monthly HOA Fees