152 Scrivener Drive, Aurora, ON L4G 0Y9
- $2,328,000
Overview
- Detached, Residential
- 4
- 5
Description
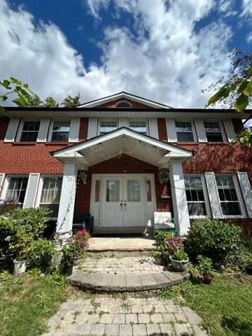
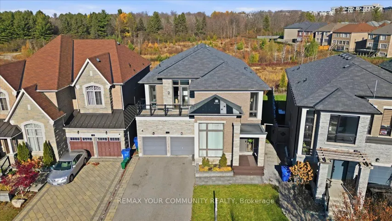
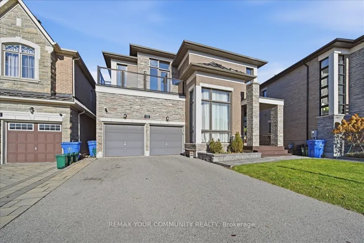
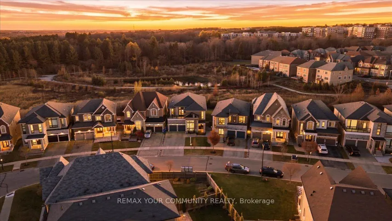
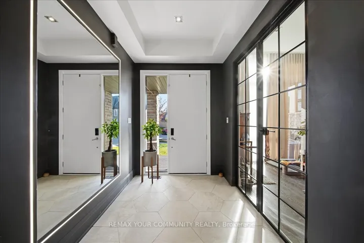
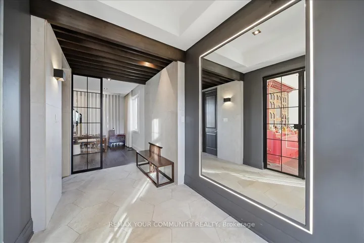
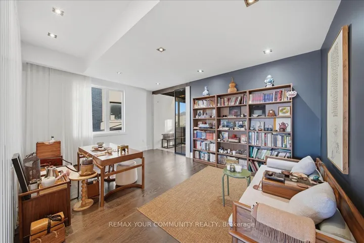
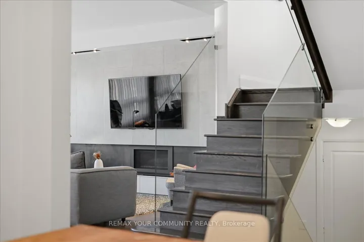
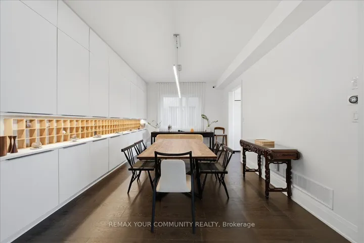
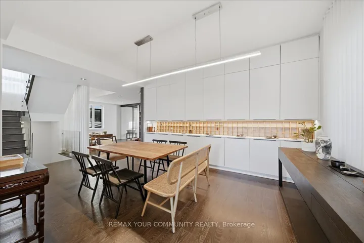
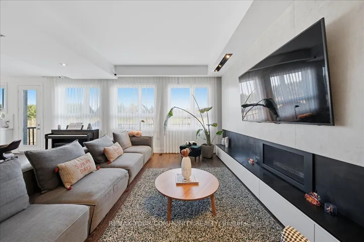
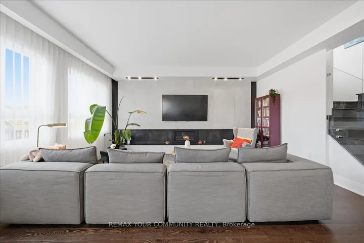
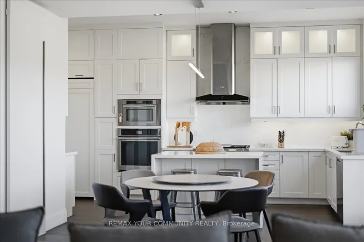
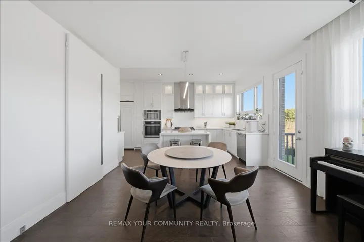
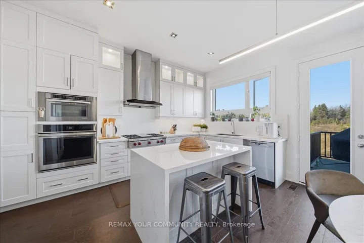
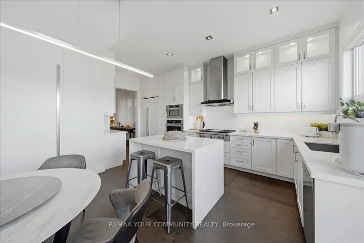
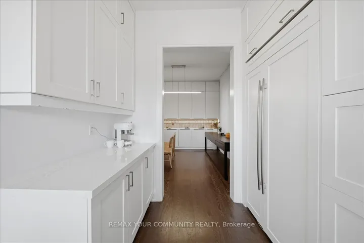
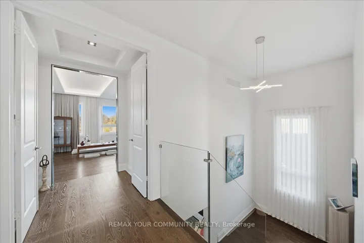
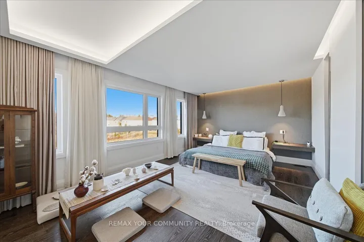
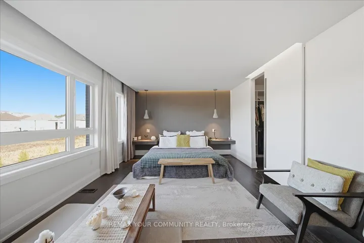
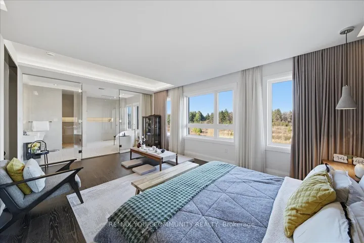
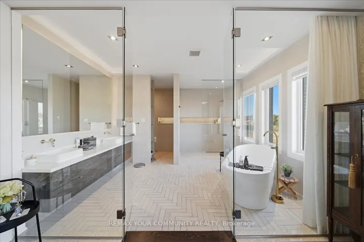
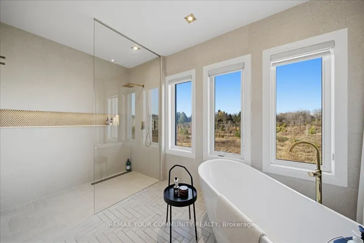
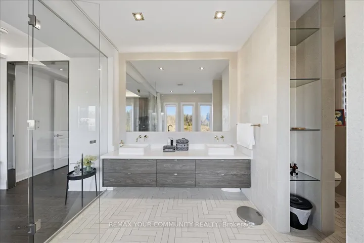
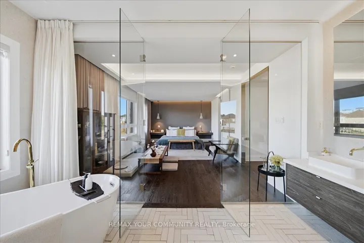
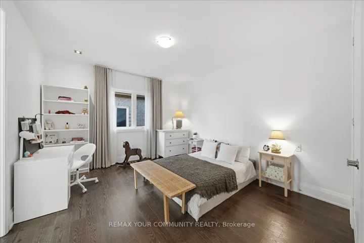
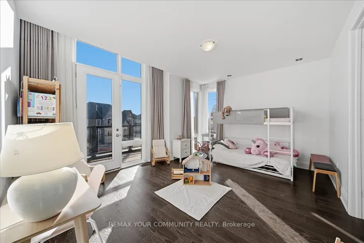
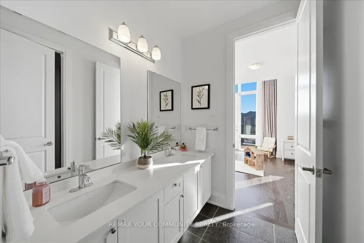
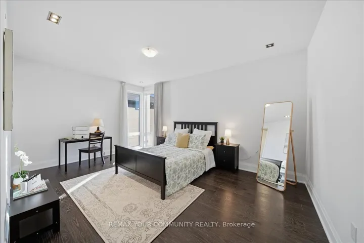
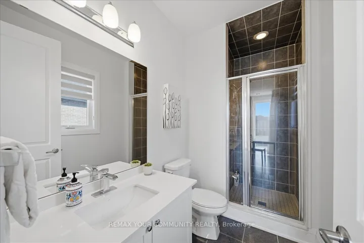
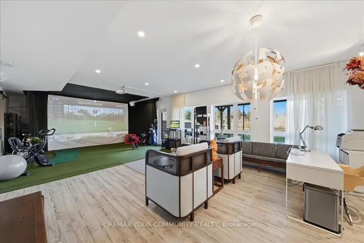
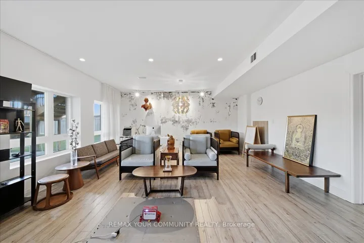
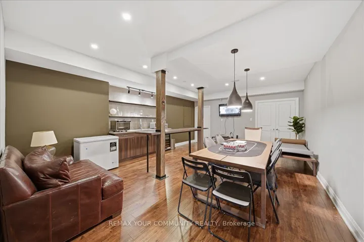
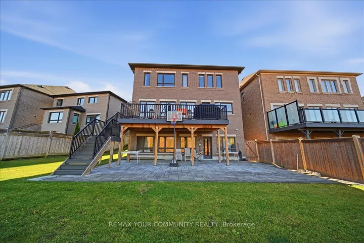
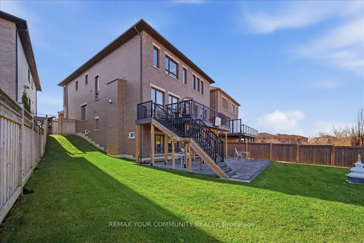
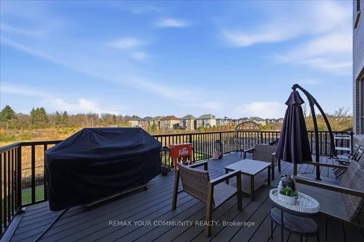
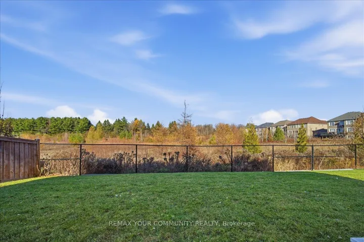
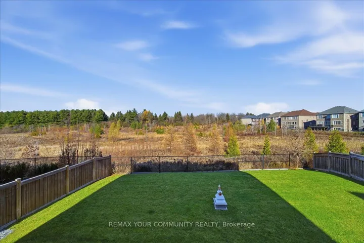
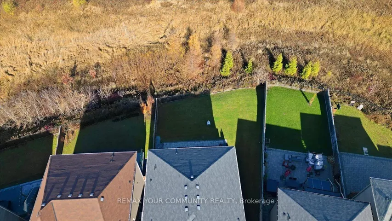
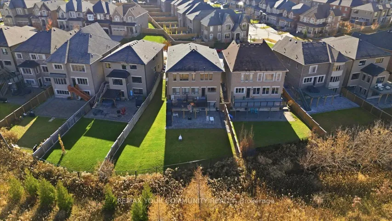
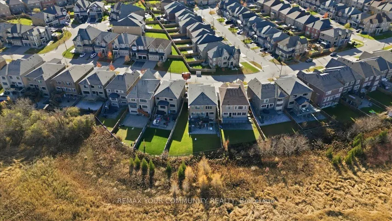
Discover the perfect blend of modern finishes and peaceful surroundings at 152 Scrivener Drive in the heart of Aurora. Offering nearly 3, 600 sq. ft. of thoughtfully designed above-grade living space, this beautiful home features soaring ceilings, elevated finishes, and an effortless flow throughout.The chef-inspired kitchen boasts quartz waterfall countertops, JennAir and Wolf appliances, and a large walk-in pantry. The dining room features custom built-in storage and upgraded lighting, while the main floor den is tucked behind modern black French doors. The primary retreat offers a custom W/I closet and spa-like ensuite with an oversized glass shower and freestanding tub, all overlooking the private ravine. The additional three spacious bedrooms feature custom closets, ensuite baths, and floor-to-ceiling windows.The w/o basement offers impressive ceiling heights, an abundance of recreation space, and a custom-built bar, perfect for entertaining. Not a single detail was overlooked in this beautifully appointed home.Minutes to Highway 404, Aurora GO Station, YRT/Viva, top-rated schools, parks, trails, Stronach Aurora Recreation Complex, and convenient dining and shopping.Experience elevated living surrounded by nature at 152 Scrivener Drive.
Address
Open on Google Maps-
Address: 152 Scrivener Drive, Aurora, ON L4G 0Y9
-
City: Aurora
-
State/county: ON
-
Zip/Postal Code: L4G 0Y9
Details
Updated on November 19, 2026 at 11:31 pm-
Property ID N14197232
-
Price $2,328,000
-
Bedrooms 4
-
Bathrooms 5
-
Property Type Detached, Residential
-
Property Status Active
Additional details
-
Roof Shingles
-
Sewer Sewer
-
Cooling Central Air
-
County York
-
Property Type Residential
-
Pool None
-
Parking Private
-
Architectural Style 2-Storey
Mortgage Calculator
-
Down Payment
-
Loan Amount
-
Monthly Mortgage Payment
-
Property Tax
-
Home Insurance
-
PMI
-
Monthly HOA Fees