1183 Mctavish Drive, Newmarket, ON L3X 0A8
- $1,389,000


- $1,389,000
Overview
- Detached, Residential
- 4
- 4
Description
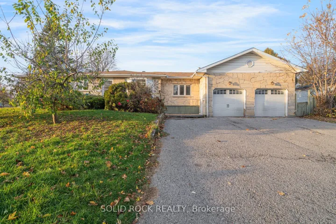
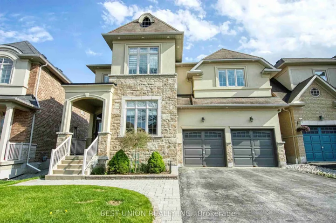
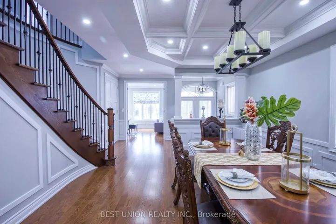
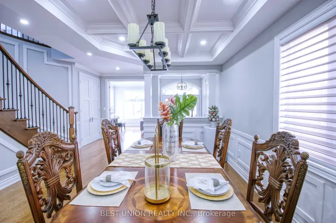
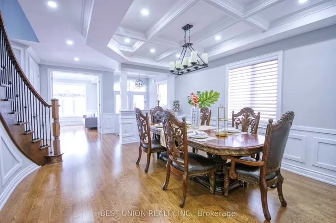
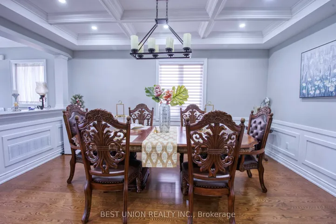
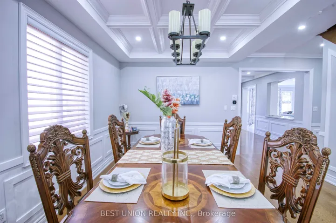
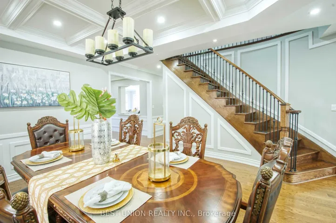
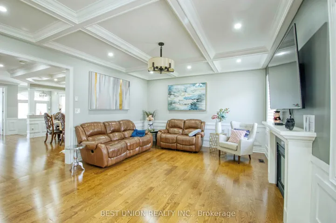
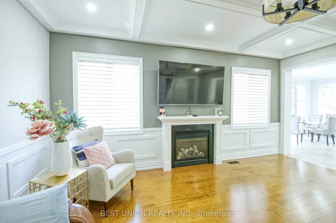
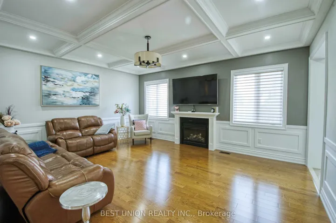
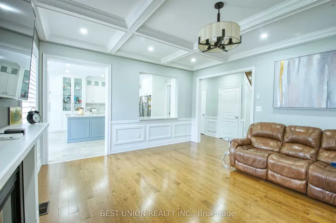
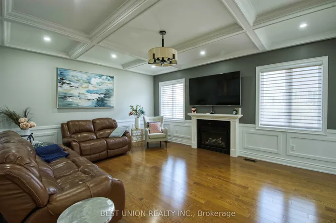
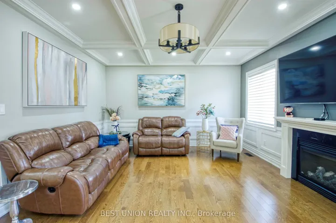
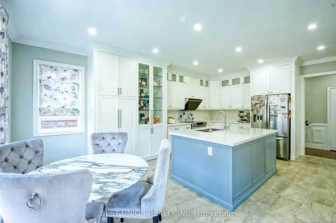
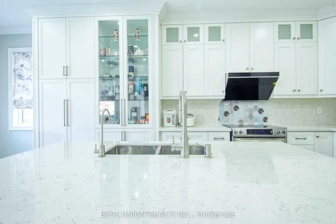
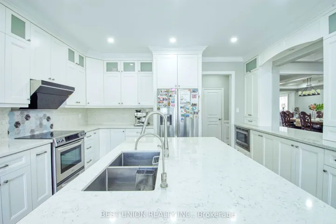
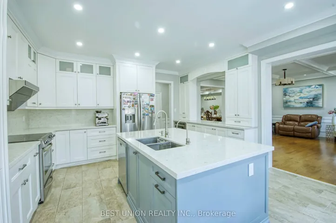
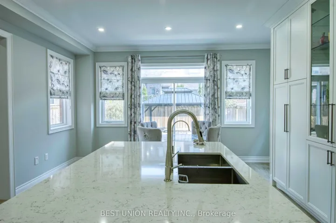
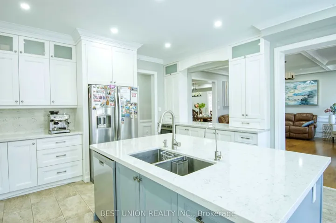
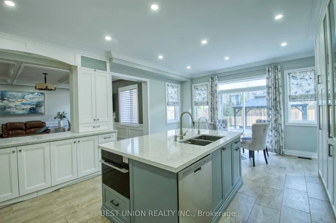
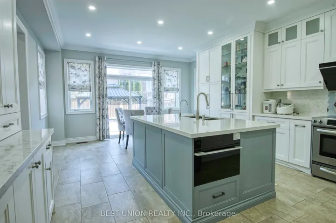
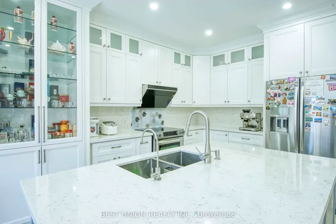
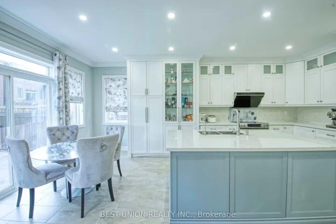
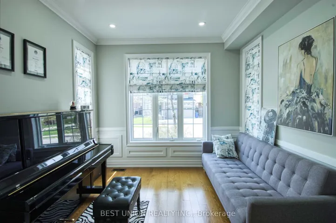
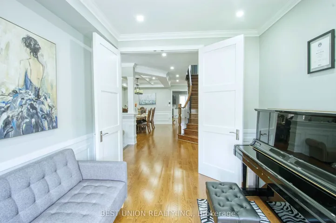
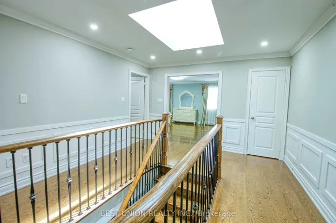
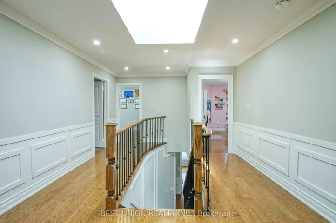
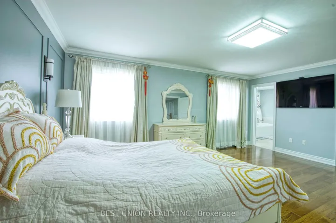
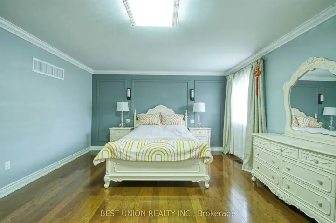
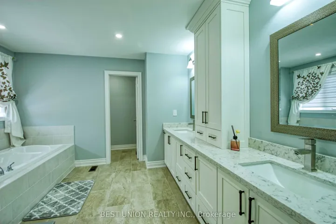
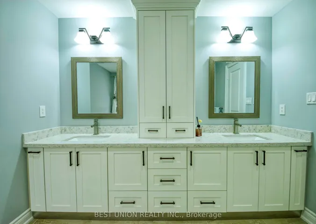
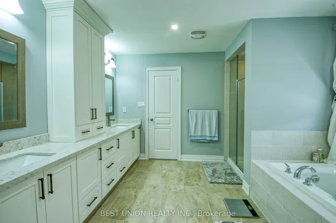
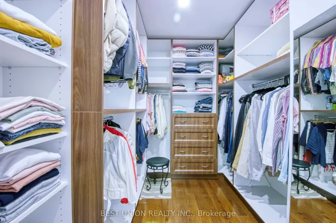
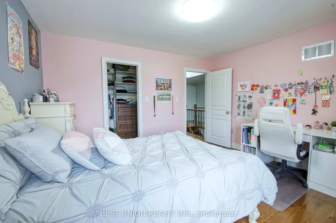
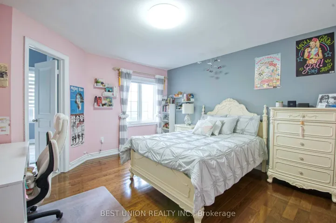
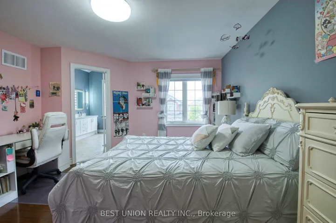
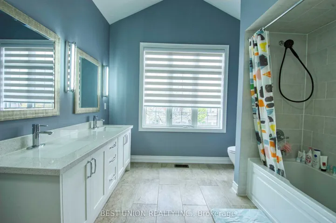
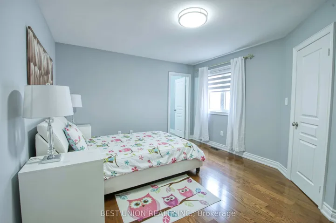
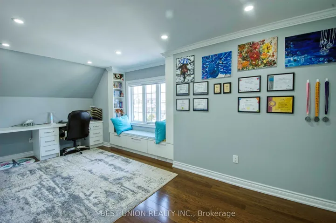
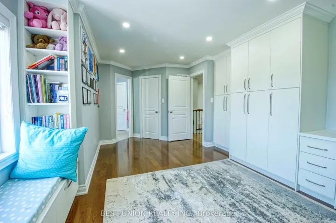
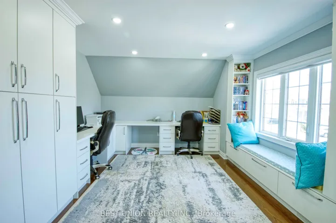
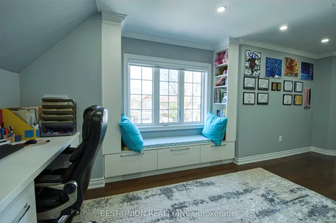
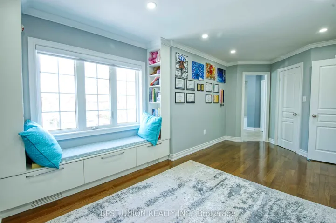
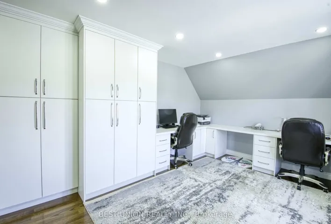
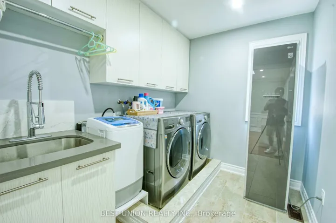
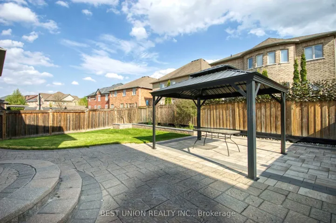
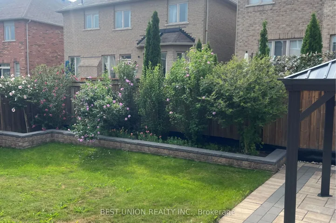
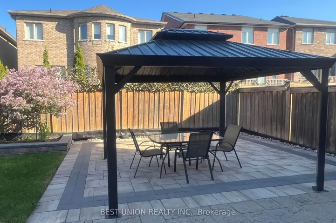
Stunning 4-Bedroom Detached Home with Double Garage, offering 3, 180 Sq. Ft. of above-grade living space and a bright, sun-filled south-facing backyard! Newly renovated from top to bottom, this property features an ideal layout with 4 bedrooms and 4 bathrooms. No sidewalk allows for a 4-car driveway (6 parking spaces total!). Packed with premium upgrades: smooth ceilings, elegant coffered ceilings in the family & dining rooms, hardwood floors, a bright skylight, and extensive LED pot lights throughout. The gourmet kitchen boasts upgraded cabinetry, premium quartz countertops, a stylish backsplash, a large center island, and a built-in steam oven & microwave. Includes a newer furnace and hot water tank. The exterior showcases seamless interlock, a cozy backyard gazebo, and automated wrap-around soffit pot lights. Equipped with full CCTV cameras and a comprehensive security system. Conveniently located near Newmarket High School, Dr. G.W. Williams S.S., Pickering College, St. Andrew’s College, shopping centers, and major highways. A true must-see!
Address
Open on Google Maps-
Address: 1183 Mctavish Drive, Newmarket, ON L3X 0A8
-
City: Newmarket
-
State/county: ON
-
Zip/Postal Code: L3X 0A8
-
Country: CA
Details
Updated on November 14, 2026 at 8:14 pm-
Property ID N14181512
-
Price $1,389,000
-
Bedrooms 4
-
Bathrooms 4
-
Property Type Detached, Residential
-
Property Status Active
Additional details
-
Roof Asphalt Shingle
-
Sewer Sewer
-
Cooling Central Air
-
County York
-
Property Type Residential
-
Pool None
-
Parking Private Double
-
Architectural Style 2-Storey
Mortgage Calculator
-
Down Payment
-
Loan Amount
-
Monthly Mortgage Payment
-
Property Tax
-
Home Insurance
-
PMI
-
Monthly HOA Fees