7061 County Road 10 Road, Essa, ON L0M 1B1
- $1,699,000
- $1,699,000
Overview
- Detached, Residential
- 3
- 4
Description
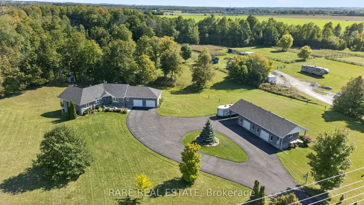
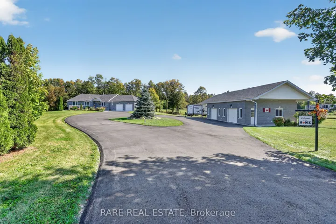
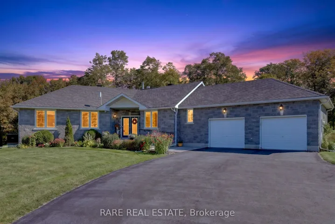
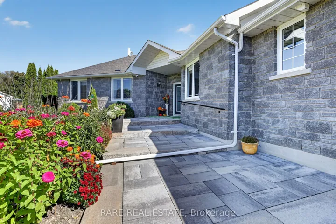
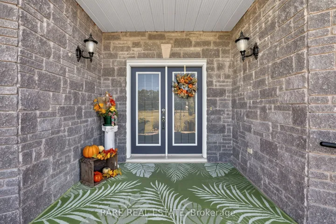
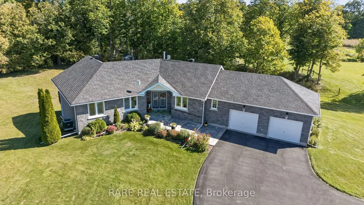
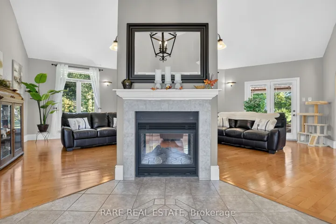
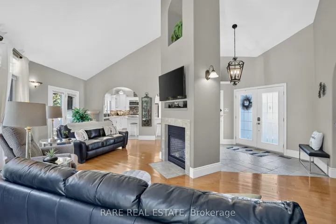
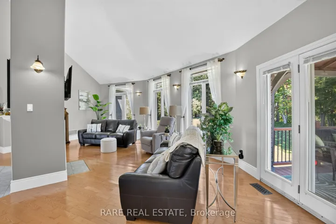
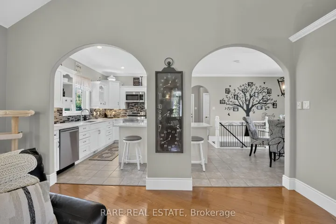
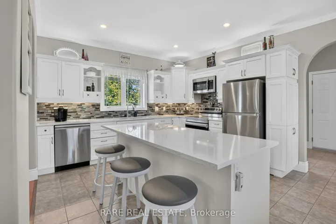
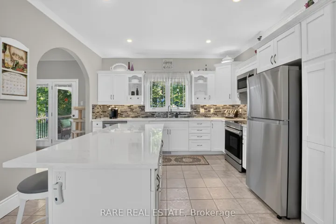
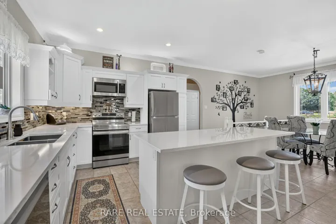
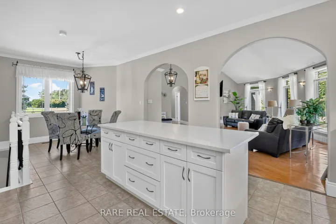
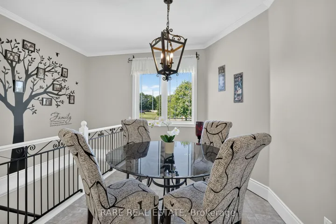
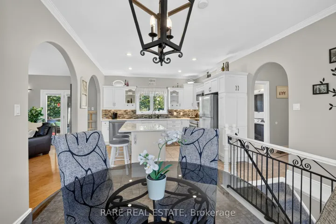
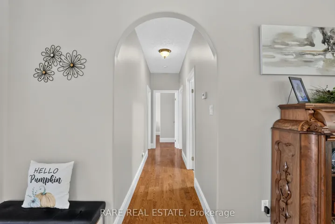
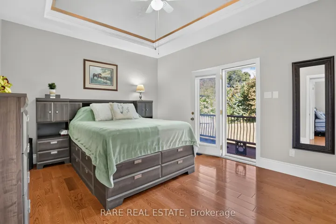
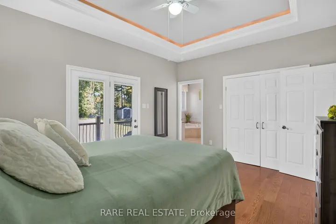
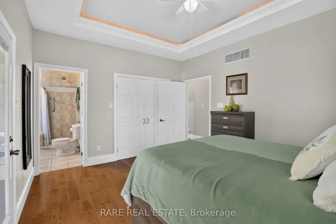
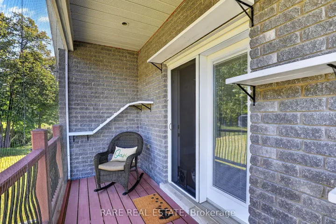
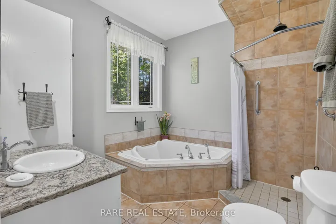
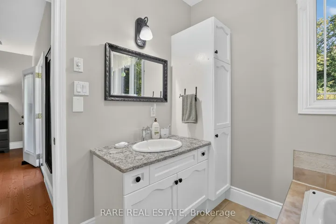
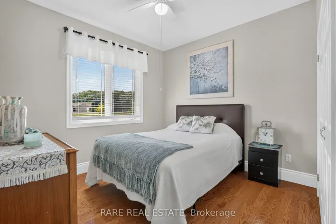
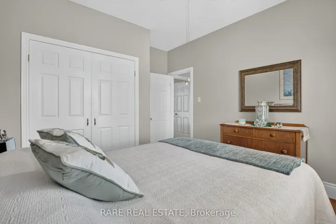
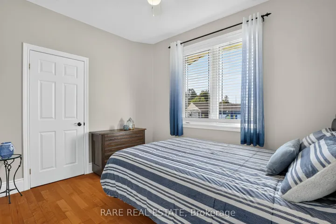
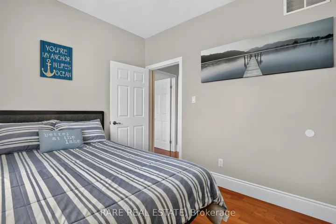
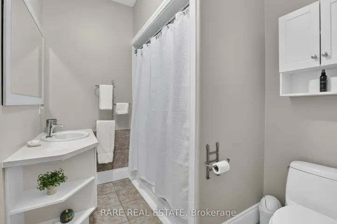
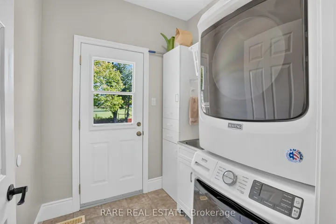
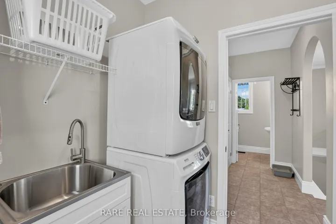
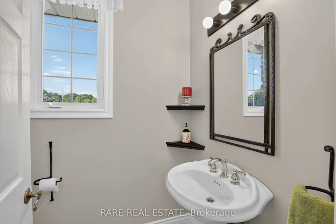
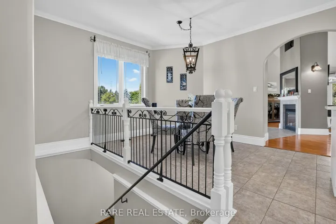
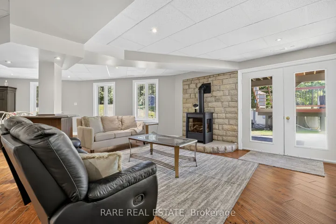
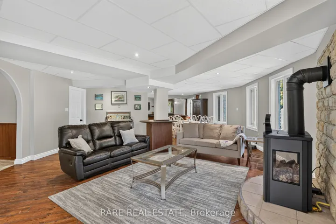
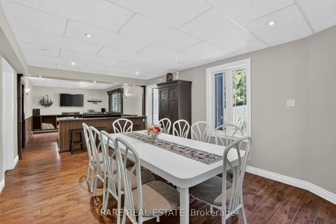
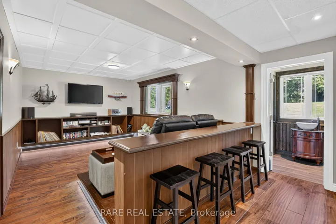
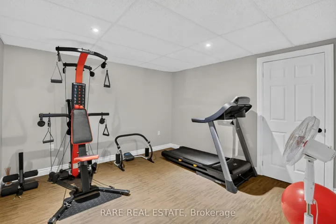
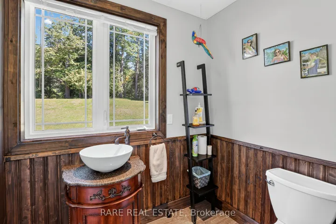
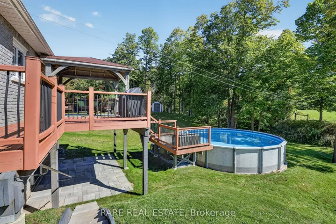
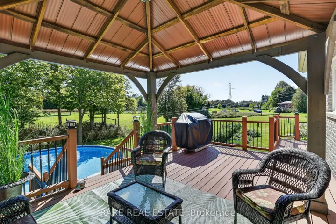
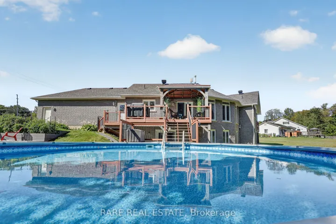
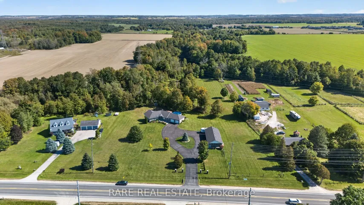
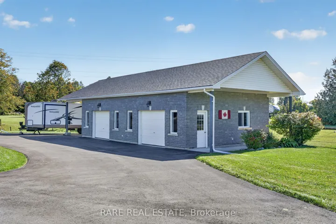
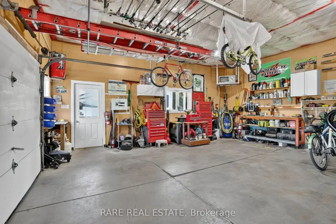
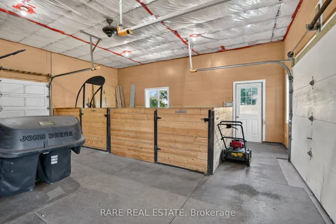
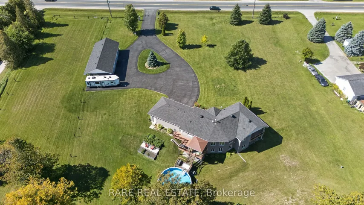
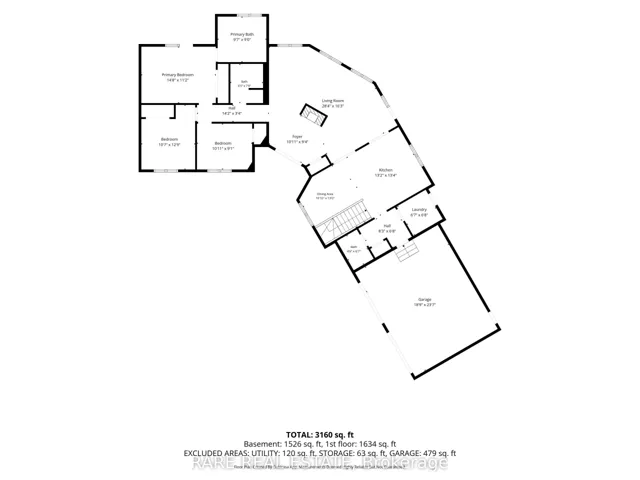
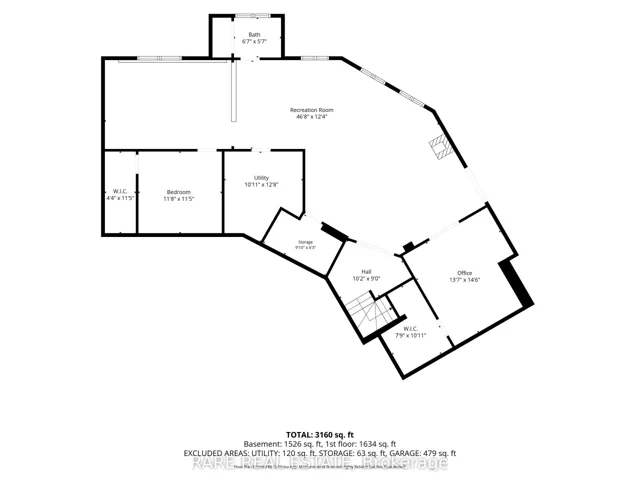
Welcome to this move-in-ready, custom-built home offering over 3, 500 sq. ft. of finished living space on 3.88 acres. The basement would make a great in-law suite. Over $200K spent on upgrades. A2 zoning with an electric-fenced 2+ acre paddock, the property is fully equipped for keeping horses. The main level features cathedral ceilings, a two-sided gas fireplace, a bright living/dining area, and a walk-out to a two-tier deck with a heated saltwater pool. It includes a newly updated quartz eat-in kitchen with stainless steel appliances, main-floor laundry, garage entry, and three bedrooms. The primary suite offers a private deck and a spa ensuite with a jet tub, while the main bath features a step-in spa tub. The fully finished basement includes a living room roughed-in for a wet bar, a wine cellar, a rec room with a walkout, a movie room, an included home gym, a cold cellar, a 2-piece bath (expandable to full), and two bonus rooms, one roughed-in for a kitchen. Outdoors, the paved circular driveway leads to a 1, 000 sq.ft., 3-bay heated/insulated garage, currently used as a workshop and a 2-stall stable with running water. Can easily be converted back. This is a home where memories are made, and dreams take root.
Address
Open on Google Maps-
Address: 7061 County Road 10 Road, Essa, ON L0M 1B1
-
City: Essa
-
State/county: ON
-
Zip/Postal Code: L0M 1B1
-
Country: CA
Details
Updated on October 16, 2026 at 9:23 pm-
Property ID N14089244
-
Price $1,699,000
-
Bedrooms 3
-
Bathrooms 4
-
Property Type Detached, Residential
-
Property Status Active
Additional details
-
Roof Asphalt Shingle
-
Sewer Septic
-
Cooling Central Air
-
County Simcoe
-
Property Type Residential
-
Pool Above Ground, Salt
-
Parking Circular Drive
-
Architectural Style Bungalow
Mortgage Calculator
-
Down Payment
-
Loan Amount
-
Monthly Mortgage Payment
-
Property Tax
-
Home Insurance
-
PMI
-
Monthly HOA Fees