85 Fred Cook Drive, Bradford West Gwillimbury, ON L3Z 1V1
- $779,900
- $799,900
- $779,900
- $799,900
Overview
- Detached, Residential
- 3
- 3
Description
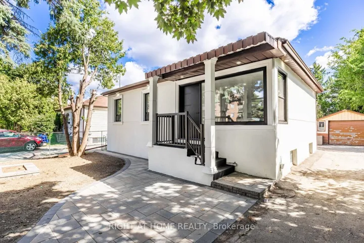
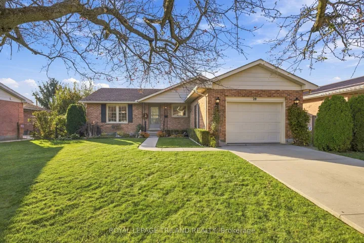
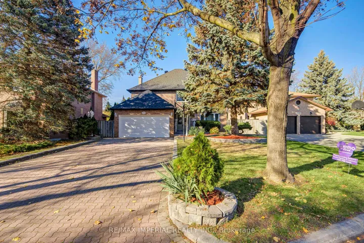
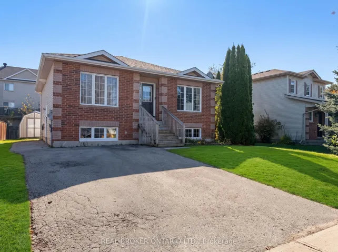
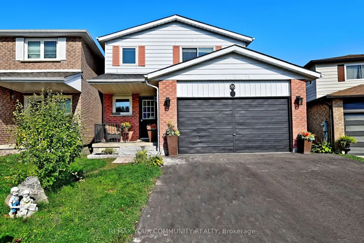
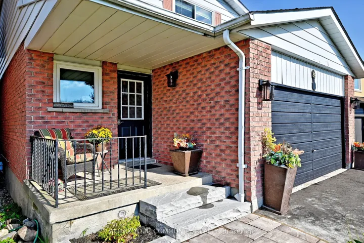
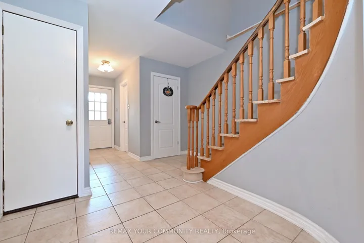
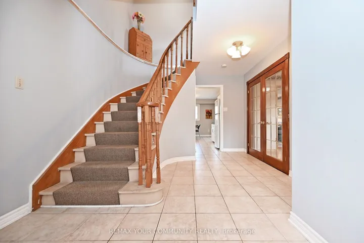
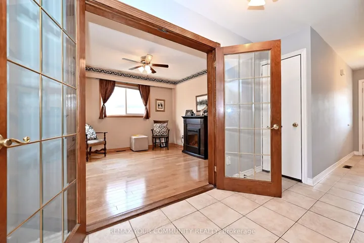
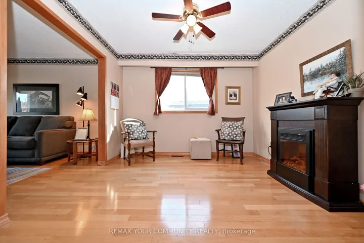
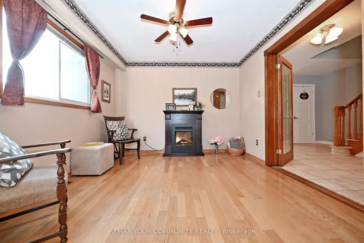
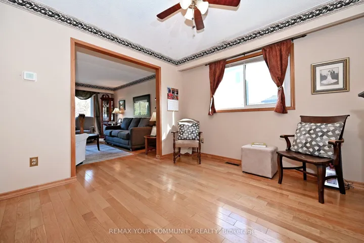
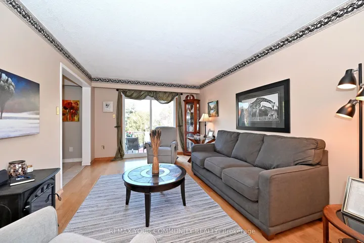
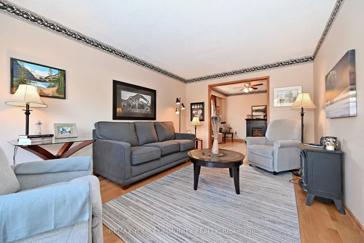
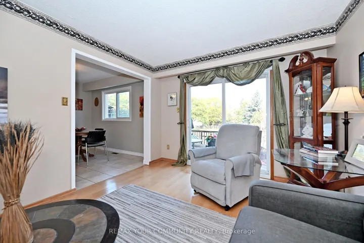
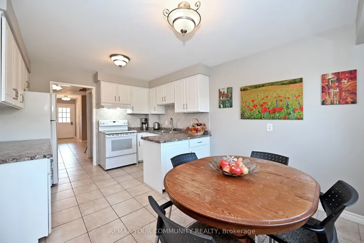
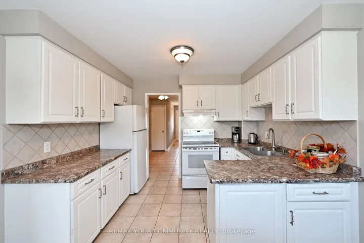
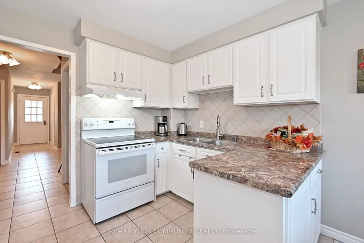
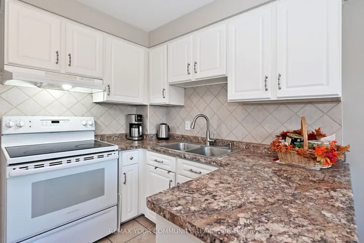
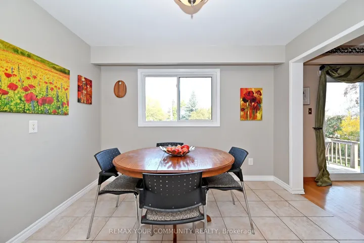
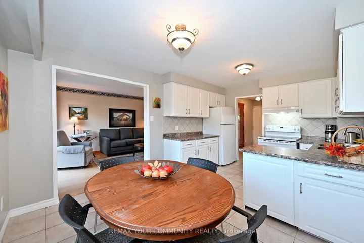
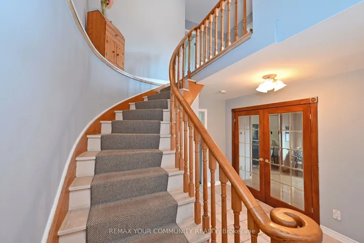
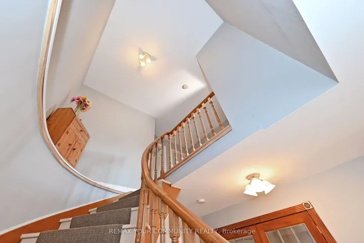
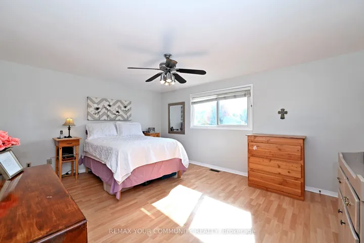
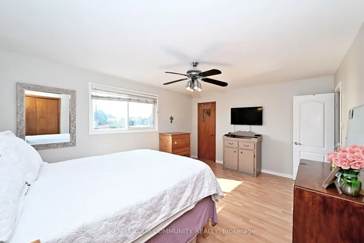
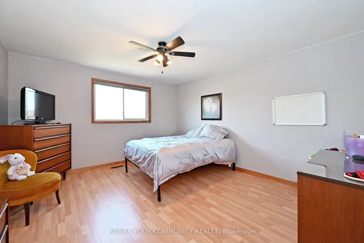
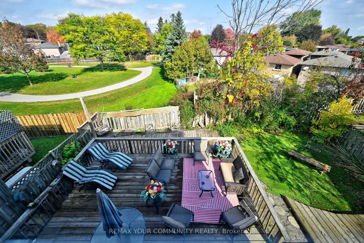
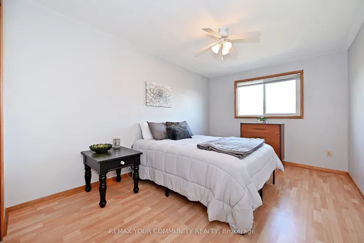
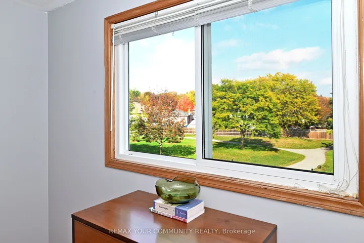
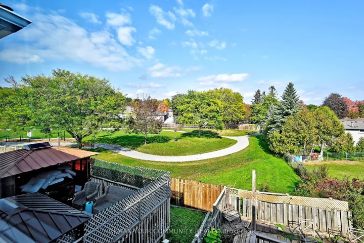
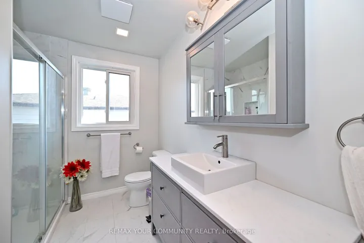
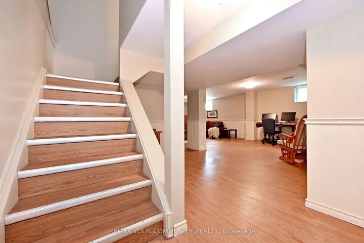
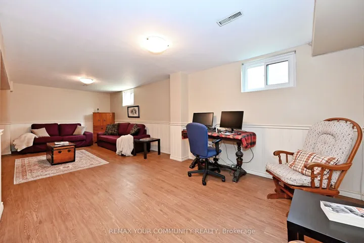
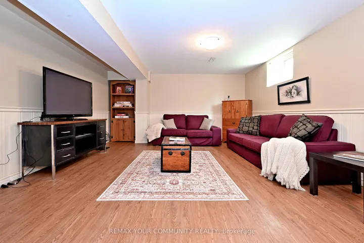
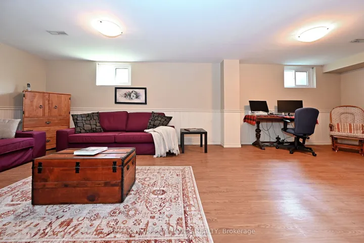
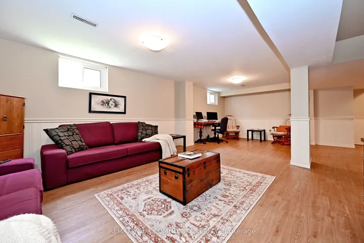
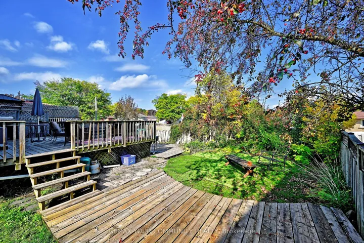
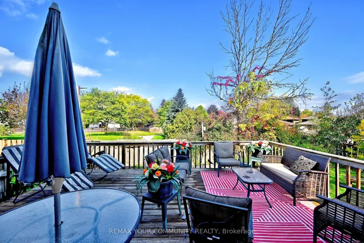
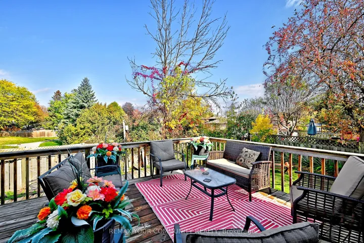
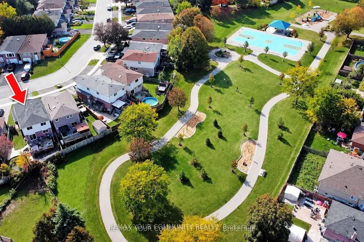
Backs Onto a Park! Step inside and fall in love with this bright, sun-filled home on a pie shaped lot. Where space, comfort, and a beautiful green-space setting come together! The inviting traditional layout features a separate formal dining room, perfect for hosting memorable dinners, and a spacious, family-sized living room made for relaxing and gathering with loved ones. The Welcoming Kitchen boasts a View overlooking the Park, bringing a touch of Nature into your everyday routine. Step outside to an oversized deck(19.50ft x 16.40ft) that’s an entertainer’s dream-perfect for summer BBQs, outdoor dining, and making memories with family and friends! Upstairs, discover three generously sized bedrooms, including a primary retreat complete with its own ensuite. Need even more room? The fully finished, open-concept basement offers the perfect space for family get-togethers, movie nights, or entertaining guests. Bright, spacious, and backing onto green space-this is a home you won’t want to miss! Come experience the space, the setting, and the lifestyle for yourself. Located in a family-friendly neighbourhood, this home is minutes from schools, parks, grocery stores, restaurants and other everyday amenities. Quick access to Highway 400 makes communting easy. Book your private viewing today and imagine yourself calling this wonderful home yours!
Address
Open on Google Maps-
Address: 85 Fred Cook Drive, Bradford West Gwillimbury, ON L3Z 1V1
-
City: Bradford West Gwillimbury
-
State/county: ON
-
Zip/Postal Code: L3Z 1V1
Details
Updated on November 16, 2026 at 1:17 pm-
Property ID N14032048
-
Price $779,900
-
Bedrooms 3
-
Bathrooms 3
-
Property Type Detached, Residential
-
Property Status Active
Additional details
-
Roof Asphalt Shingle
-
Sewer Sewer
-
Cooling Central Air
-
County Simcoe
-
Property Type Residential
-
Pool None
-
Architectural Style 2-Storey
Mortgage Calculator
-
Down Payment
-
Loan Amount
-
Monthly Mortgage Payment
-
Property Tax
-
Home Insurance
-
PMI
-
Monthly HOA Fees