36 Culbert Road, Bradford West Gwillimbury, ON L3Z 4P5
- $1,399,000

- $1,399,000
Overview
- Detached, Residential
- 5
- 6
Description
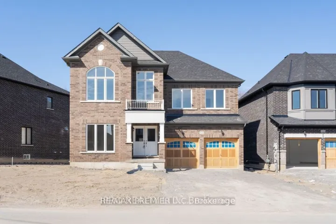
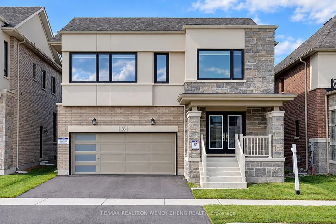
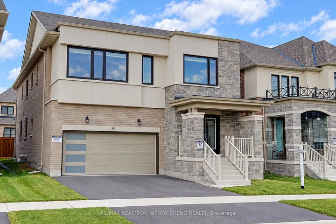
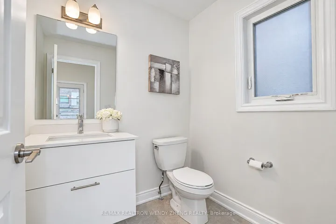
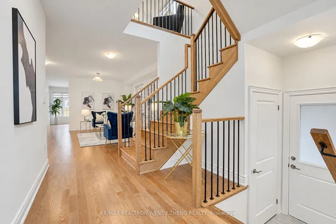
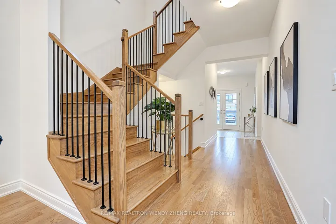
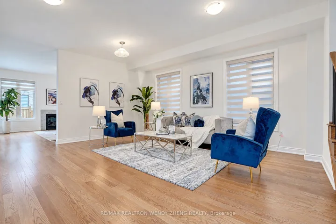
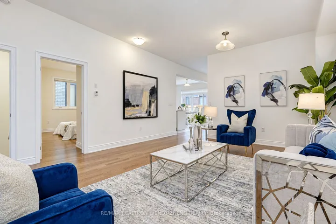
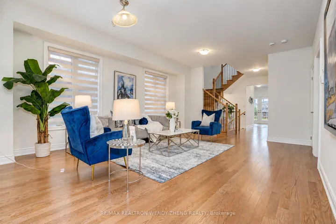
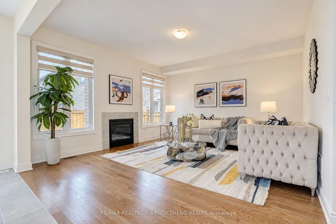
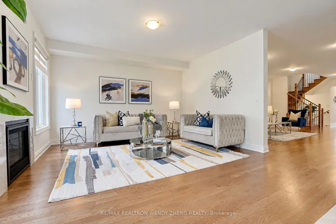
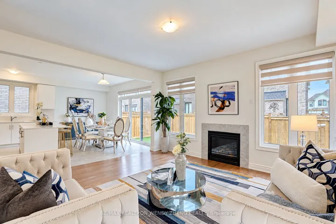
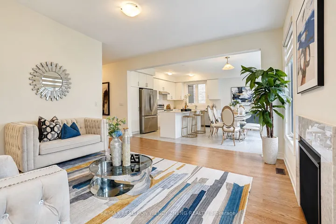
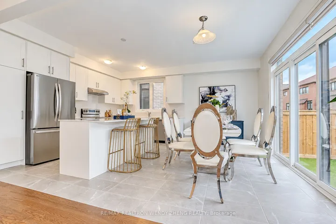
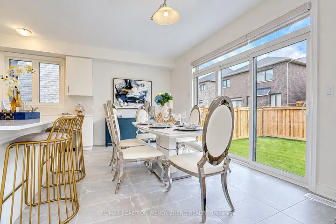
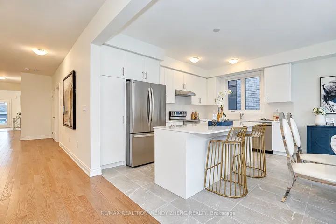
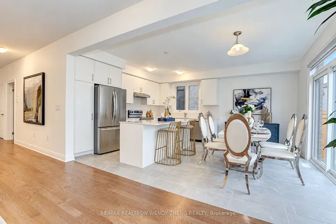
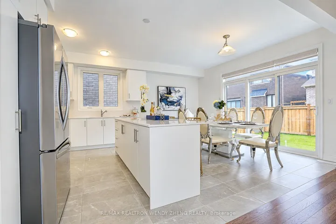
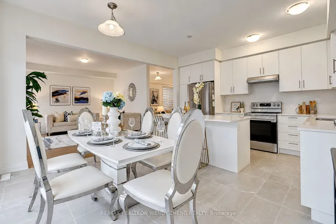
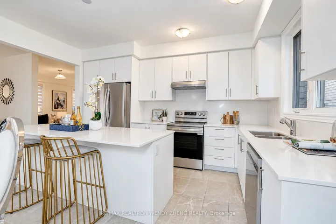
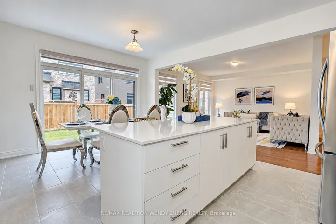
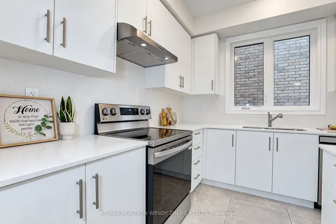
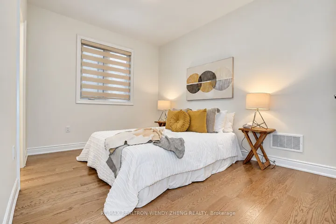
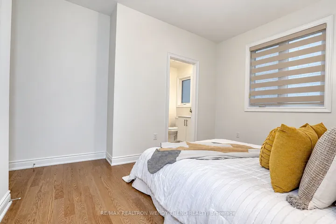
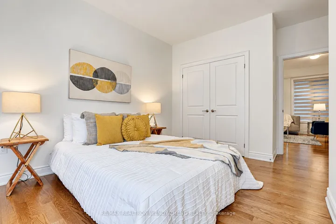
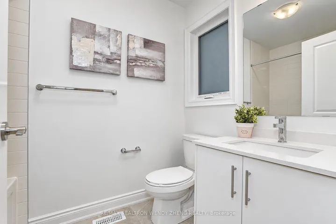
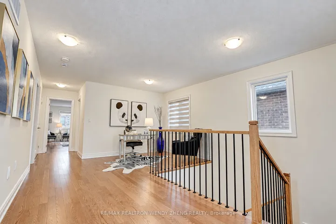
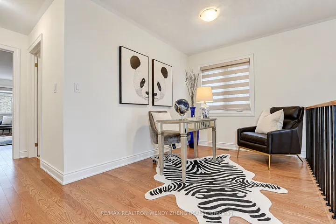
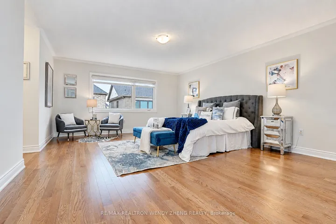
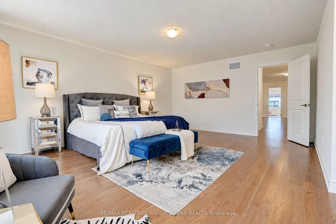
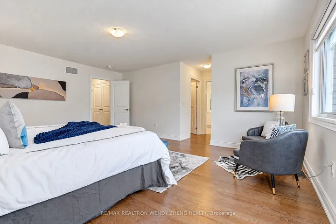
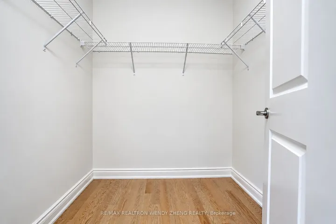
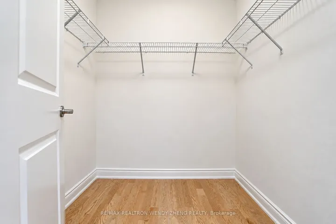
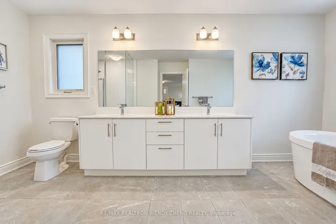
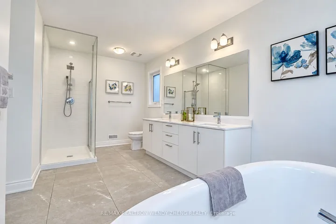
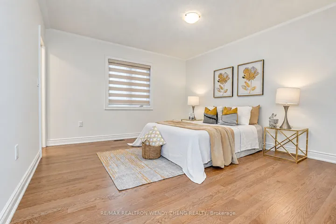
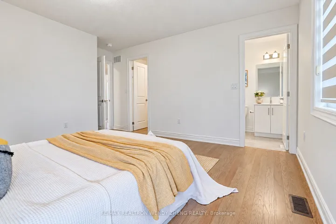
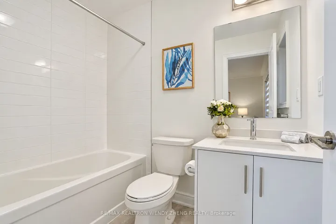
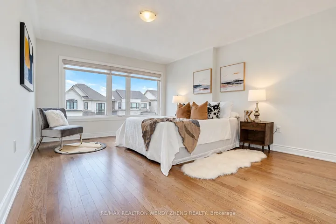
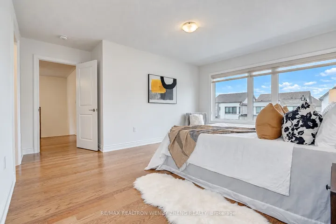
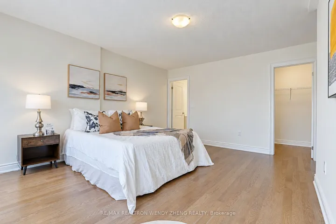
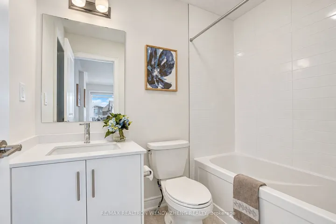
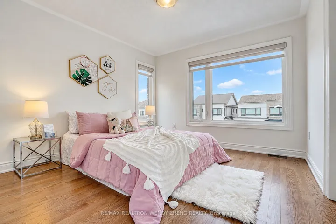
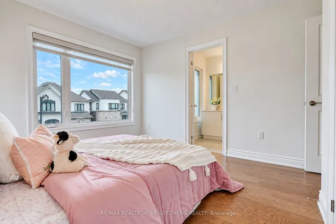
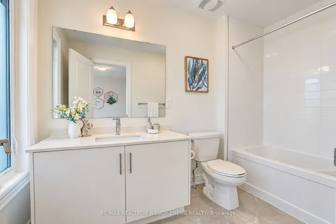
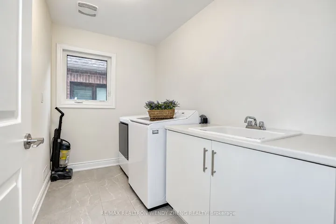
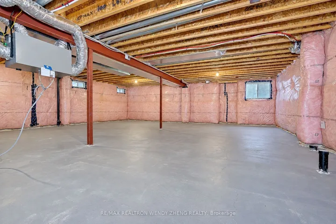
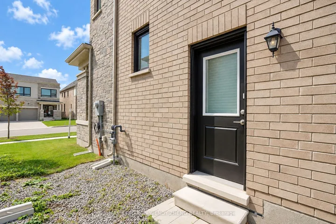
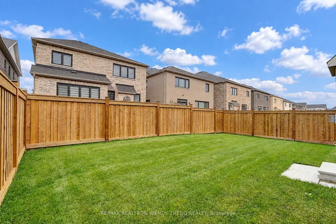
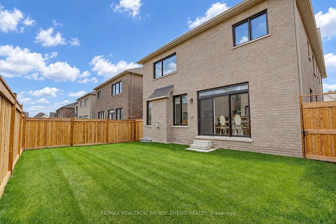
Gorgeous 1-Year-Old Great Gulf-Built Detached Home In The Desirable And Peaceful Summerlyn Village Community Of Bradford! The Glider Model (BT40-9C) Offers Approx. 3, 280 Sq. Ft. As Per Floor Plan, Featuring 5 Bedrooms & 6 Washrooms, Including A Main-Floor Bedroom/Upgraded Office With 4-Pc Ensuite, Ideal For Multi-Generational Living. Grand Double-Door Entrance Opens To A Bright And Spacious Layout With Separate Living & Dining Rooms, Family Room, And Private Library/Office. Hardwood Flooring, Upgraded Tiles & Smooth Ceilings Throughout, With 9′ Ceilings On The Main Floor. Gourmet Eat-In Kitchen Features An Oversized Island, Luxurious Quartz Countertops & Backsplash, Stainless Steel Appliances, And A Spacious Breakfast Area Perfect For Family Dining. Generous Second-Floor Laundry Room Adds Everyday Convenience. Builder-Provided Legal Separate Basement Entrance, 200-Amp Electrical Service, And Double-Car Garage With EV Charger Rough-In. A Perfect Blend Of Space, Style & Functionality, Ideal For Growing And Multi-Generational Families. A Must See!
Address
Open on Google Maps-
Address: 36 Culbert Road, Bradford West Gwillimbury, ON L3Z 4P5
-
City: Bradford West Gwillimbury
-
State/county: ON
-
Zip/Postal Code: L3Z 4P5
-
Country: CA
Details
Updated on October 14, 2026 at 6:16 pm-
Property ID N14030846
-
Price $1,399,000
-
Bedrooms 5
-
Bathrooms 6
-
Property Type Detached, Residential
-
Property Status Active
Additional details
-
Roof Asphalt Shingle
-
Sewer Sewer
-
Cooling Central Air
-
County Simcoe
-
Property Type Residential
-
Pool None
-
Parking Private Double
-
Architectural Style 2-Storey
Mortgage Calculator
-
Down Payment
-
Loan Amount
-
Monthly Mortgage Payment
-
Property Tax
-
Home Insurance
-
PMI
-
Monthly HOA Fees