202 Carlton Road, Markham, ON L3R 3L8
- $3,380,000
- $2,980,000


- $3,380,000
- $2,980,000
Overview
- Detached, Residential
- 6
- 7
Description
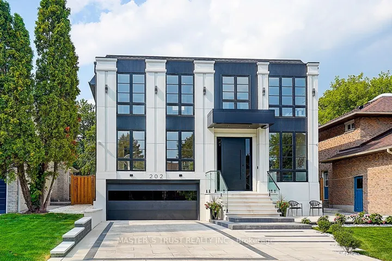
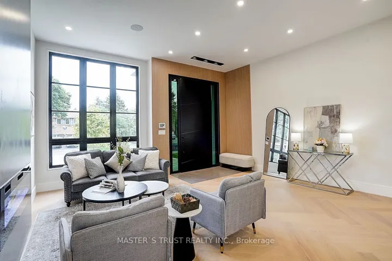
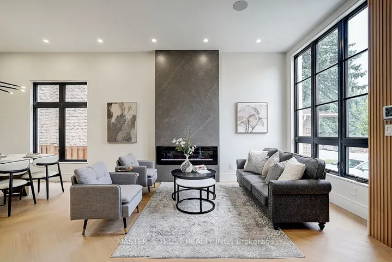
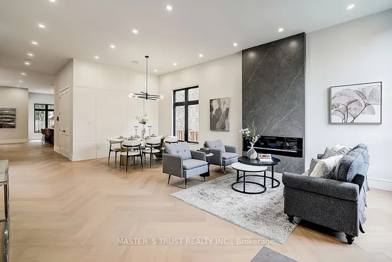
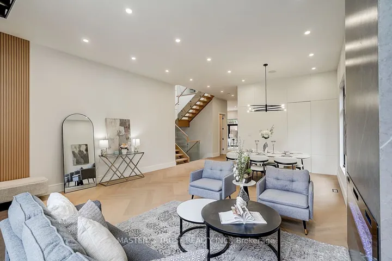
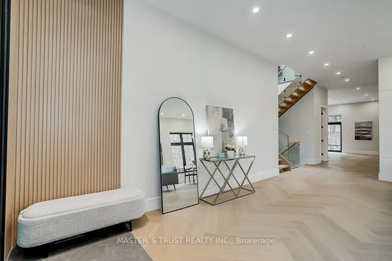
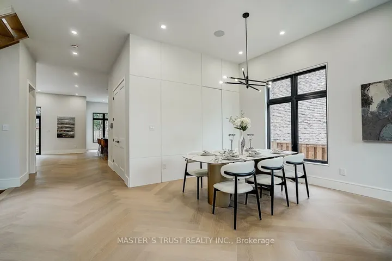
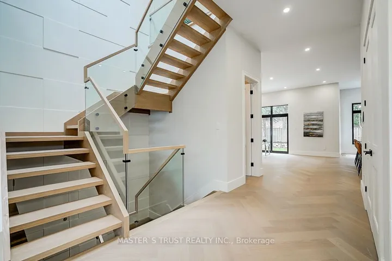
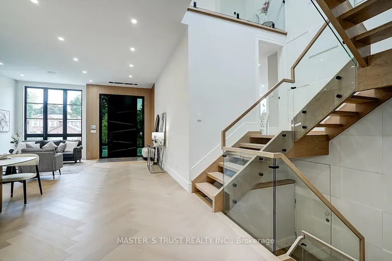
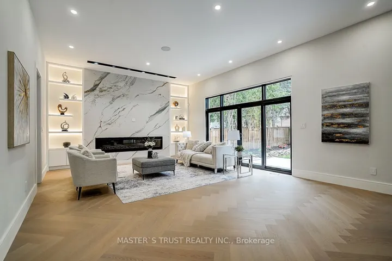
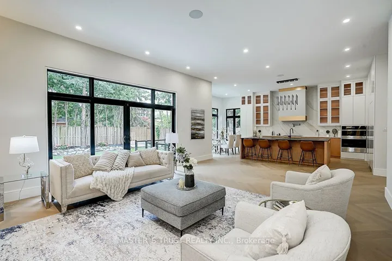
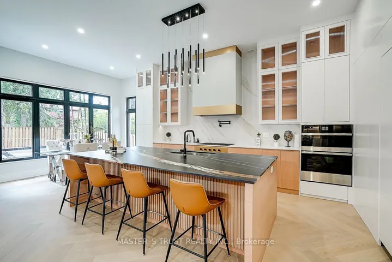
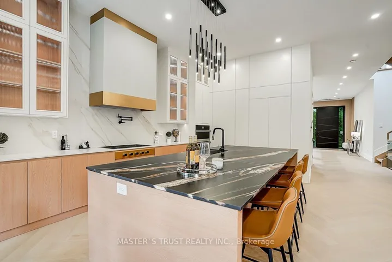
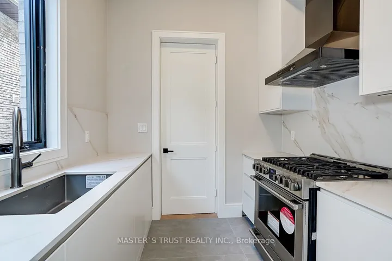
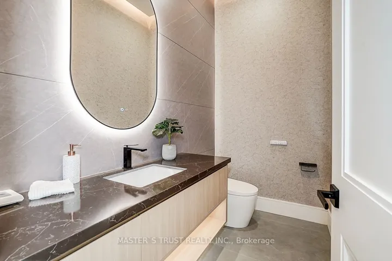
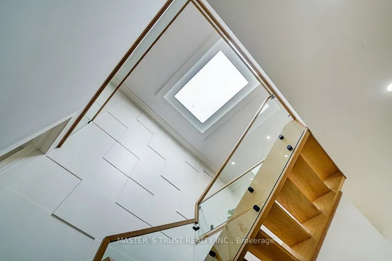
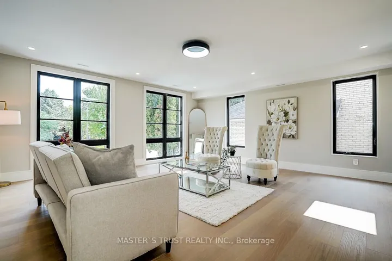
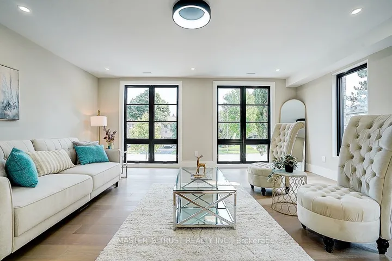
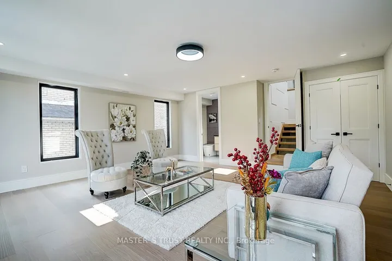
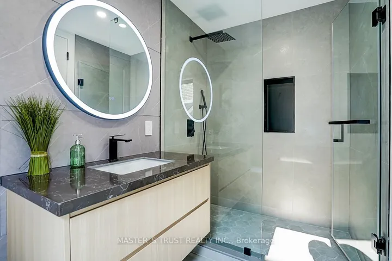
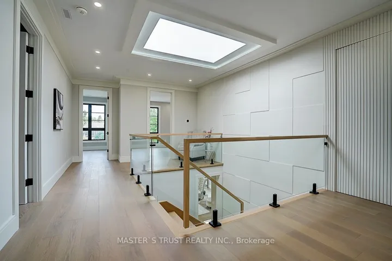
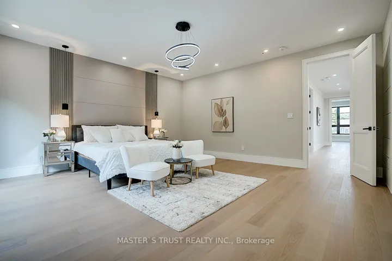
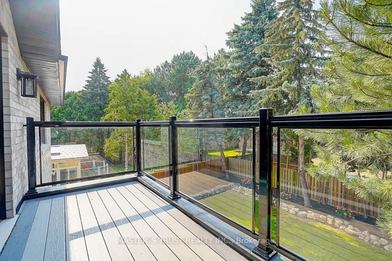
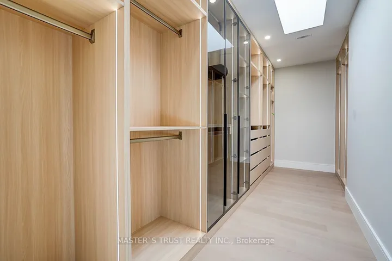
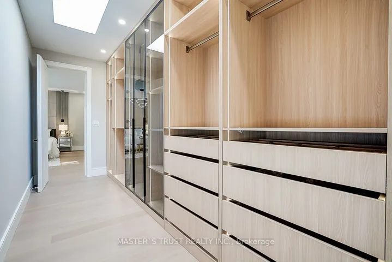
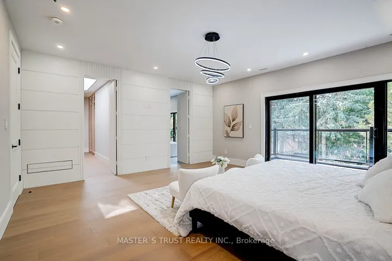
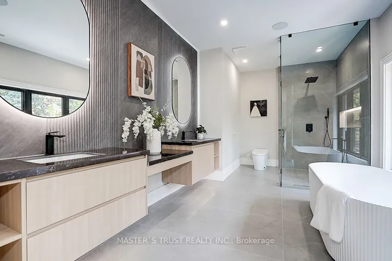
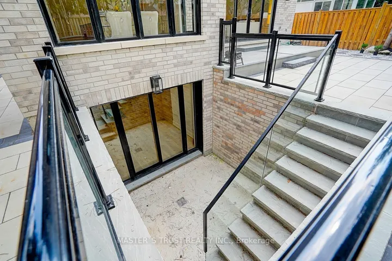
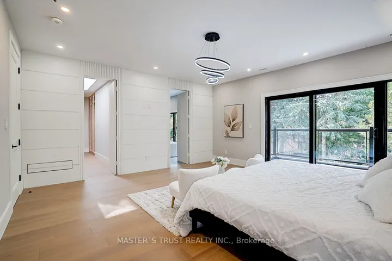
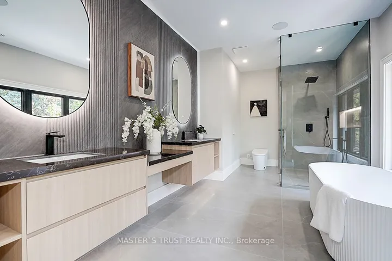
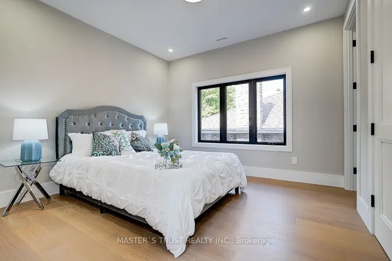
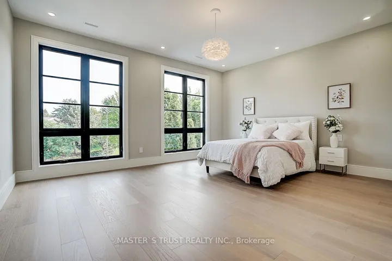
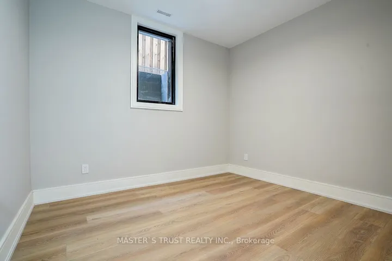
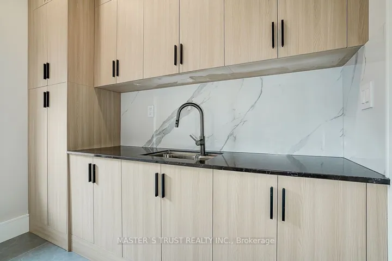
Your search ends here! Discover this brand-new, custom-built luxury home in the prestigious Unionville neighborhood, just minutes from Main Street Unionville and Toogood Pond. With over 5, 500 sq ft of total living space and parking for up to 8 vehicles, this residence sits on a professionally landscaped lot with over $100, 000 invested in premium hardscaping, including large-format Unilock interlock and a natural limestone front porch. Step inside to 11-ft ceilings, premium French chevron engineered hardwood flooring, and anti-fingerprint glass railings. The home is bathed in natural light through floor-to-ceiling French windows and a skylight above the grand staircase. The gourmet kitchen is a showstopper, featuring full-height custom cabinetry with sintered stone backsplash, massive social island, Jennair built-in fridge, steam oven & microwave, Wolf gas cooktop, Bosch dishwasher, and a pot filler. A second enclosed kitchen with a window is discreetly tucked away, added functionality for serious cooks. Upstairs, enjoy 9-ft ceilings, a luxurious primary suite with a walk-out balcony, curveless sunny shower, custom walk-in closet with skylight, heated flooring, and a smart toilet. All additional bedrooms are ensuite, with heated floors and smart toilets in bathrooms. The finished basement includes 9-ft ceilings, a spacious rec room, built-in home theatre, guest suite, and sunken garden walk-up patio perfect for entertaining or multigenerational living. Comfort and convenience are ensured with dual HVAC systems, built-in sound system in main floor, a smart security system and high-efficiency insulation windows throughout. A rare find in Unionville luxury, function, and timeless design come together.listing agent must be present for all showings; minimum 3 hours notice required
Address
Open on Google Maps-
Address: 202 Carlton Road, Markham, ON L3R 3L8
-
City: Markham
-
State/county: ON
-
Zip/Postal Code: L3R 3L8
-
Country: CA
Details
Updated on November 14, 2026 at 1:55 pm-
Property ID N13859024
-
Price $3,380,000
-
Bedrooms 6
-
Bathrooms 7
-
Property Type Detached, Residential
-
Property Status Active
Additional details
-
Roof Flat, Asphalt Shingle
-
Sewer Other
-
Cooling Central Air
-
County York
-
Property Type Residential
-
Pool None
-
Architectural Style 2-Storey
Mortgage Calculator
-
Down Payment
-
Loan Amount
-
Monthly Mortgage Payment
-
Property Tax
-
Home Insurance
-
PMI
-
Monthly HOA Fees