61-19 Forestgreen Drive, Uxbridge, ON L9P 0B8
- $1,999,900
- $1,999,900
Overview
- Detached, Residential
- 4
- 4
Description
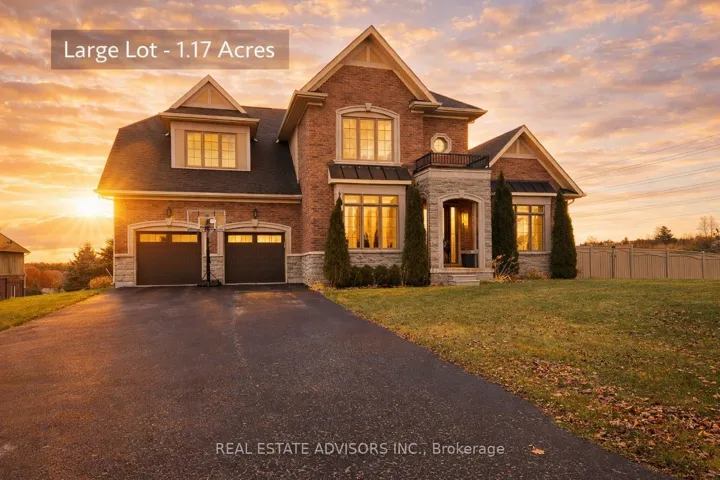
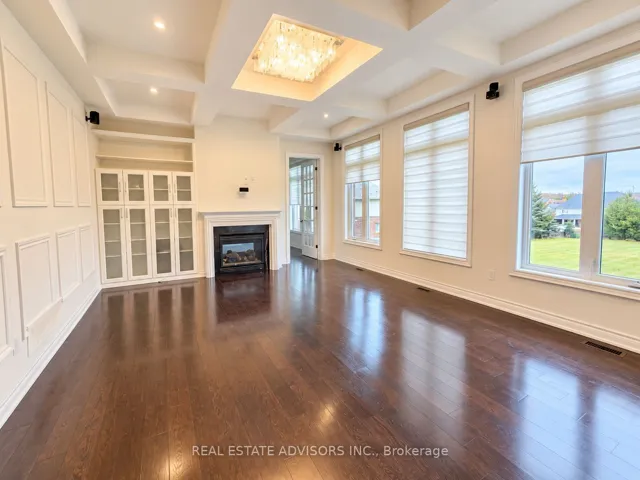
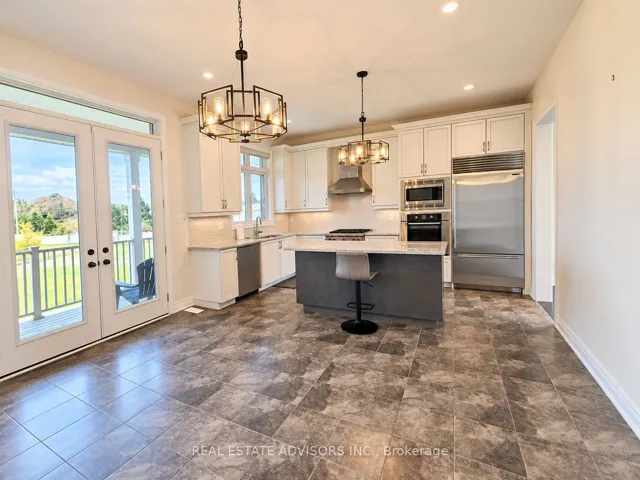
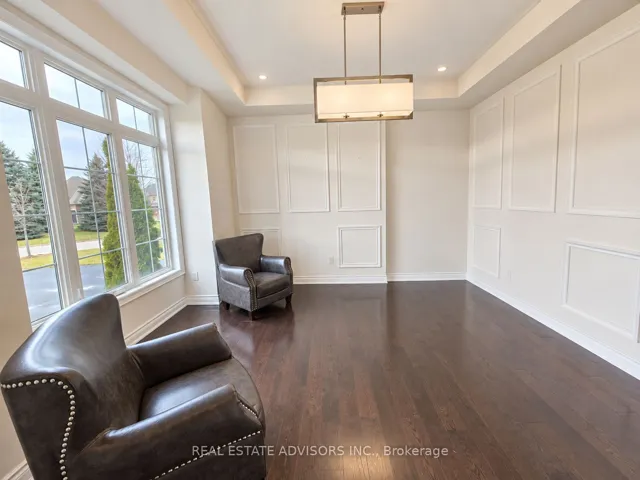
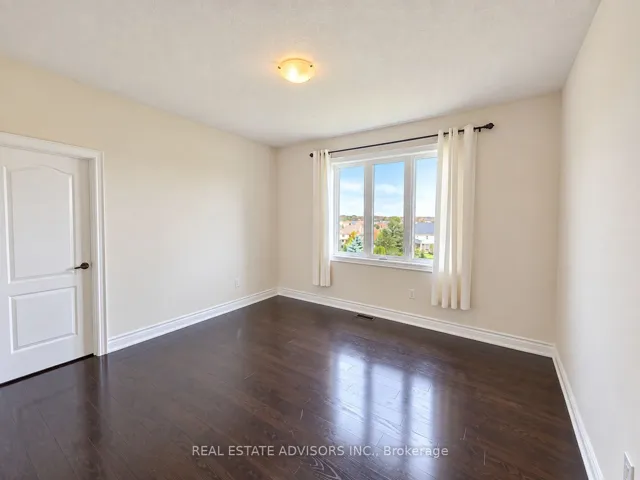
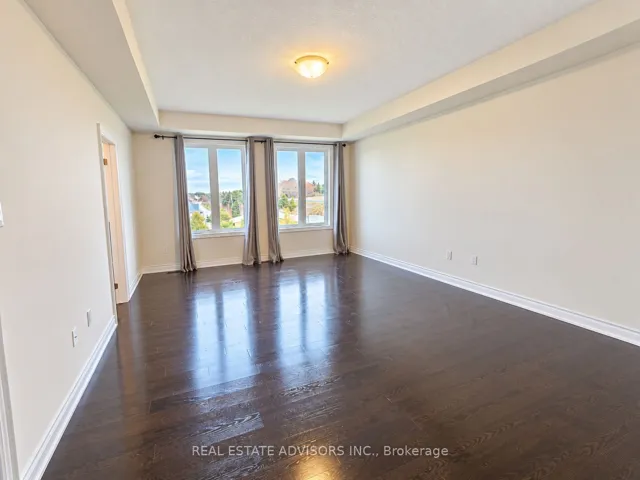
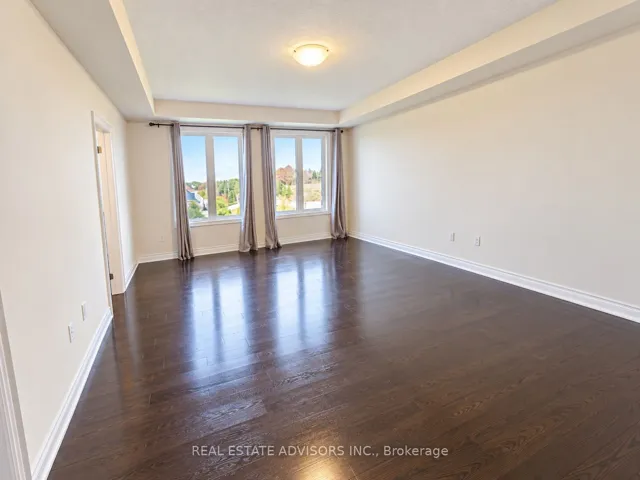
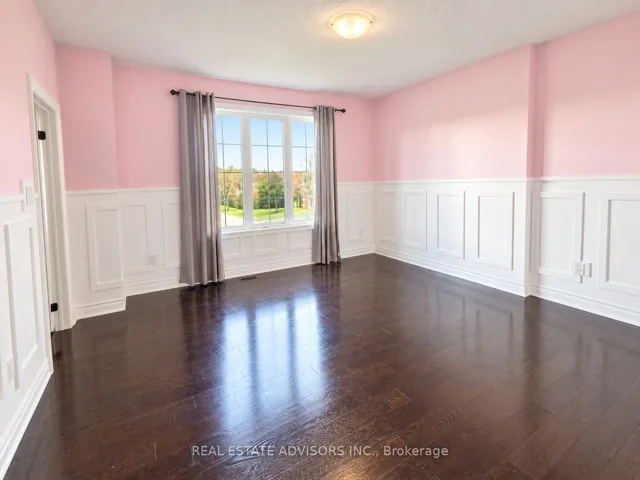
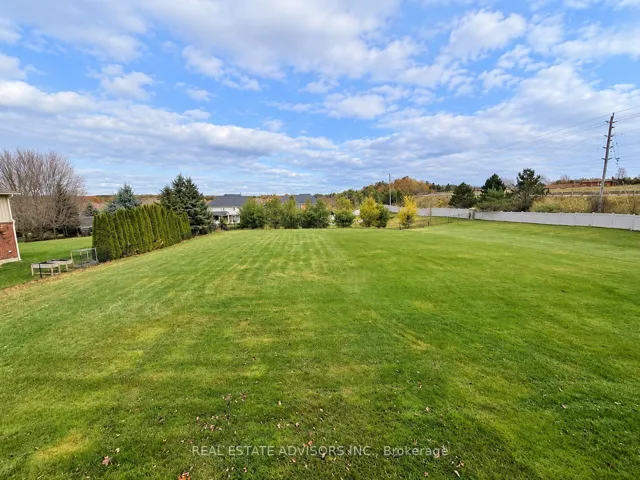
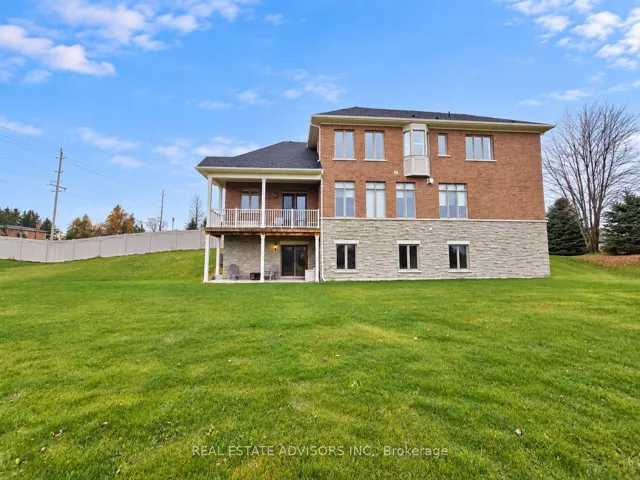
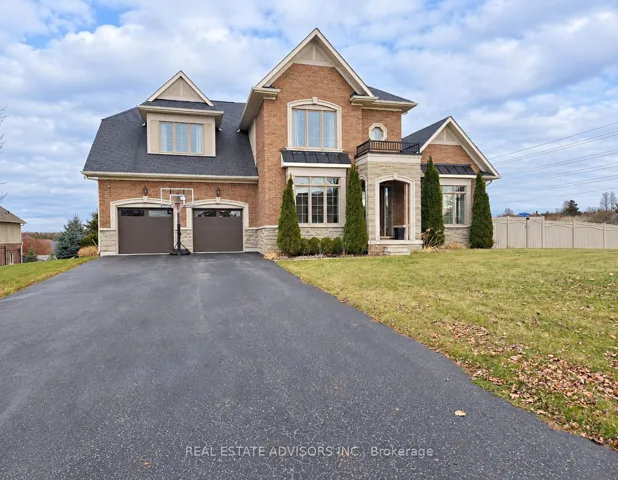
Located in the prestigious gated community of Wyndance Estates, this stunning Sheffield model sits on a premium 1.17-acre corner lot and offers over 3, 400 sq. ft. of elegant living space. This 4-bedroom, 4-bathroom home features hardwood floors, detailed wainscoting, tray ceilings, and a double-sided gas fireplace connecting the family and living rooms.The upgraded kitchen includes granite countertops, a center island, and high-end stainless steel appliances, including Sub-Zero and Wolf. The breakfast area walks out to a covered deck overlooking scenic views. The upper level offers a luxurious primary suite with dual walk-in closets and a 5-piece ensuite, plus 3 additional bedrooms with ensuite or semi-ensuite access.Unfinished walk-out basement with separate entrance, large windows, and bathroom rough-in offers excellent potential. Resort-style backyard with inground pool, patio, mature trees, and pool house.3-car tandem garage plus driveway parking for up to 8 vehicles. Enjoy gated community living with trails, ponds, tennis and basketball courts, and a lifetime platinum golf membership to Wyndance Golf Club.Minutes to Stouffville, Uxbridge, shopping, parks, and quick access to Highways 404 and 407.
Address
Open on Google Maps-
Address: 61-19 Forestgreen Drive, Uxbridge, ON L9P 0B8
-
City: Uxbridge
-
State/county: ON
-
Zip/Postal Code: L9P 0B8
-
Country: CA
Details
Updated on October 1, 2026 at 2:52 pm-
Property ID N13848496
-
Price $1,999,900
-
Bedrooms 4
-
Bathrooms 4
-
Property Type Detached, Residential
-
Property Status Active
Additional details
-
Roof Asphalt Shingle
-
Sewer Sewer
-
Cooling Central Air
-
County Durham
-
Property Type Residential
-
Pool None
-
Architectural Style 2-Storey
Mortgage Calculator
-
Down Payment
-
Loan Amount
-
Monthly Mortgage Payment
-
Property Tax
-
Home Insurance
-
PMI
-
Monthly HOA Fees