1386 Sheldon Street, Innisfil, ON L9S 4B7
- $889,900
- $899,900
- $889,900
- $899,900
Overview
- Detached, Residential
- 4
- 3
Description
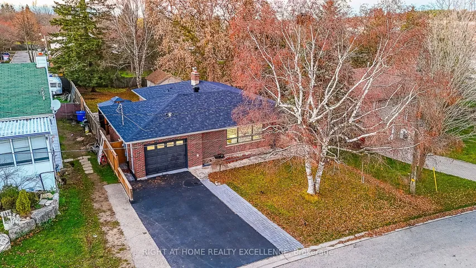
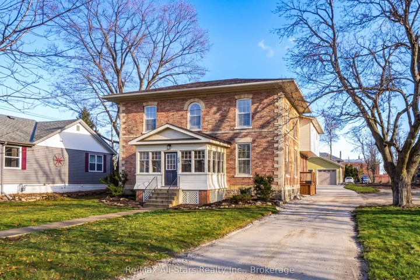
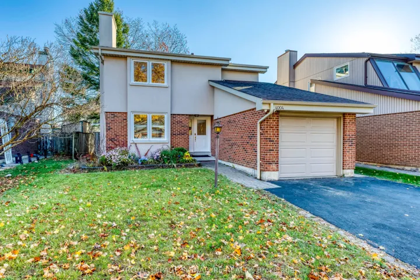
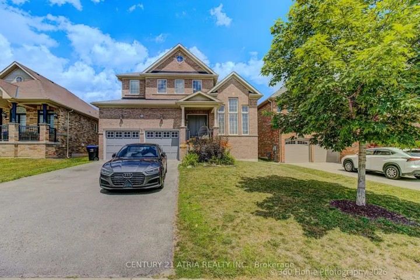
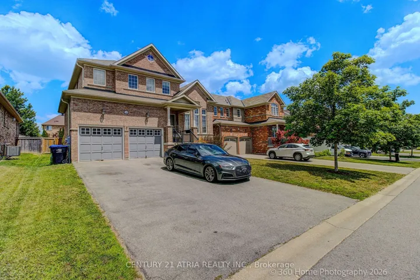
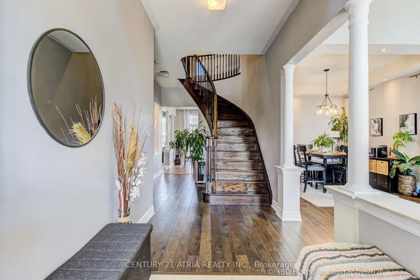
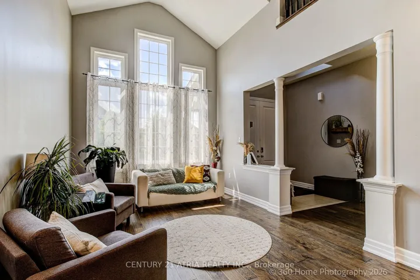
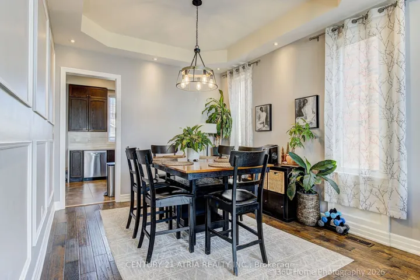
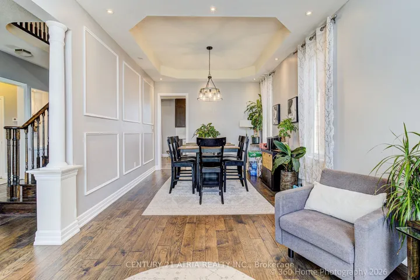
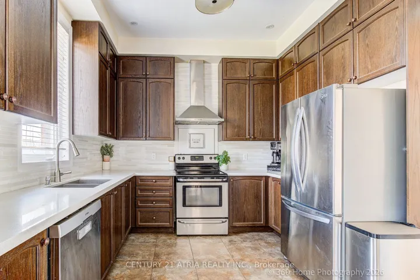
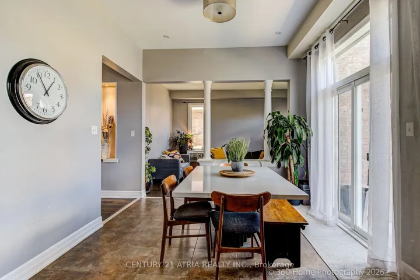
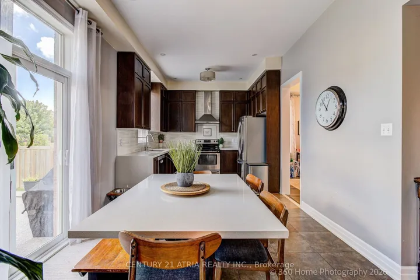
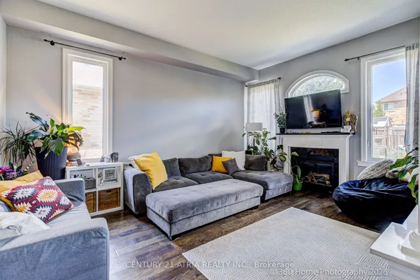
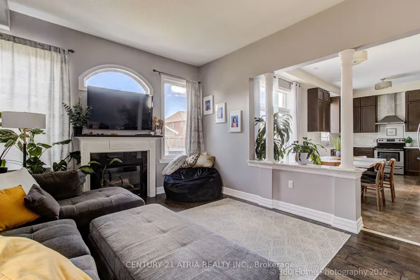
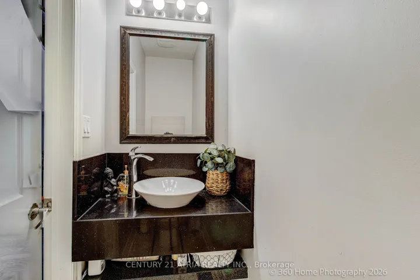
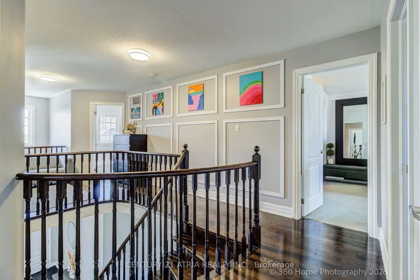
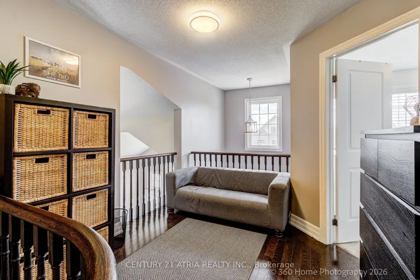
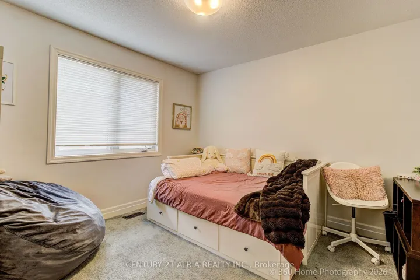
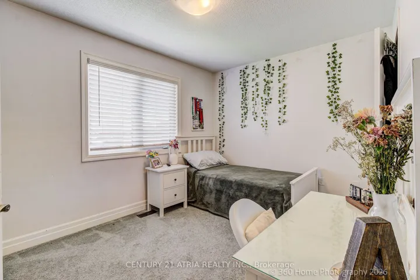
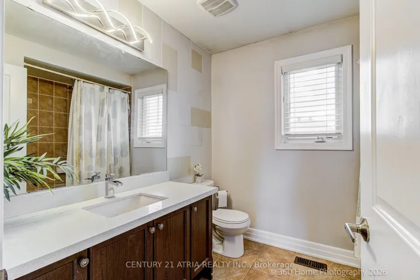
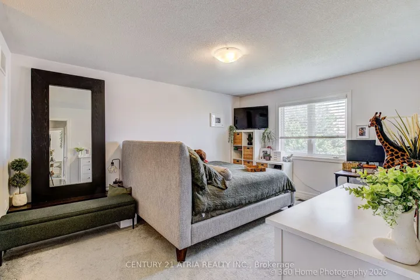
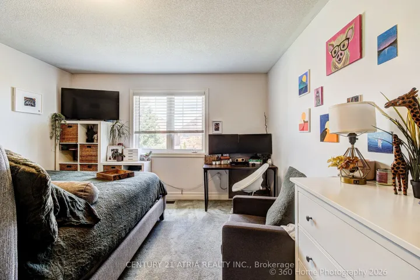
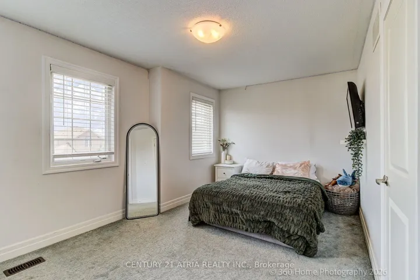
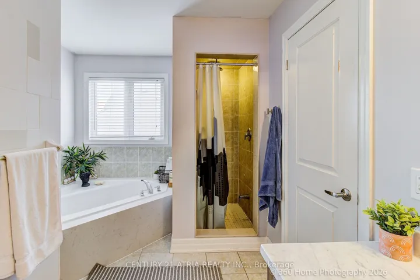
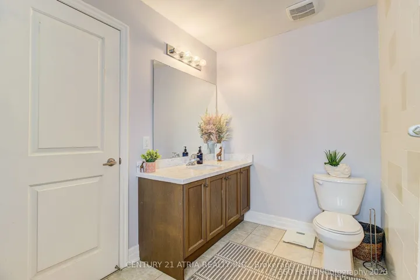
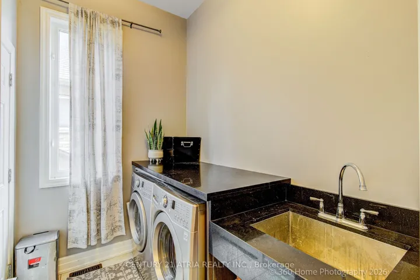
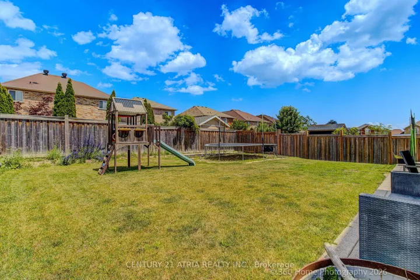
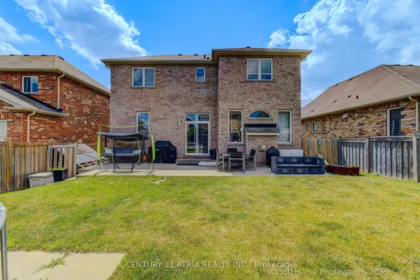
Absolutely stunning custom-renovated dream home situated in one of Innisfil’s most desirable locations. Boasting incredible curb appeal, this property features a double-car garage with a long driveway and a grand double-door entry. The main floor offers a fantastic open-concept layout with soaring 10-foot ceilings, detailed wainscoting, elegant wall paneling, and rich hardwood floors throughout. Experience the breathtaking grand cathedral ceilings in the foyer and vaulted ceilings in the living room, complete with a cozy gas fireplace. The gorgeous gourmet chef’s kitchen is a culinary masterpiece, featuring premium extended-height cabinetry, a quartz waterfall countertop, marble accents, stainless steel appliances, and a seamless walk-out to the patio. The upper level hosts four large, bright bedrooms and beautifully upgraded bathrooms, alongside a fully updated laundry room. The expansive, premium pool-sized backyard serves as an outdoor oasis that is perfect for hosting summer BBQs. Located just minutes from the beach, schools, shopping, and all local amenities, this turnkey property is a must-see.
Address
Open on Google Maps-
Address: 1386 Sheldon Street, Innisfil, ON L9S 4B7
-
City: Innisfil
-
State/county: ON
-
Zip/Postal Code: L9S 4B7
-
Country: CA
Details
Updated on October 21, 2026 at 5:10 pm-
Property ID N13554880
-
Price $889,900
-
Bedrooms 4
-
Bathrooms 3
-
Property Type Detached, Residential
-
Property Status Active
Additional details
-
Roof Asphalt Shingle
-
Sewer Sewer
-
Cooling Central Air
-
County Simcoe
-
Property Type Residential
-
Pool None
-
Architectural Style 2-Storey
Mortgage Calculator
-
Down Payment
-
Loan Amount
-
Monthly Mortgage Payment
-
Property Tax
-
Home Insurance
-
PMI
-
Monthly HOA Fees