4372 10th Side Road, Bradford West Gwillimbury, ON L3Z 3V3
- $1,289,000
- $1,289,000
Overview
- Detached, Residential
- 4
- 4
Description
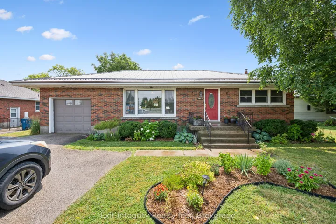
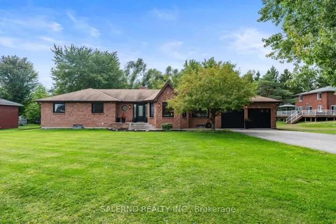
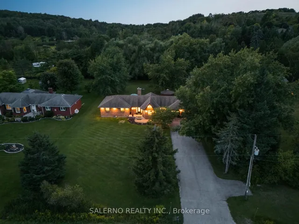
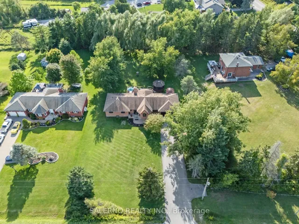
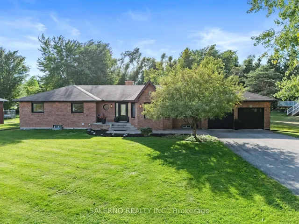
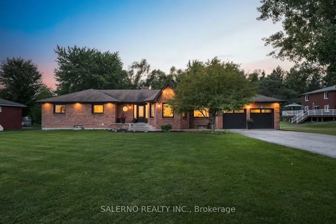
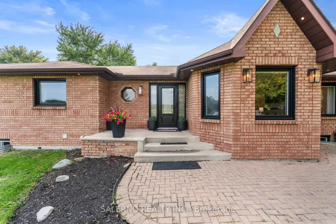
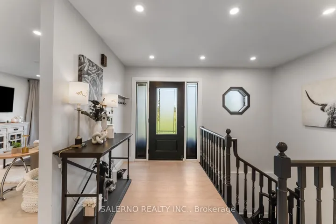
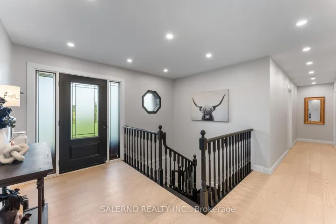
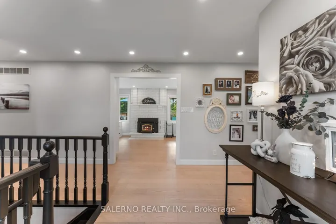
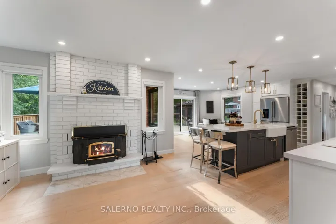
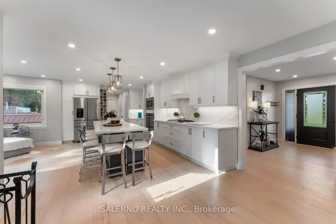
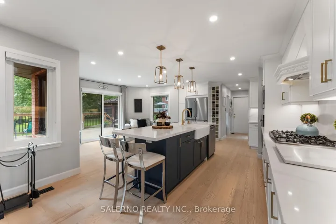
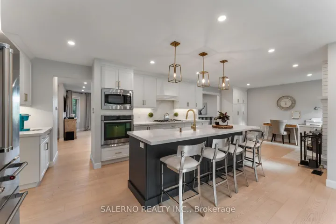
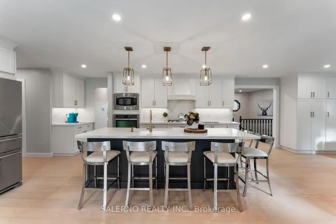
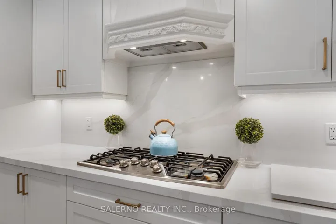
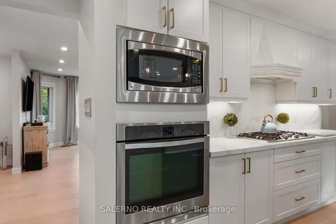
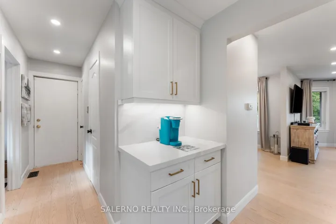
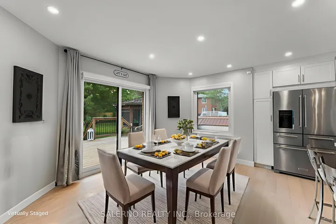
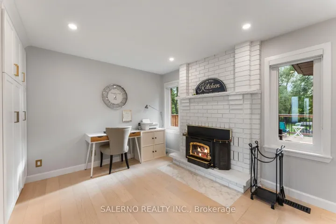
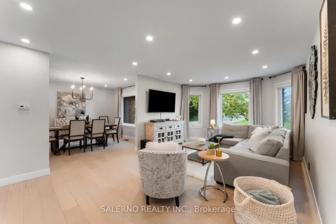
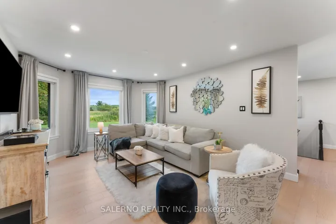
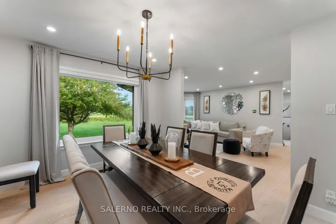
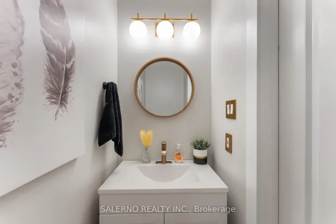
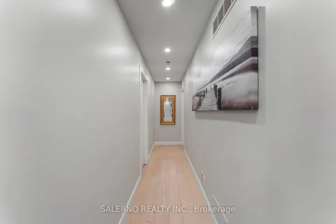
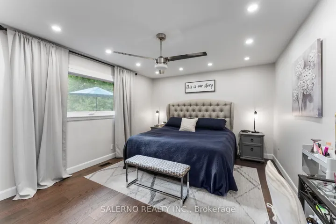
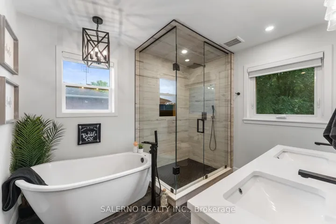
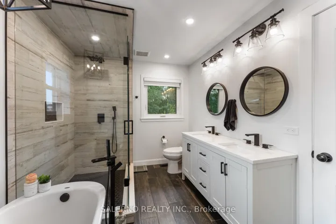
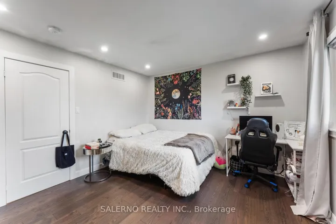
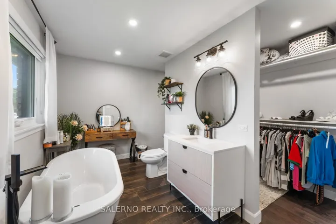
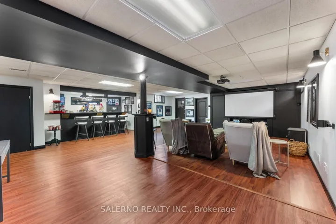
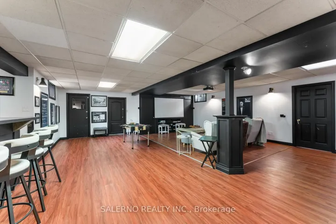
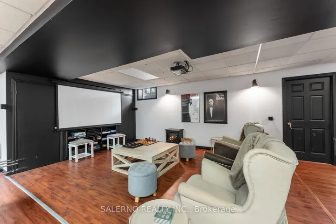
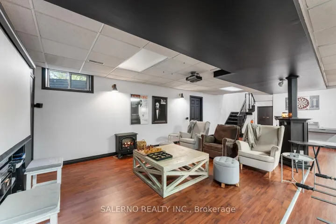
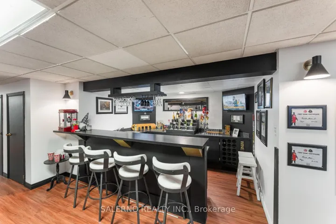
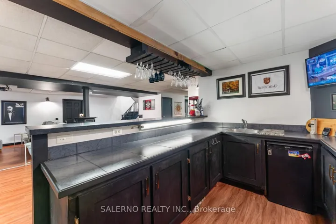
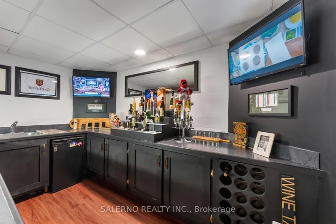
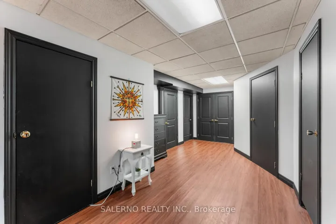
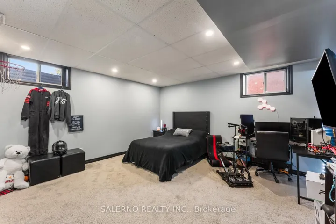
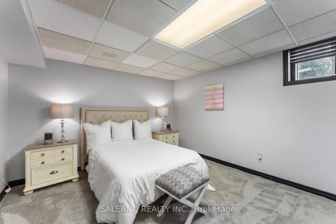
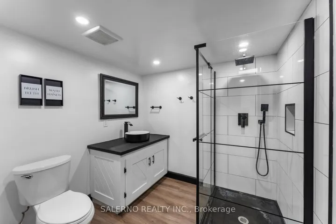
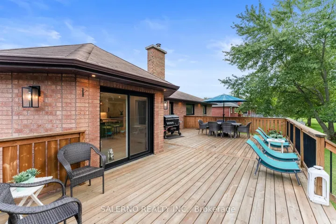
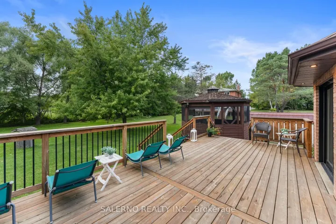
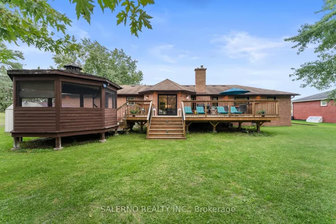
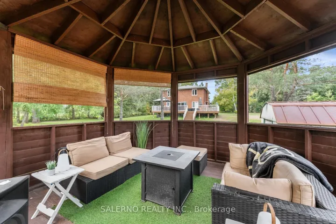
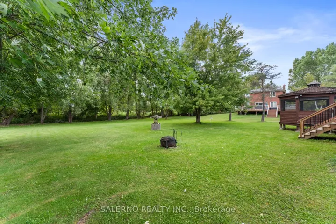
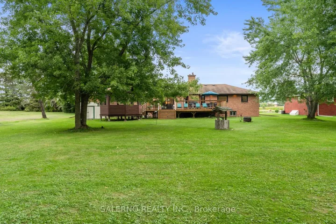
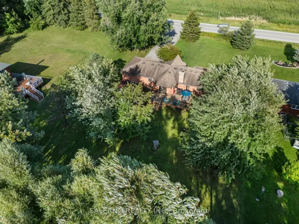
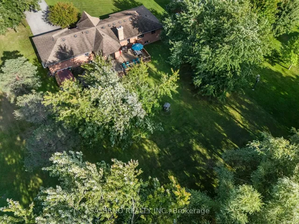
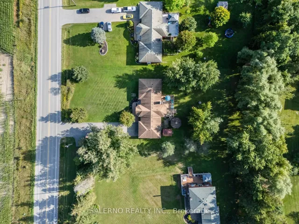
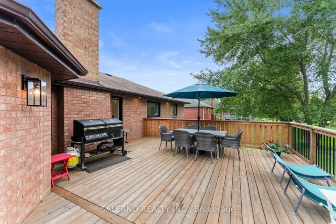
Stunning Newly Renovated Turn-Key 2+2 Bedroom Bungalow Set On A Spacious Private Lot, Blending Modern Luxury With Peaceful Country Living. Featuring Light-Toned Hardwood Floors, Sleek Pot Lights Throughout, And An Open-Concept Layout Thats Both Stylish And Functional. The Gourmet Kitchen Showcases Quartz Countertops And Backsplash, An Oversized Island, Built-In Appliances, And A Cozy Wood Fireplace With Walkout To A Large Deck Overlooking A Serene Treed Yard. The Main Floor Offers A Spacious Dining Room, Two Generous Bedrooms Each With Walk-In Closets And Private Ensuites, Main Floor Laundry, Direct Garage Access, And New Zebra Blinds Throughout. The Lower Level Boasts A Large Recreational Space Finished With Brand New Vinyl Flooring, Projector With Screen, And Custom Bar. Two Additional Bedrooms And A Full 3-Piece Bath Make This Level Ideal For Guests Or Extended Family. Separate Entrance From Garage Adds Versatility, While A Large Workshop/Storage Beneath The Oversized Garage Provides Incredible Utility.Outdoors Enjoy A Built-In Screened Gazebo, Garden Shed, And Ample Space To Relax In The Peaceful Surroundings. Minutes To Local Amenities, This Home Truly Offers The Best Of Both Worlds.
Address
Open on Google Maps-
Address: 4372 10th Side Road, Bradford West Gwillimbury, ON L3Z 3V3
-
City: Bradford West Gwillimbury
-
State/county: ON
-
Zip/Postal Code: L3Z 3V3
Details
Updated on October 17, 2025 at 5:50 pm-
Property ID N12388221
-
Price $1,289,000
-
Bedrooms 4
-
Bathrooms 4
-
Property Type Detached, Residential
-
Property Status Canceled
Additional details
-
Roof Asphalt Shingle
-
Sewer Septic
-
Cooling Central Air
-
County Simcoe
-
Property Type Residential
-
Pool None
-
Parking Private
-
Architectural Style Bungalow
Mortgage Calculator
-
Down Payment
-
Loan Amount
-
Monthly Mortgage Payment
-
Property Tax
-
Home Insurance
-
PMI
-
Monthly HOA Fees