171 Frederick Pearson Street, East Gwillimbury, ON L9N 0Y8
- $1,490,000
- $1,550,000
- $1,490,000
- $1,550,000
Overview
- Detached, Residential
- 4
- 5
Description
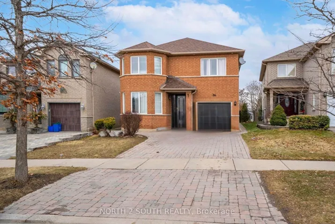
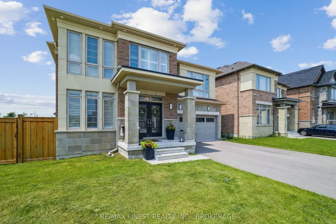
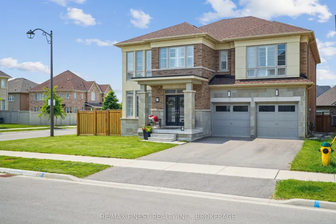
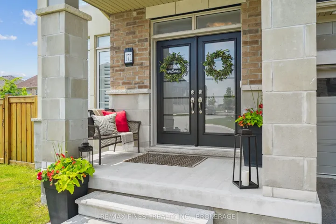
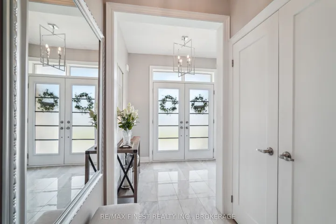
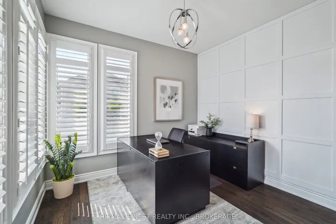
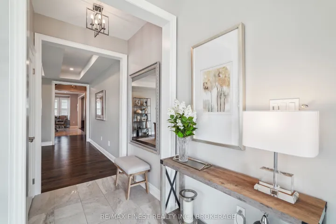
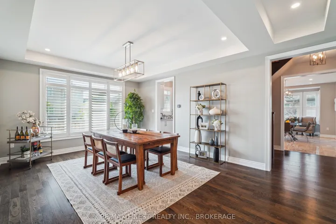
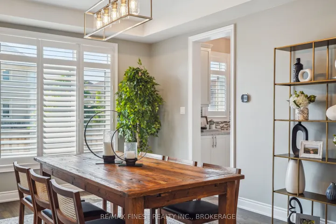
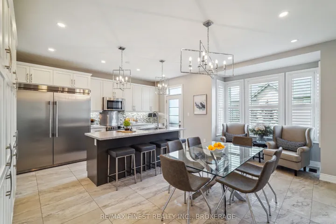
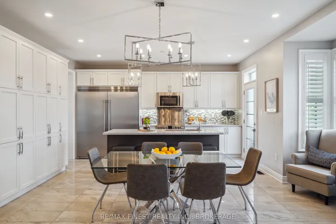
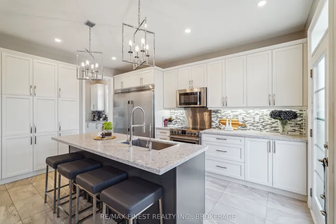
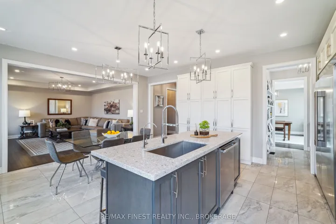
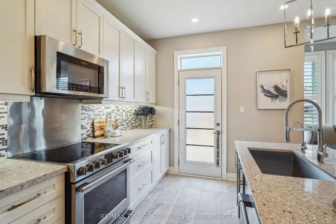
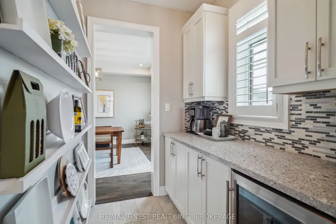
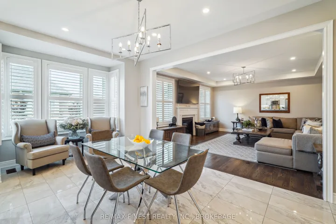
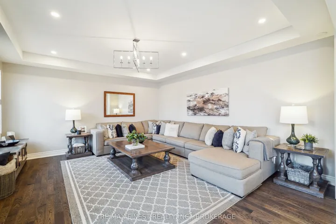
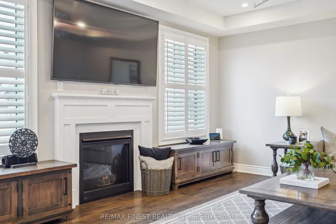
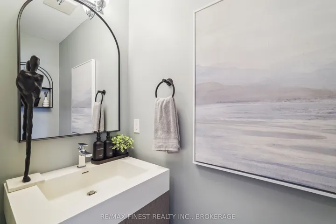
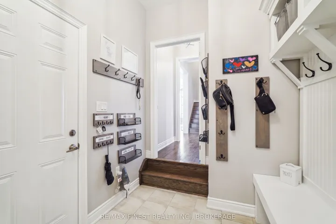
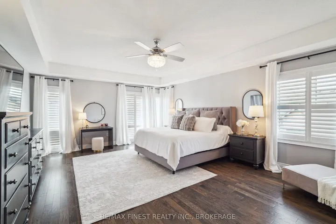
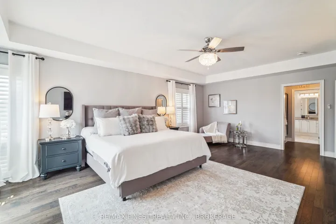
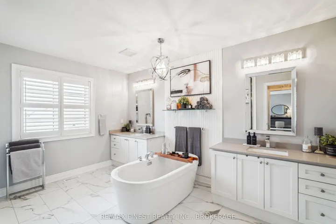
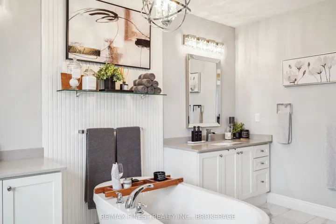
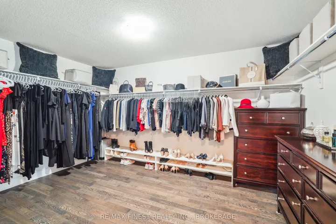
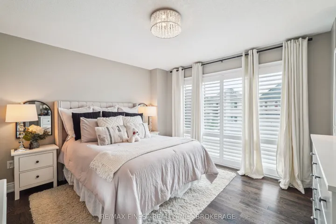
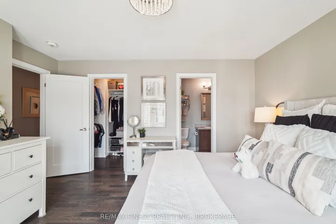
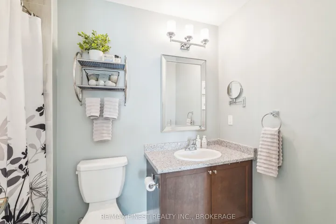
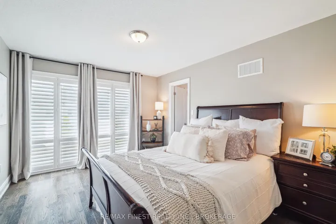
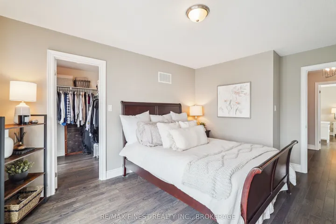
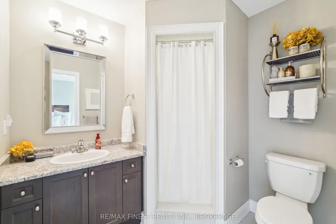
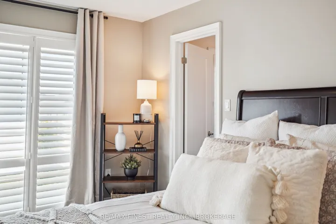
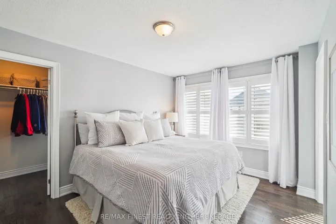
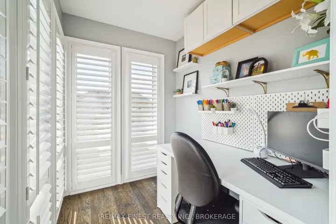
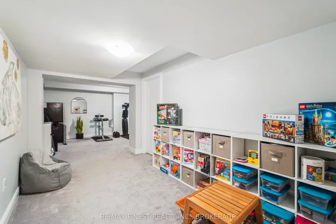
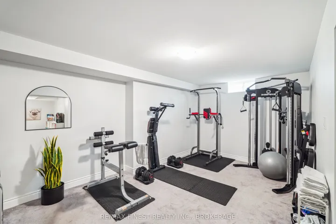
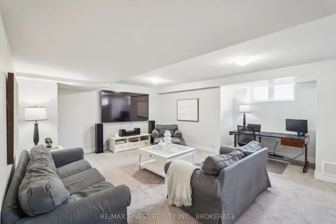
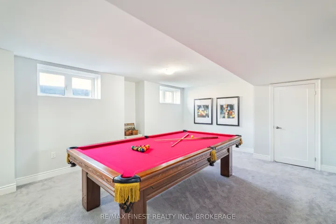
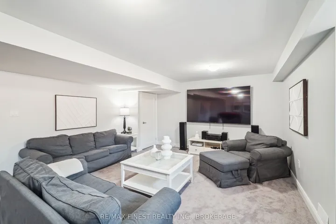
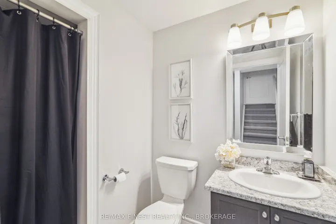
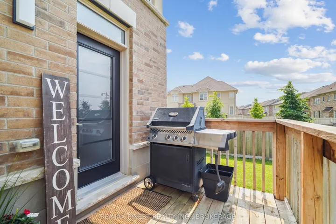
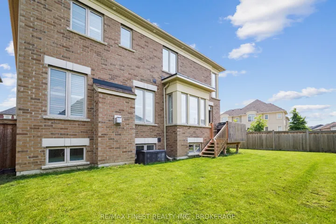
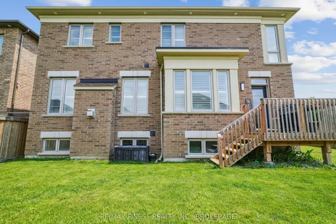
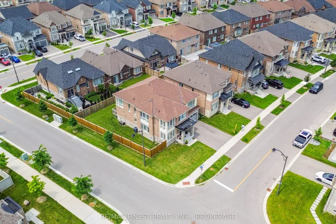
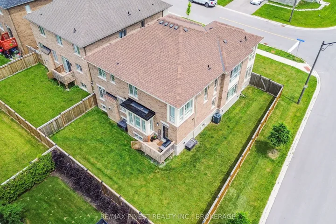
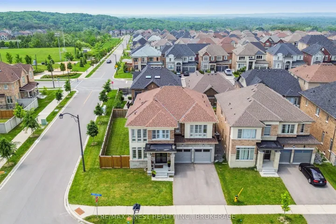
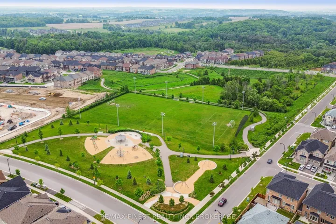
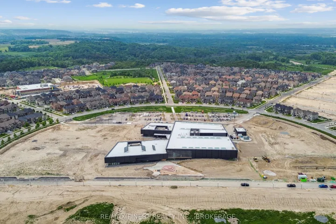
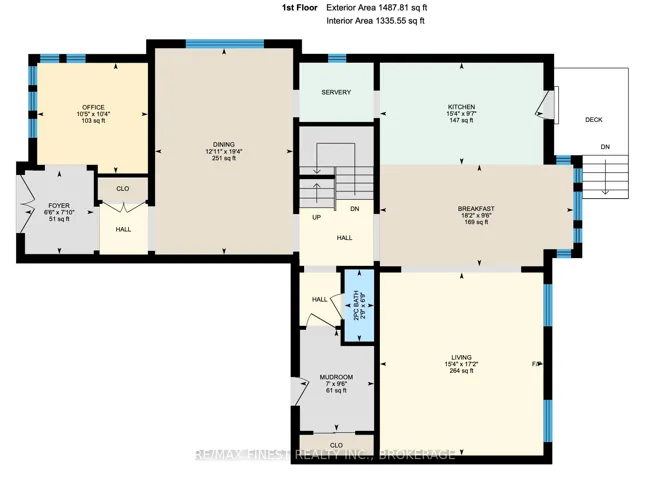
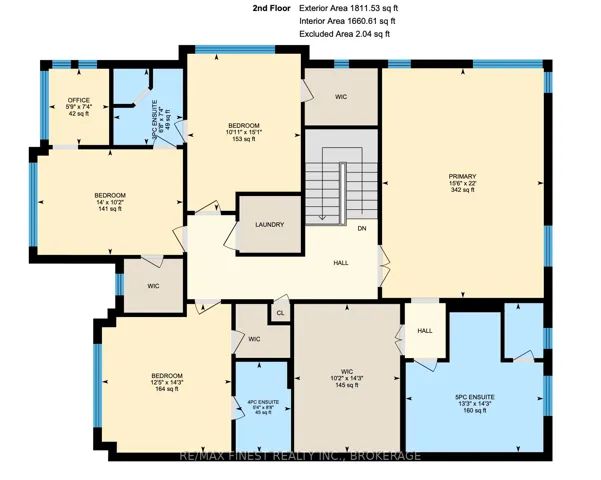
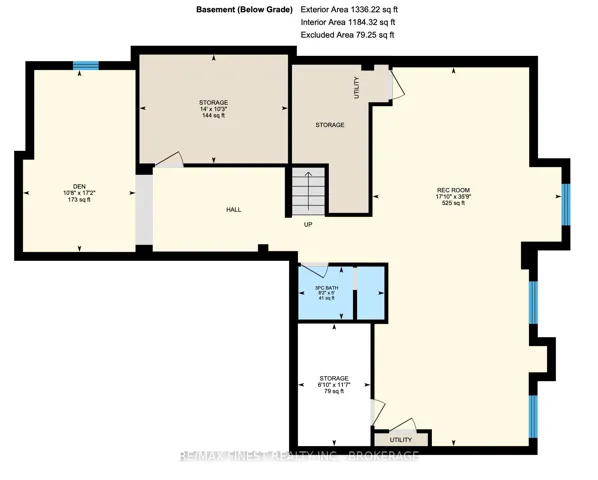
Welcome to this exceptional 5-year-old Winchester model by Lakeview Homes located on an oversized superior corner lot, offering over 4, 500 square feet of beautifully finished living space designed with comfort, functionality, and multi-generational living in mind. This stunning home features 3, 325 sq. ft. above grade plus an additional 1, 200+ sq. ft. in the professionally finished lower level. The main floor boasts a spacious and inviting layout, including a formal office, large dining room, and an oversized chefs kitchen with a full-size side-by-side fridge and freezer, expansive island, butler’s pantry with bar fridge, and a cozy living room anchored by a gas fireplace. Upstairs, you’ll find an enormous primary suite complete with a generous walk-in closet, luxurious ensuite with a soaker tub and oversized shower, and three additional bedrooms each with walk-in closets. One bedroom features its own private ensuite, while the other two share a full bath and a bonus second-floor office tucked away with the third bedroom. The builder-finished basement includes a massive rec room, fifth bathroom, dedicated gym space (easily convertible to a fifth bedroom), and ample storage. Additional highlights include custom shutter blinds, central vacuum, custom built-ins, and a fully fenced yard with a deck and gas BBQ hookup. Perfectly located just steps from the community park and the upcoming new community centre, this family-friendly neighbourhood offers excellent walkability, public transit access, and is on a school bus route. A truly rare find for todays modern household.
Address
Open on Google Maps-
Address: 171 Frederick Pearson Street, East Gwillimbury, ON L9N 0Y8
-
City: East Gwillimbury
-
State/county: ON
-
Zip/Postal Code: L9N 0Y8
Details
Updated on October 27, 2025 at 5:43 pm-
Property ID N12383372
-
Price $1,490,000
-
Bedrooms 4
-
Bathrooms 5
-
Property Type Detached, Residential
-
Property Status Closed
Additional details
-
Roof Asphalt Shingle
-
Sewer Sewer
-
Cooling Central Air
-
County York
-
Property Type Residential
-
Pool None
-
Parking Private Double
-
Architectural Style 2-Storey
Mortgage Calculator
-
Down Payment
-
Loan Amount
-
Monthly Mortgage Payment
-
Property Tax
-
Home Insurance
-
PMI
-
Monthly HOA Fees