100 Mckean Drive, Whitchurch-stouffville, ON L4A 4W4
- $1,699,900
- $1,699,900
Overview
- Detached, Residential
- 4
- 5
Description
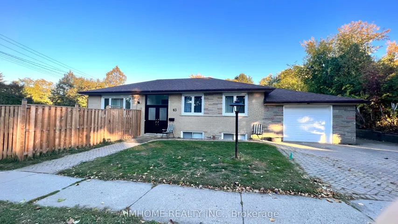
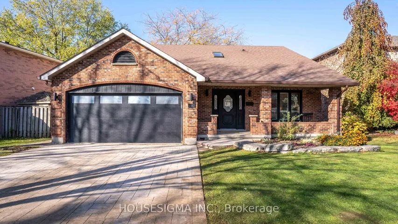
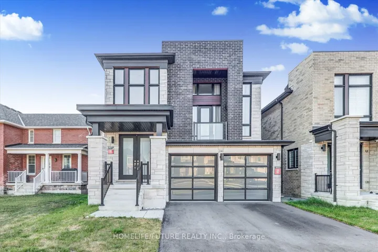
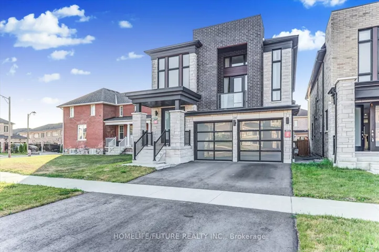
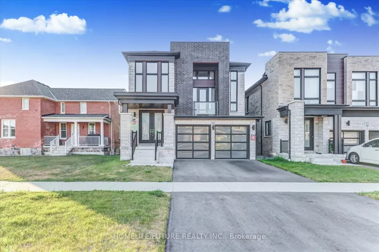
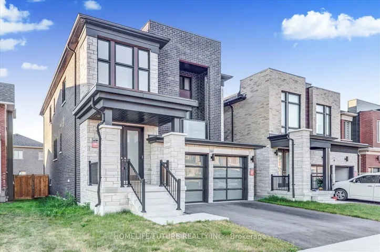
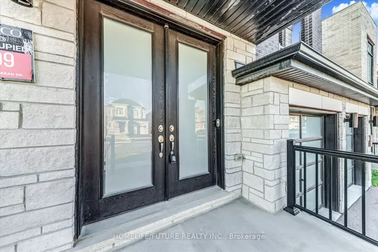
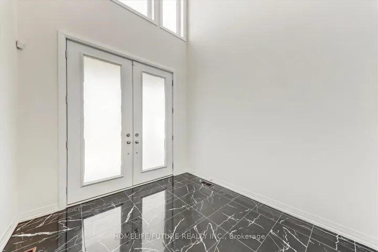
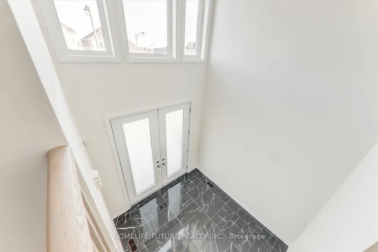
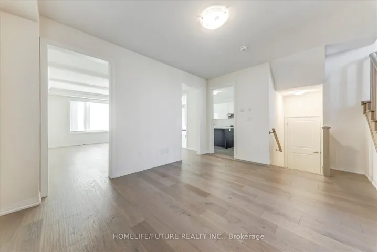
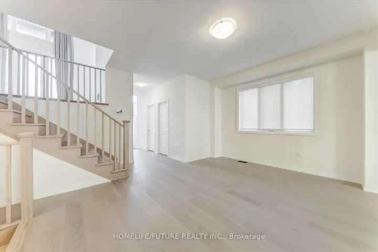
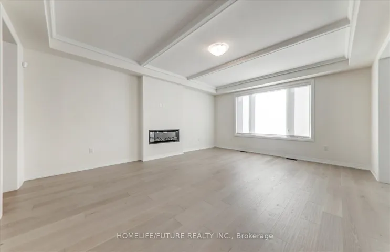
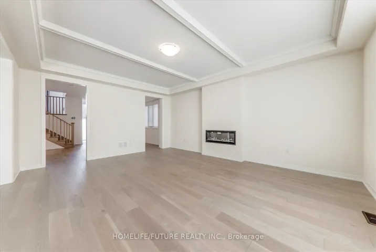
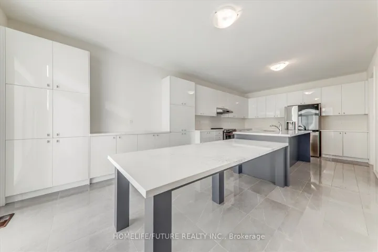
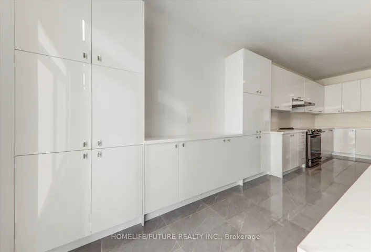
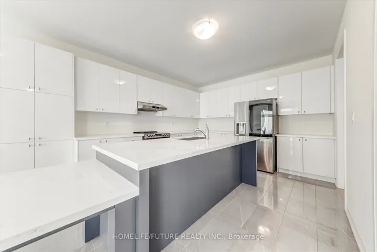
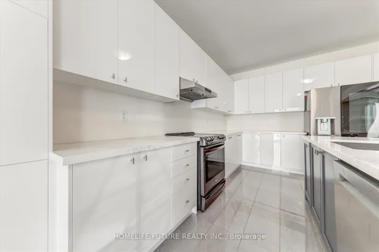
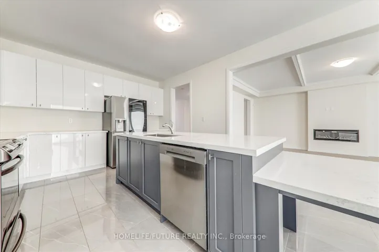
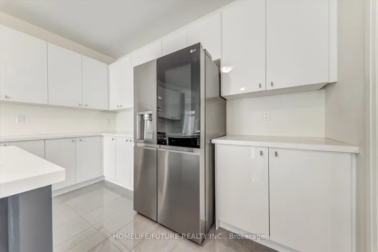
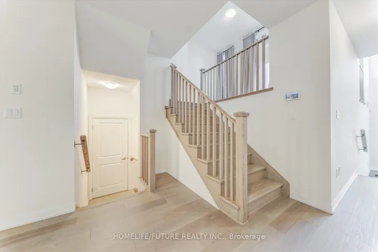
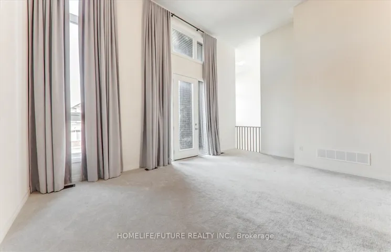
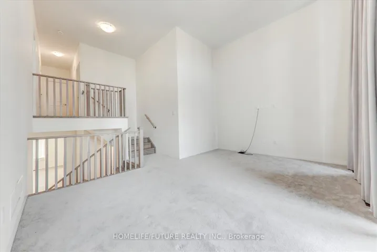
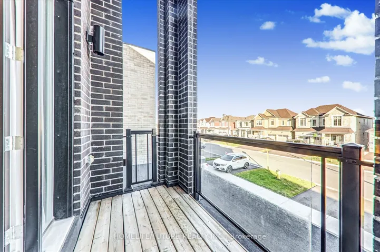
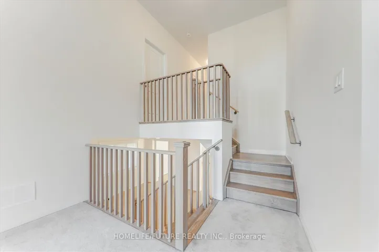
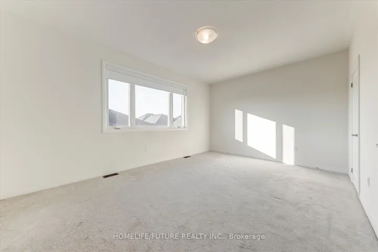
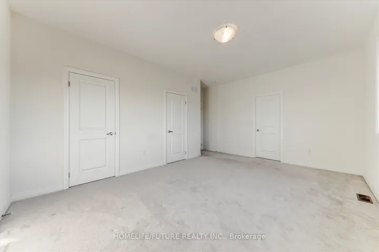
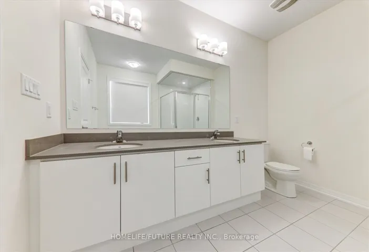
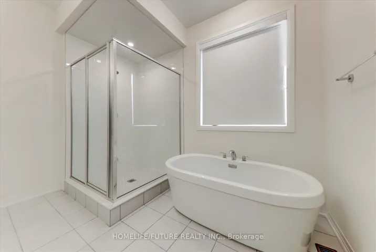
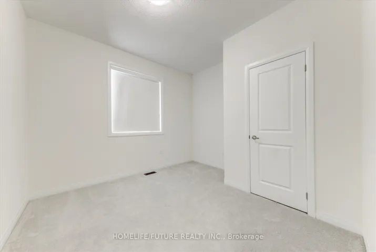
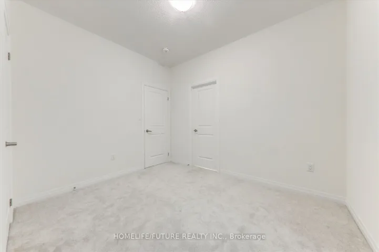
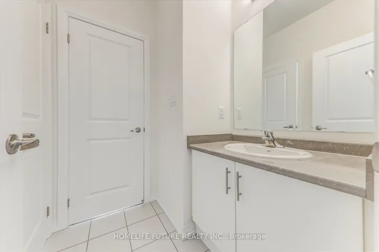
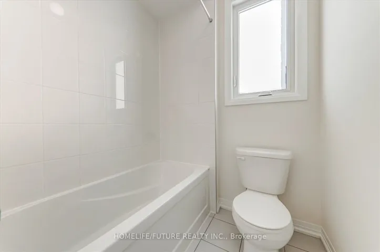
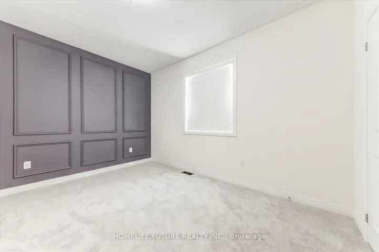
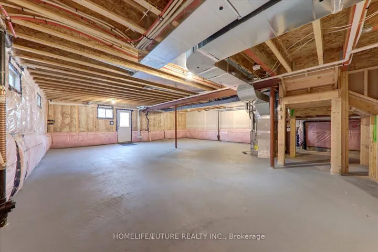
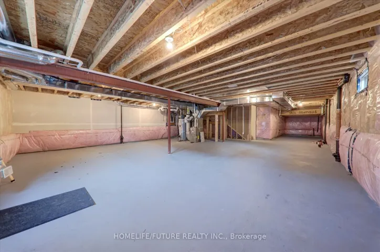
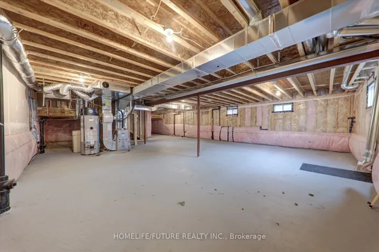
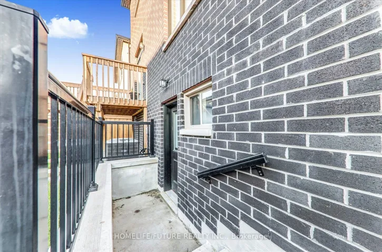
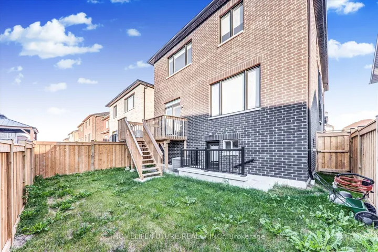
This Recently Constructed Stouffville Residence Offers An Array Of Premium Features. The Mainlevel Features 10-Foot Ceilings Throughout, Including A Waffle Ceiling In The Great Room, And Afireplace. The Kitchen Is Designed For Entertaining, With An Upgraded Entertainer’s Kitchen, Additional Cabinetry, And Full Quartz Countertops. Luxury White Oak Hardwood Flooring Withlarge Panels Is Installed Throughout The Main Floor. The Walk-Out Basement Is Situated Aboveground. The Foyer Includes Expansive Windows, Providing Abundant Natural Light And A 24-Footceiling. The Media Room, With A 17-Foot Ceiling, Offers Ample Natural Light And A Walk-Out Balcony. The Home Showcases Modern Aesthetics And Is A Notable Property Within The Cityside Community, With Its Black Brick And Stone Exterior Complemented By Frosted Glass Garage Doors.Constructed By The Award-Winning Builder Deco Homes, The Highlander Model Was A Finalist Fordesign Of The Year In 2023.We Invite You To Schedule A Viewing.
Address
Open on Google Maps-
Address: 100 Mckean Drive, Whitchurch-stouffville, ON L4A 4W4
-
City: Whitchurch-stouffville
-
State/county: ON
-
Zip/Postal Code: L4A 4W4
Details
Updated on October 1, 2025 at 5:19 am-
Property ID N12255448
-
Price $1,699,900
-
Bedrooms 4
-
Bathrooms 5
-
Property Type Detached, Residential
-
Property Status Expired
Additional details
-
Roof Shingles
-
Sewer Sewer
-
Cooling Central Air
-
County York
-
Property Type Residential
-
Pool None
-
Parking Available
-
Architectural Style 2-Storey
Mortgage Calculator
-
Down Payment
-
Loan Amount
-
Monthly Mortgage Payment
-
Property Tax
-
Home Insurance
-
PMI
-
Monthly HOA Fees