69 Harvest Moon Drive, Markham, ON L3R 4L3
- $1,498,888


- $1,498,888
Overview
- Detached, Residential
- 5
- 4
Description
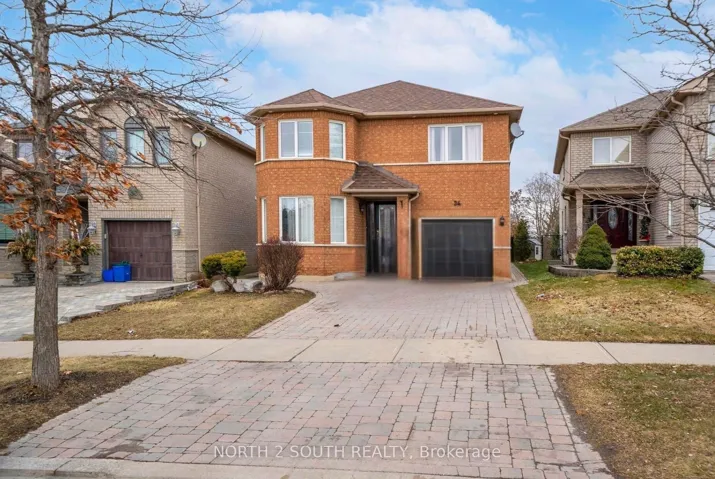
Elegant 4-Bedroom Executive Home in Prestigious Milliken Mills West! Welcome to this beautifully maintained home nestled in one of Markhams most established and sought after neighbourhoods. This distinguished 4-bedroom detached residence offers timeless appeal with tasteful traditional upgrades throughout. The skylight features create a warm invitation in the home. Enjoy the bright eat-in kitchen and a beautifully finished lower level, which is ideal for entertaining or relaxing in style. Step outside to a stunning, oversized backyard ideal for summer gatherings, gardening, or relaxing in your private green oasis. This thoughtfully designed floor-plan is perfect for refined family living, the home welcomes you with plenty of room, light & sophistication. Its 2nd level Features an expansive principal retreat with private ensuite and walk-in closet, along with 3 spacious bedrooms for family, guests or remote work. Located within close proximity schools, major transit, parks, shopping, Pacific Mall, restaurants, groceries and every amenity an executive lifestyle demands. Close to Hwy 401 & 404. A rare opportunity to own a home of this caliber in a premier location.
Address
Open on Google Maps-
Address: 69 Harvest Moon Drive, Markham, ON L3R 4L3
-
City: Markham
-
State/county: ON
-
Zip/Postal Code: L3R 4L3
Details
Updated on June 7, 2025 at 1:12 pm-
Property ID N12181949
-
Price $1,498,888
-
Bedrooms 5
-
Bathrooms 4
-
Property Type Detached, Residential
-
Property Status Closed
Additional details
-
Roof Asphalt Shingle
-
Sewer Sewer
-
Cooling Central Air
-
County York
-
Property Type Residential
-
Pool None
-
Parking Available, Private
-
Architectural Style 2-Storey
Mortgage Calculator
-
Down Payment
-
Loan Amount
-
Monthly Mortgage Payment
-
Property Tax
-
Home Insurance
-
PMI
-
Monthly HOA Fees