#402 – 64 Wells Street, Aurora, ON L4G 1S9
- $1,799,000


- $1,799,000
Overview
- Condo Apartment, Residential
- 2
- 3
Description
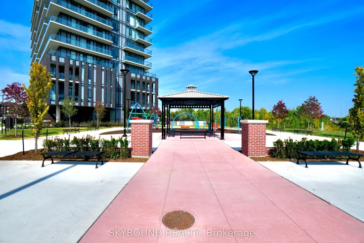
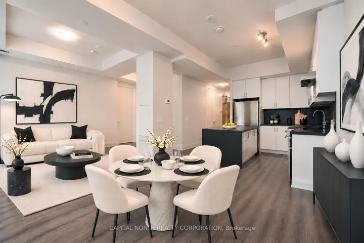
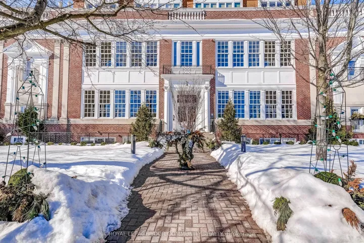
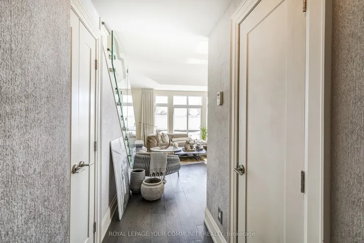
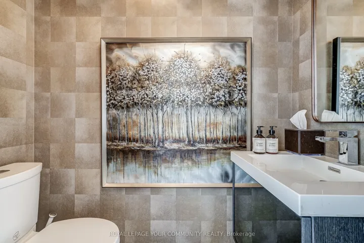
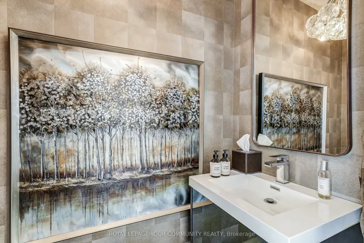
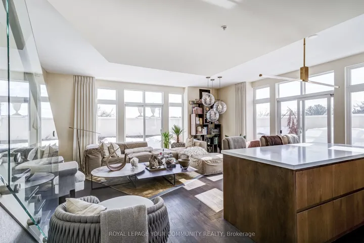
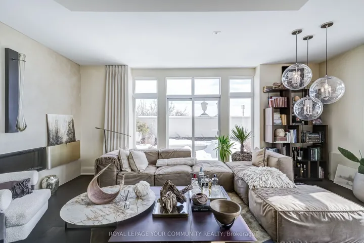
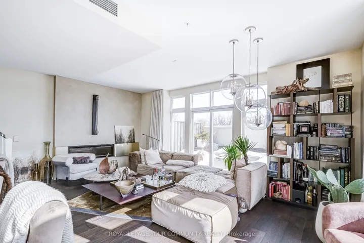
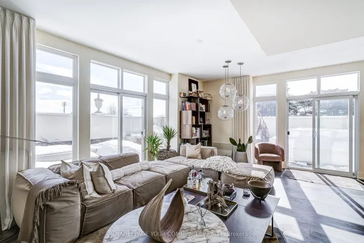
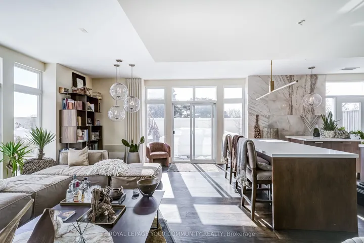
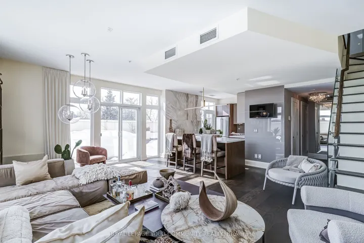
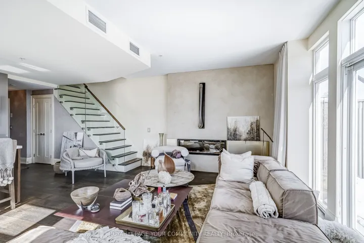
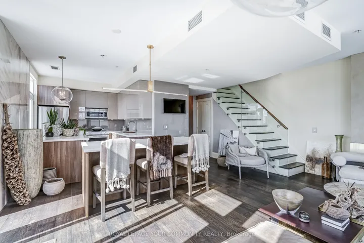
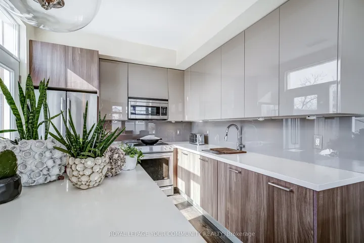
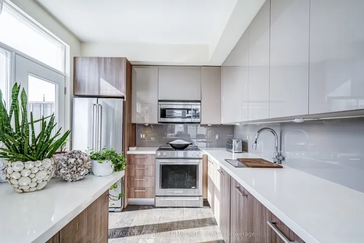
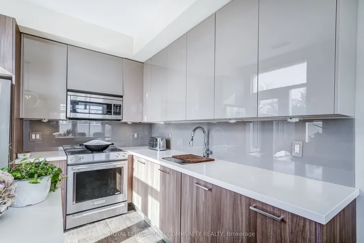
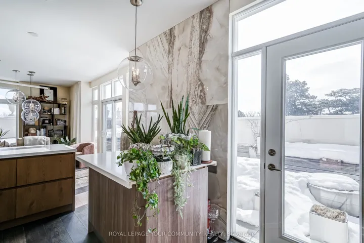
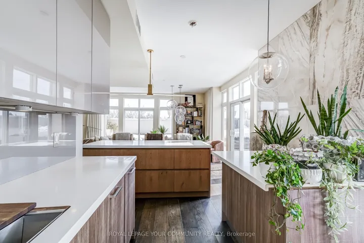
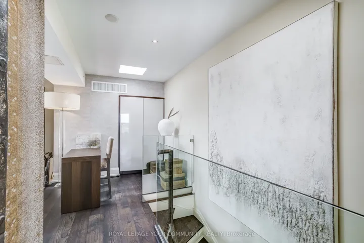
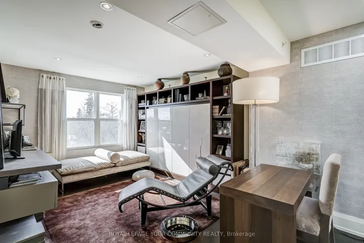
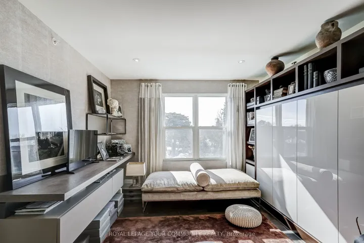
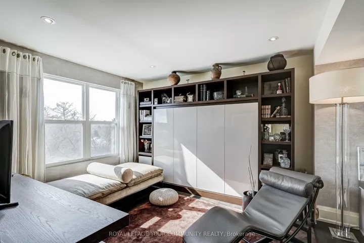
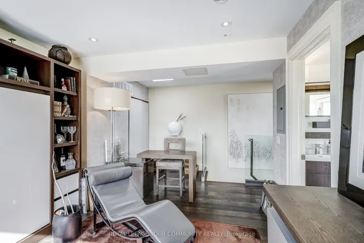
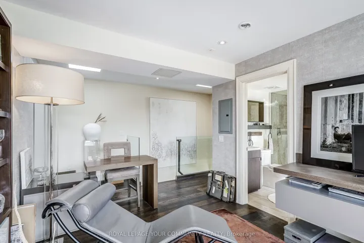
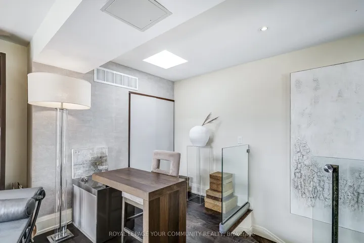
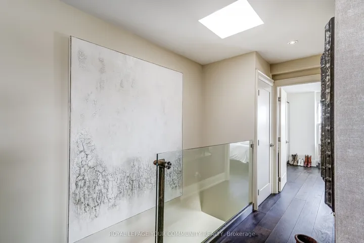
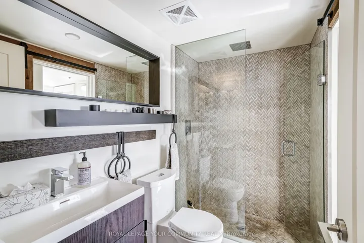
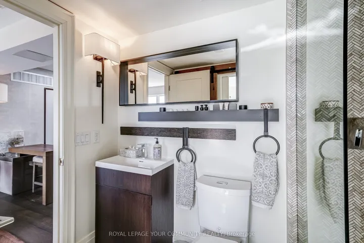
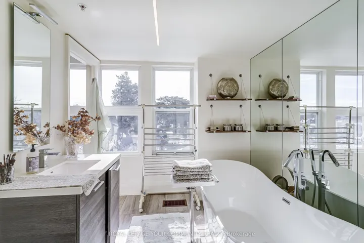
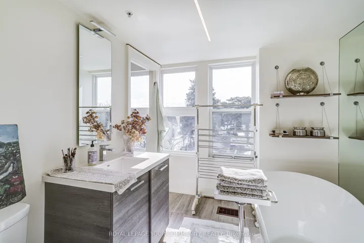
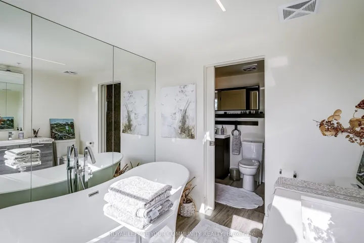
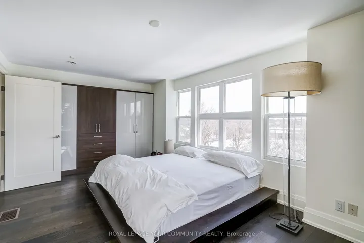
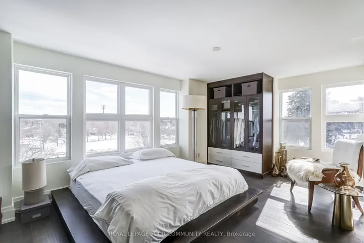
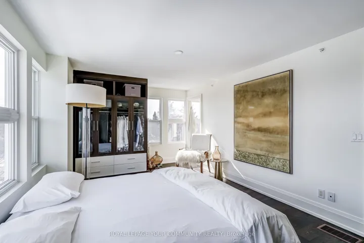
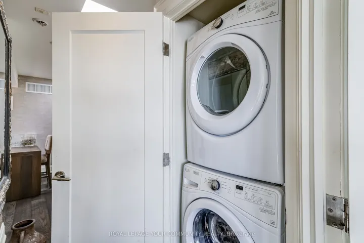
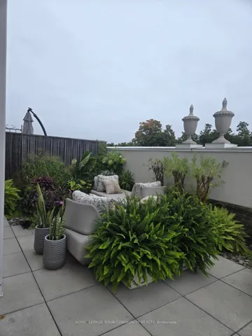
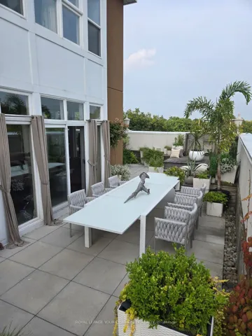
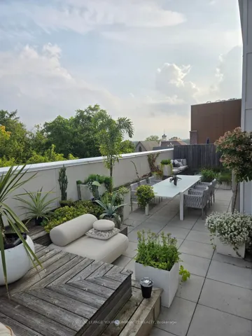
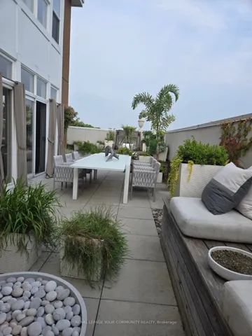
Overlooking the Town Park from the 1000 sq ft terrace sanctuary, to the exquisite interior, this 2 story penthouse is one of a kind. Scavolini cabinets, glass backsplash and custom Castagna Italian island create an elegant kitchen ambiance while you enjoy the sunbathed great room, custom fireplace and views into the enchanting gardens of the terrace. A 12 foot outdoor glass dining table completes the dining venue for a unparralled dining experience under the stars. The glass stair rail leads to the executive loft featuring an Italian wall mount desk and floating shelf. The fabulous wall unit perfectly houses a Murphy bed. The bright east facing primary bedroom boasts a built in wardrobe and closet. Accented by the 2 fabulous ensuite baths, the free standing tub, mosaic tile shower with limestone floor and custom vanities will awe the most discriminating buyer. Mounted chandeliers/light fixtures, built in TV, all appliances and 2 parking spaces are included. If excellence is your desire, this penthouse is a must own. Please view the virtual tour provided. Welcome to perfection!
Address
Open on Google Maps-
Address: #402 - 64 Wells Street, Aurora, ON L4G 1S9
-
City: Aurora
-
State/county: ON
-
Zip/Postal Code: L4G 1S9
-
Country: CA
Details
Updated on August 19, 2025 at 2:39 pm-
Property ID N12159252
-
Price $1,799,000
-
Bedrooms 2
-
Bathrooms 3
-
Property Type Condo Apartment, Residential
-
Property Status Canceled
Additional details
-
Association Fee 1232.65
-
Cooling Central Air
-
County York
-
Property Type Residential
-
Parking Covered, Private
-
Architectural Style 2-Storey
Features
Mortgage Calculator
-
Down Payment
-
Loan Amount
-
Monthly Mortgage Payment
-
Property Tax
-
Home Insurance
-
PMI
-
Monthly HOA Fees