19 Mccann Crescent, Bradford West Gwillimbury, On L3z 2a5
- $1,199,900
- $1,199,900
Overview
- Detached, Residential
- 4
- 4
Description
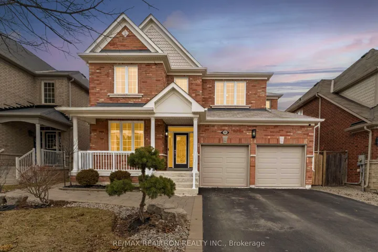
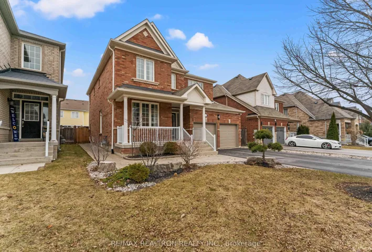
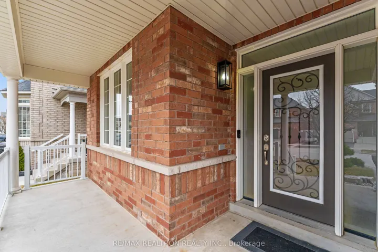
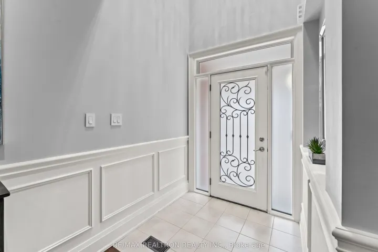
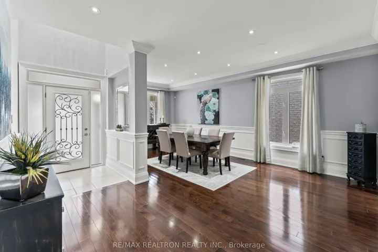
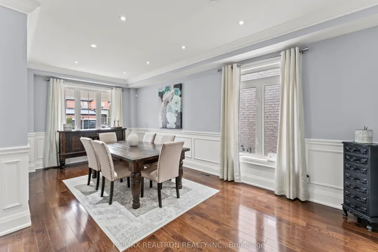
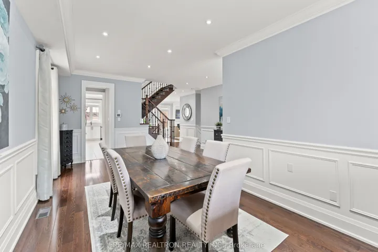
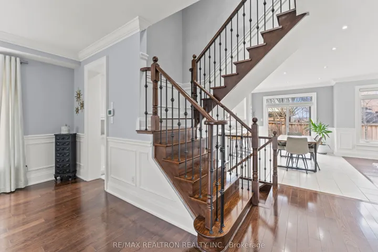
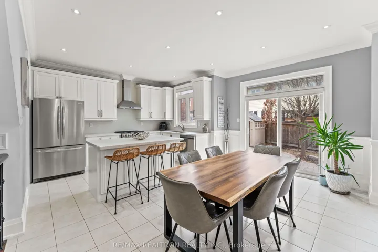
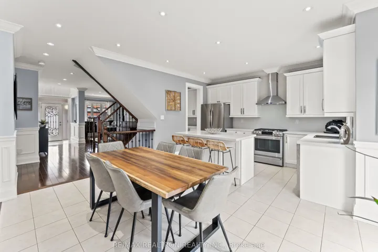
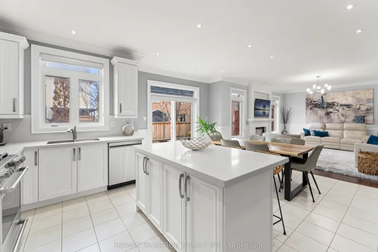
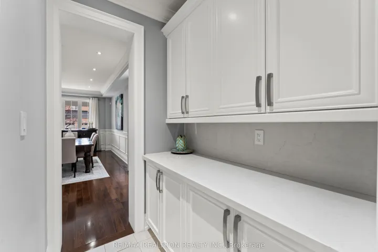
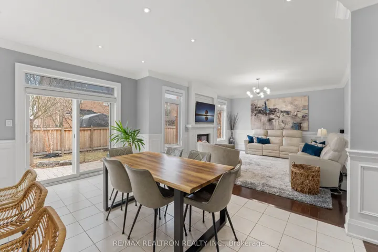
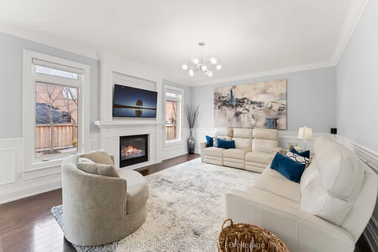
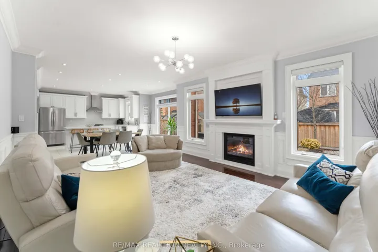
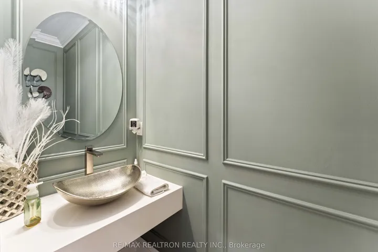
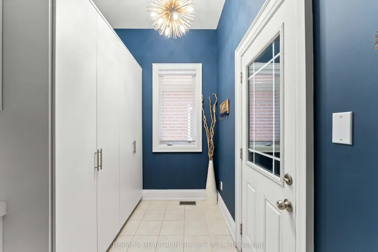
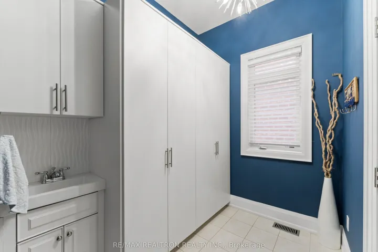
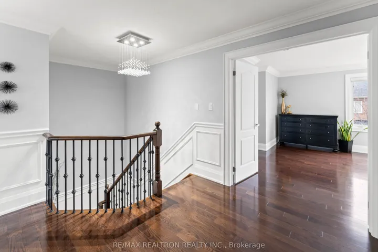
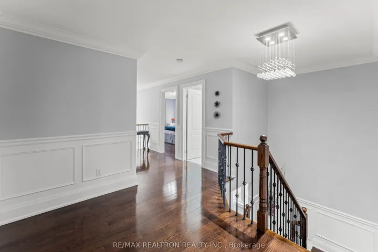
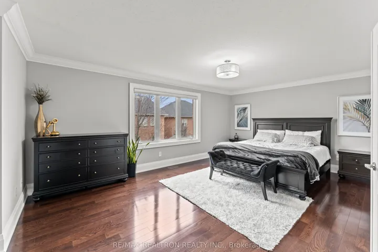
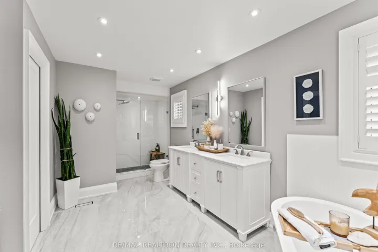
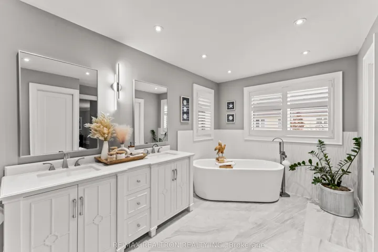
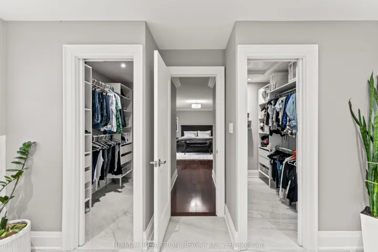
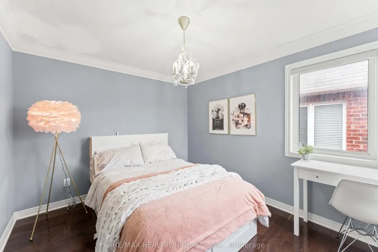
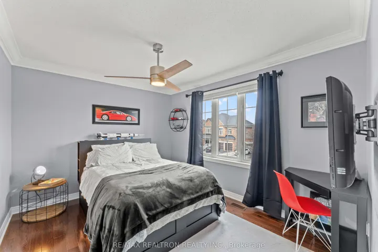
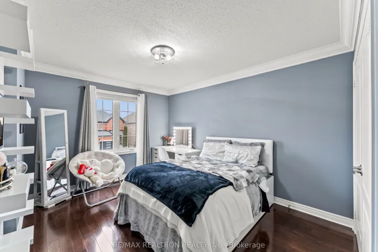
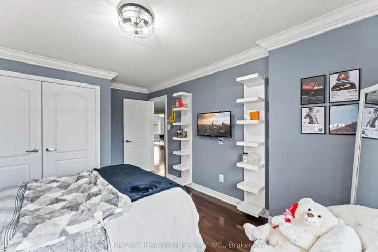
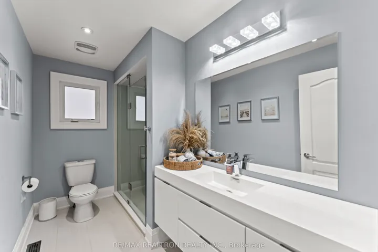
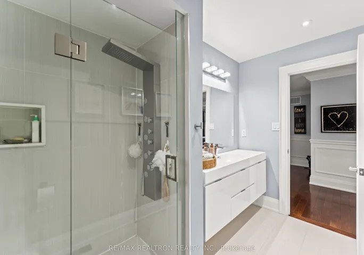
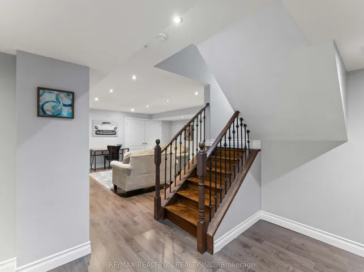
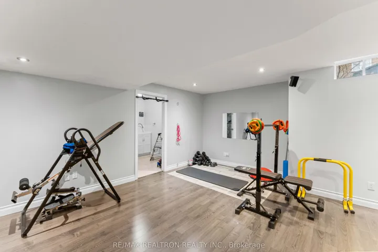
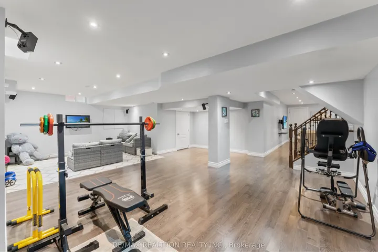
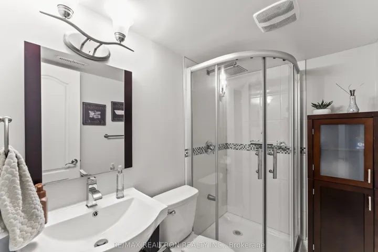
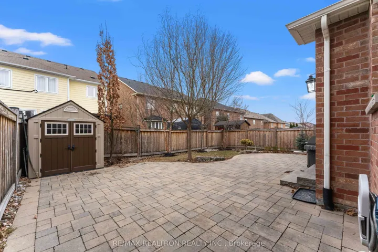
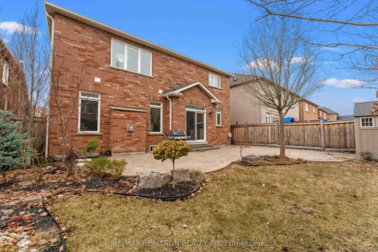
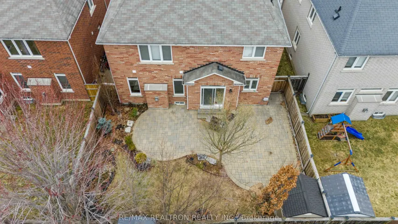
Your Search Ends Here! This beautifully renovated double car detached home is located in the highly sought out Dreamfields Neighbourhood. This home has all the luxurious features and practicality for a growing family. The combination of Wainscoting, Designer Light Fixtures, Crown Mouldings, and Hardwood Floors throughout is sure to create a warm and sophisticated atmosphere. The bright and spacious Kitchen with Quartz Counters, Custom Quartz Backsplash, Stainless Steel Appliances, Exposed Hood Fan, Pot lights and a Centre Island is ideal for cooking and family gatherings. The Primary bedroom boasts a beautifully renovated 5-Piece Ensuite, His and Hers Walk-In Closets with Built-In Organizers, and pocket doors providing the ultimate in luxury and convenience! Three additional great sized Bedrooms along with spacious Closets and Large Windows. The Lower Level is equipped with a 3-Piece Bathroom and Open Concept space that offers additional versatility. Whether for a home gym, guest area, or entertainment zone, it’s a wonderful bonus. The Landscaping consists of Mature Trees, Perennials and a Stone Interlocked Walkway that creates a welcoming and beautiful outdoor space for entertainment. Not to mention, an Insulated and Capped Double Car Garage with a Gas Furnace Heater, allowing for a total of 6 car parking and no sidewalk! Conveniently located by a new elementary school (with French Immersion), child care, GO Train, Bus routes, Hwy 400, Shopping, Restaurants and a 10-acre park right nearby. This is a must see!
Address
Open on Google Maps-
Address: 19 Mccann Crescent, Bradford West Gwillimbury, On L3z 2a5
-
City: Bradford West Gwillimbury
-
State/county: ON
-
Zip/Postal Code: L3Z 2A5
-
Country: CA
Details
Updated on April 15, 2025 at 4:23 pm-
Property ID N12060082
-
Price $1,199,900
-
Bedrooms 4
-
Bathrooms 4
-
Property Type Detached, Residential
-
Property Status Withdrawn
Additional details
-
Roof Asphalt Shingle
-
Sewer Sewer
-
Cooling Central Air
-
County Simcoe
-
Property Type Residential
-
Pool None
-
Parking Private Double
-
Architectural Style 2-Storey
Mortgage Calculator
-
Down Payment
-
Loan Amount
-
Monthly Mortgage Payment
-
Property Tax
-
Home Insurance
-
PMI
-
Monthly HOA Fees