67 Chelsea Crescent, Bradford West Gwillimbury, On L3z 0j7
- $1,248,000
- $1,248,000
Overview
- Detached, Residential
- 4
- 3
Description
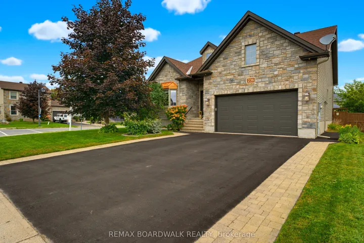
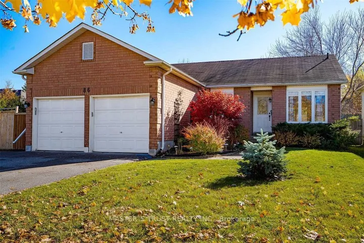
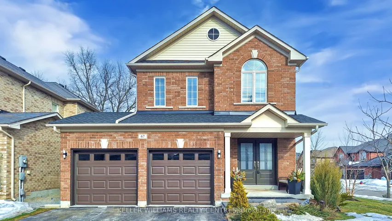
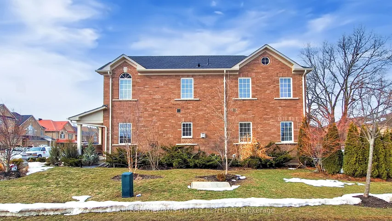
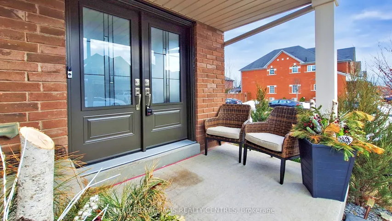
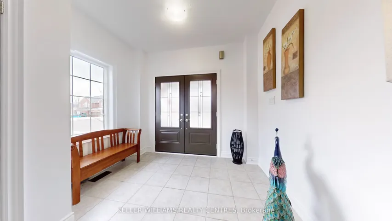
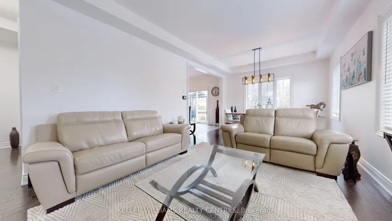
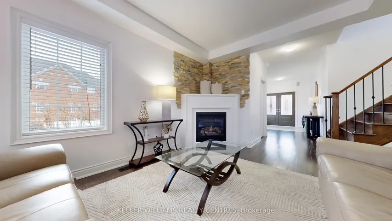
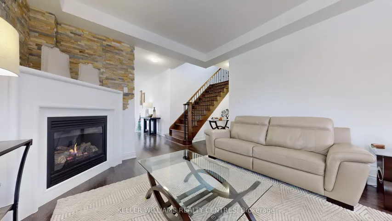
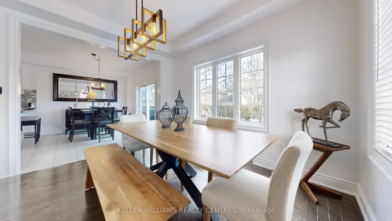
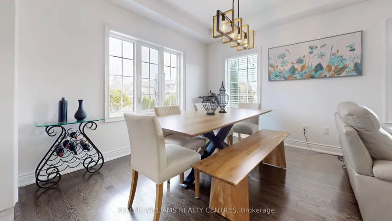
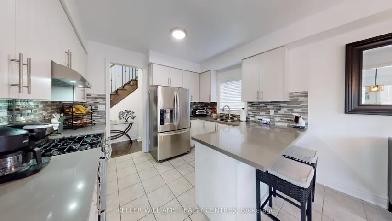
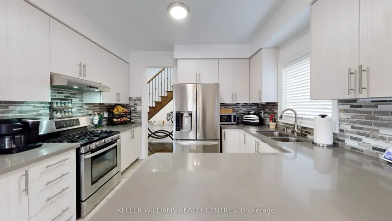
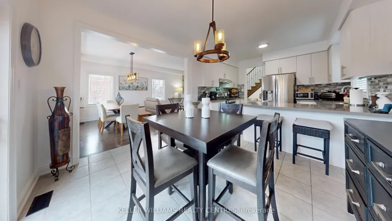
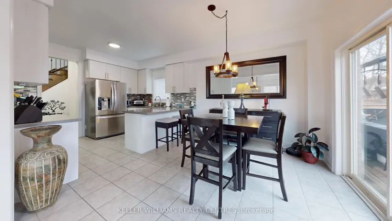
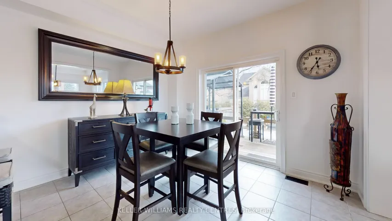
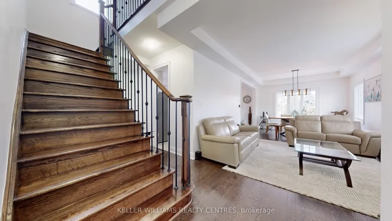
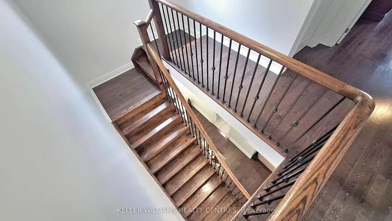
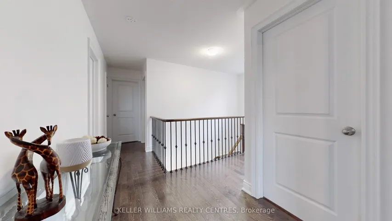
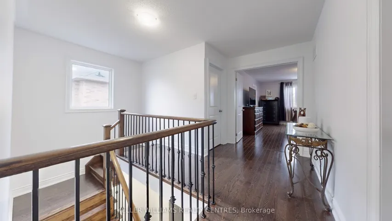
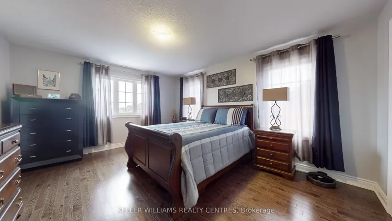
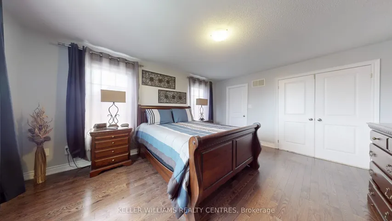
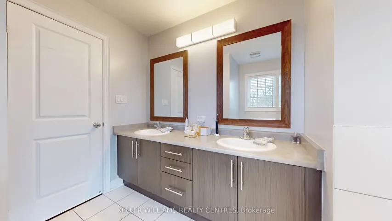
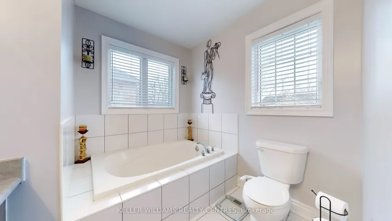
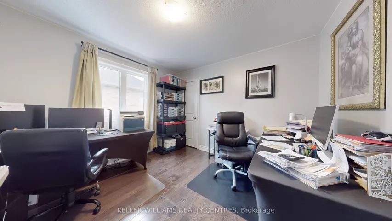
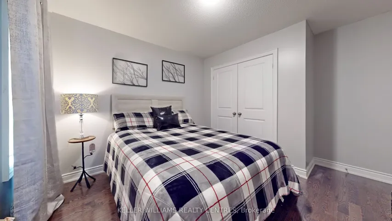
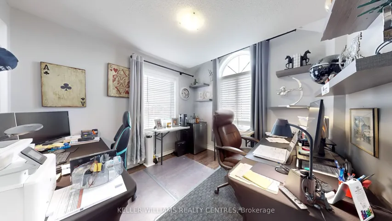
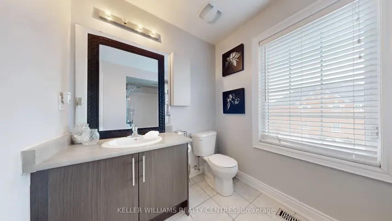
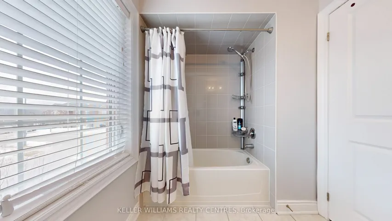
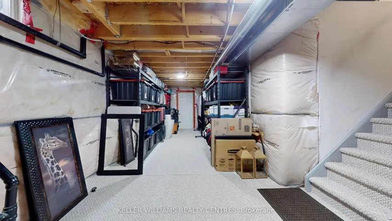
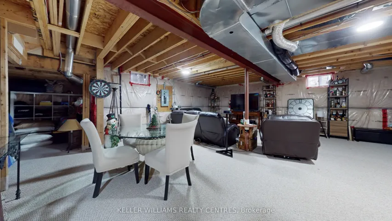
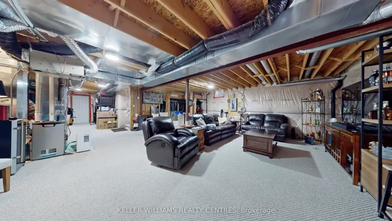
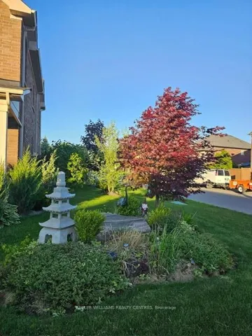
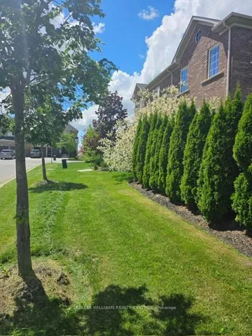
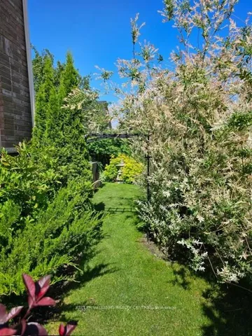
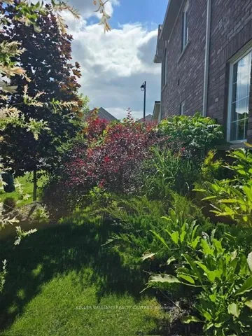
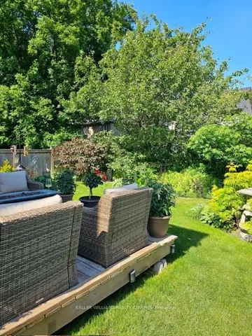
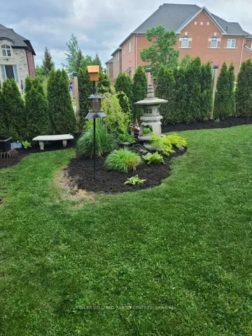
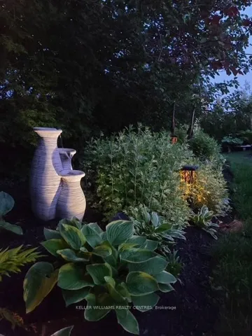
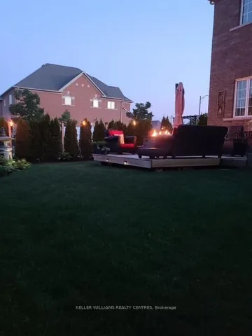
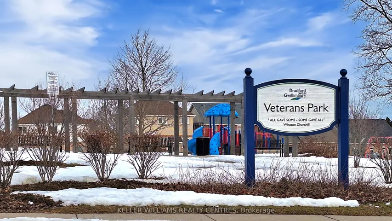
Builder’s Show Home! Upgraded Corner Unit ! Detached Bright 4 Bedrooms, 3 Bathrooms, 9-foot Ceilings Home. Hardwood Floors.Open Concept Dining and Living Room perfect for Entertaining with a cosy Gas Fireplace. Quartz Counter-tops, Back Splash and S/S Appliances in the Kitchen. Breakfast Area with Walk Out to Deck and Garden. Second Deck for Sitting Area.Beautiful Landscaping the perfect setting for relaxation and socialising! Large Master Bedroom with en-suite 5 piece Bathroom and Walking Closet.Detached Double Car Garage with EPOXY flooring and Direct Entrance to Mudroom.Laundry Room on the Main floor.New Roof.Carpeted Basement with a Rough In! ready to finish and build potentially In-Law Suite.Family-friendly Neighbourhood.Close to Shops, Schools, Restaurants, Public Transit, Minutes to Hwy 400. A Must see!
Address
Open on Google Maps-
Address: 67 Chelsea Crescent, Bradford West Gwillimbury, On L3z 0j7
-
City: Bradford West Gwillimbury
-
State/county: ON
-
Zip/Postal Code: L3Z 0J7
-
Country: CA
Details
Updated on March 28, 2025 at 8:35 pm-
Property ID N12017170
-
Price $1,248,000
-
Bedrooms 4
-
Bathrooms 3
-
Property Type Detached, Residential
-
Property Status Other
Additional details
-
Roof Asphalt Shingle
-
Sewer Sewer
-
Cooling Central Air
-
County Simcoe
-
Property Type Residential
-
Pool None
-
Parking Private
-
Architectural Style 2-Storey
Mortgage Calculator
-
Down Payment
-
Loan Amount
-
Monthly Mortgage Payment
-
Property Tax
-
Home Insurance
-
PMI
-
Monthly HOA Fees