25 Mower Avenue, Vaughan, On L6a 4×1
- $2,998,000

Overview
- Detached, Residential
- 5
- 6
Description
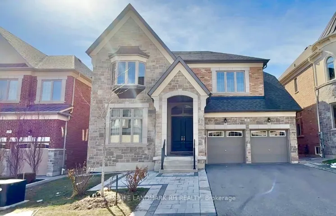
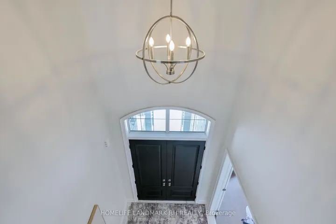
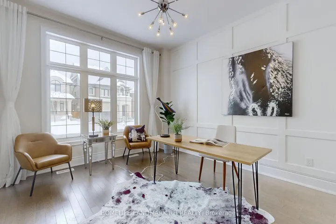
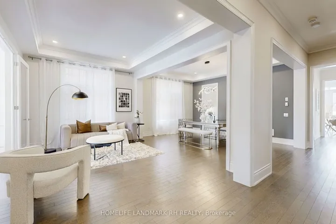
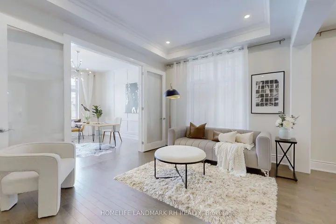
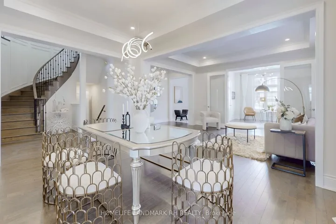
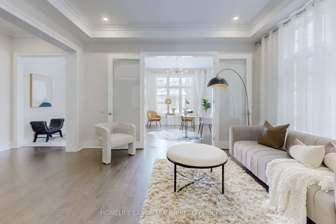
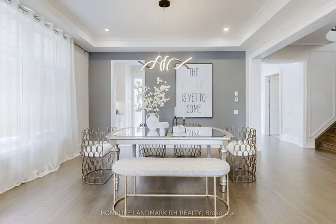
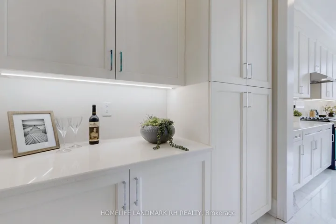
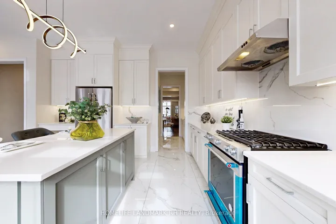
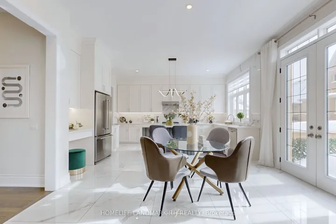
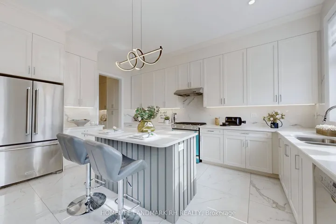
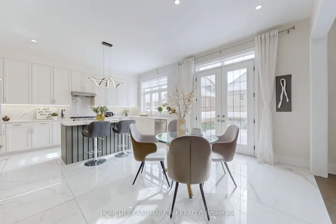
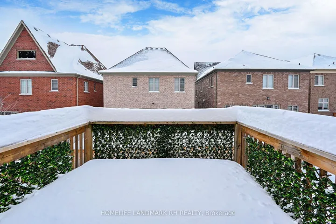
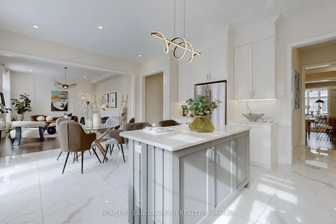
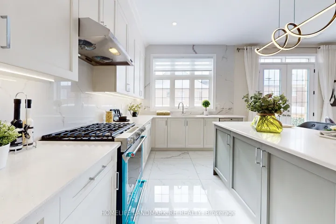
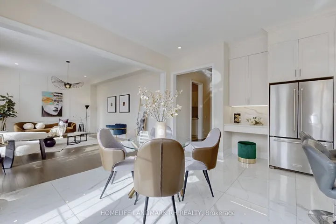
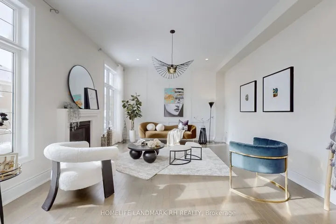
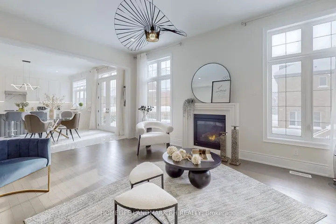
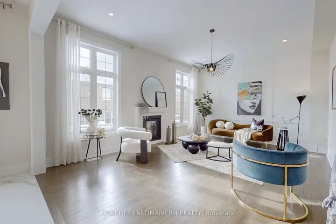
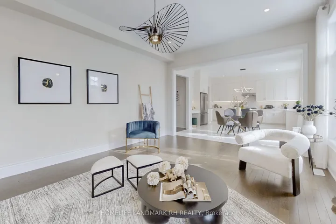
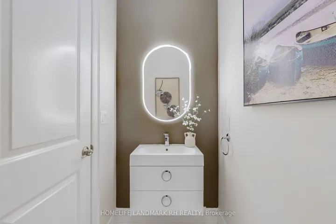
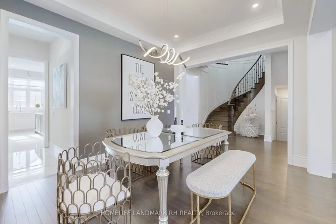
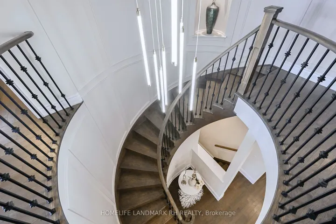
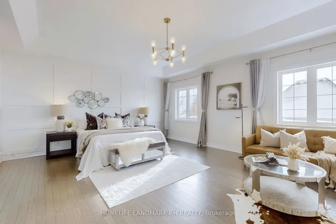
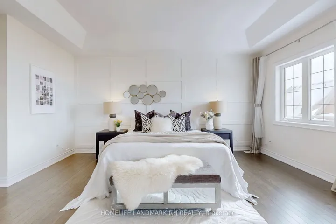
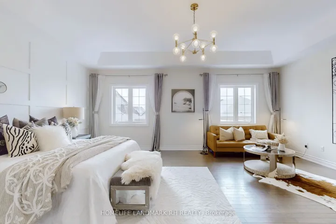
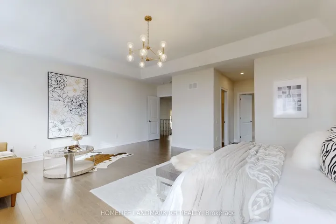
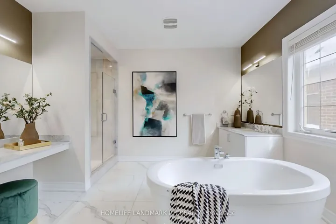
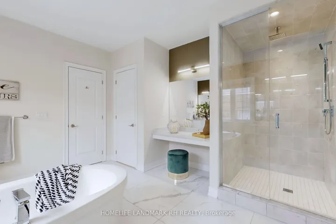
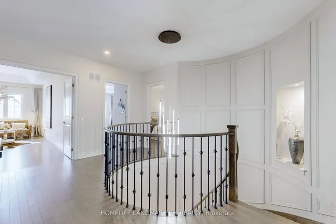
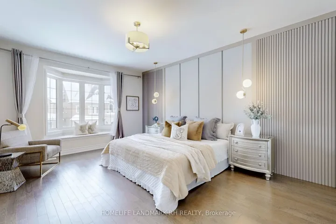
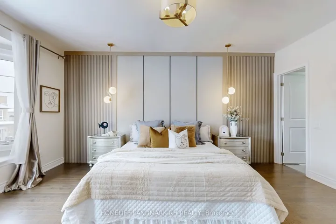
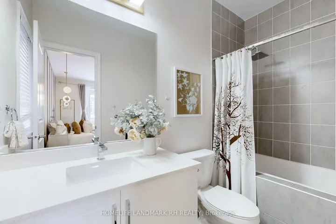
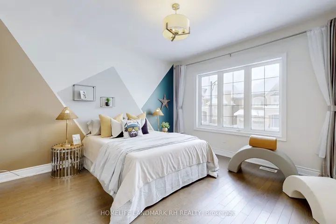
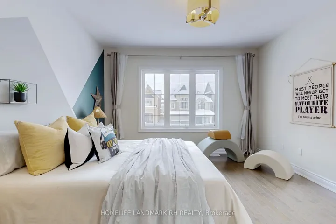
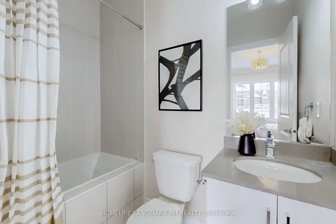
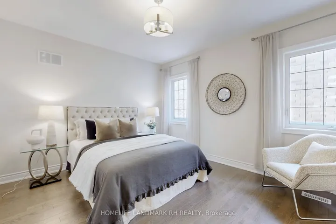
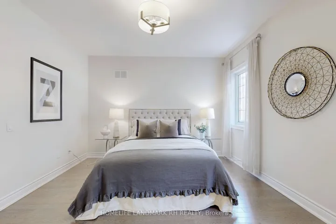
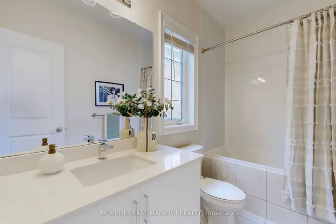
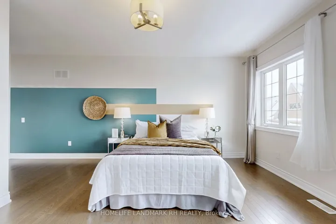
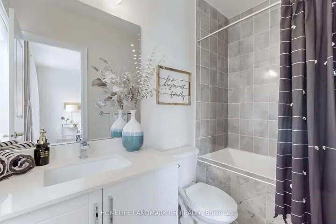
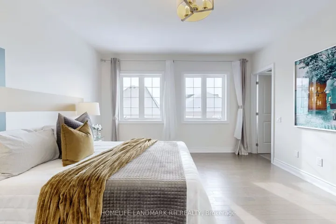
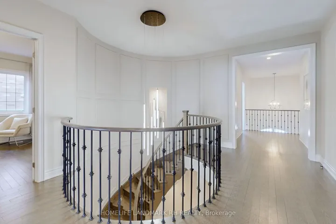
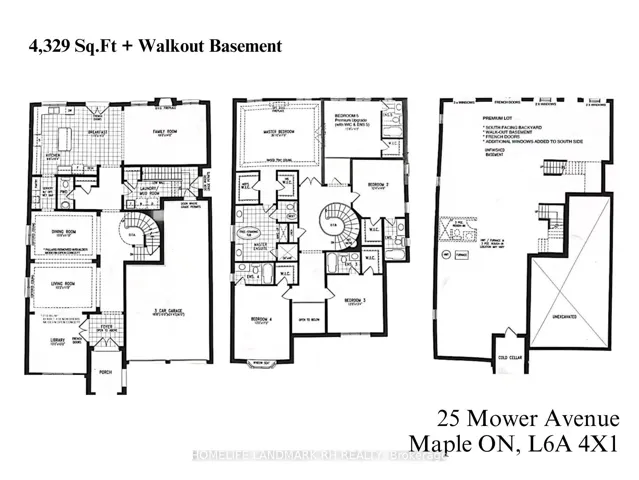
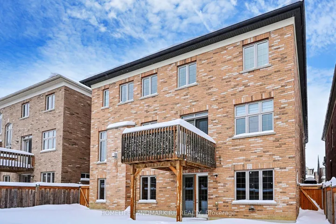
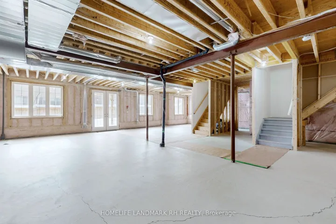
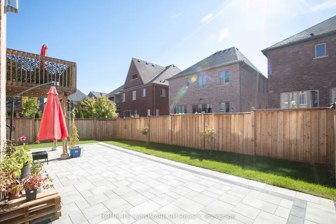
7 yrs New Luxury 5 Bdrm Detached with Tandem 3 Car Garage. 4329 S.F + W/O Bsmt. Brick & Stone Exterior. 8′ Double Door Entry w/ Covered Porch. 20′ Open to above Foyer. 10′ Ceiling, Office & 8′ interior Doors on Main . 9′ Ceiling on the 2nd Flr & Bsmt . $$$ Spent 300k Upgrades: Crown Moulding & Coffered Ceiling on Main, Hardwood Flooring, Pot Lights & Accent Walls throughout, Gourmet Kitchen with Severy, Extended Cabinet w/Moulding & Valance Lighting. Quartz Countertop, Backsplash & Modern Centre Island. Oak Staircase with Iron Pickets, Wall Panel & Art Niche w/Pot light. All 5 Bdrm with Ensuite Bath & W/I Closet. 10′ Coffered Ceiling, Extra Sitting area in Primary Bdrm, Frameless Glass Shower, Marble Vanity Top & Make up Vanity Desk in Master Ensuite, Quartz Vanity Top in 4 Ensuite Baths. Upgraded Chandelier & Ceiling Lighting throughout. Interlocking Patio @ Backyard & Front. Fenced Backyard w/ South Exposure. Widen Long Driveway Park 5 Cars. ( Pls see att upgrades List). Steps To Park, School & Public Transit, Close to Conservation/Trail & Shopping Plaza, Mins to Library, Hospital & Supermarket, Easy access to Hwy400/ 404 /407…
Address
Open on Google Maps-
Address: 25 Mower Avenue, Vaughan, On L6a 4x1
-
City: Vaughan
-
State/county: ON
-
Zip/Postal Code: L6A 4X1
-
Country: CA
Details
Updated on March 31, 2025 at 7:31 pm-
Property ID N11977947
-
Price $2,998,000
-
Bedrooms 5
-
Rooms 11
-
Bathrooms 6
-
Property Type Detached, Residential
-
Property Status Canceled
Additional details
-
Roof Shingles
-
Sewer Sewer
-
Cooling Central Air
-
County York
-
Property Type Residential
-
Pool None
-
Parking Private Double
-
Architectural Style 2-Storey
Mortgage Calculator
-
Down Payment
-
Loan Amount
-
Monthly Mortgage Payment
-
Property Tax
-
Home Insurance
-
PMI
-
Monthly HOA Fees