119 Belfry Drive, Bradford West Gwillimbury, On L3z 0v6
- $1,580,000
- $1,680,000
- $1,580,000
- $1,680,000
Overview
- Detached, Residential
- 6
- 5
Description
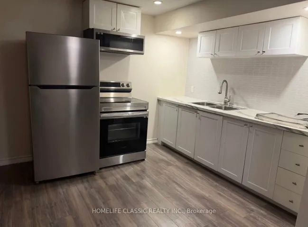
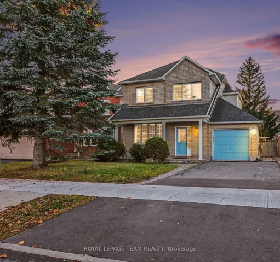
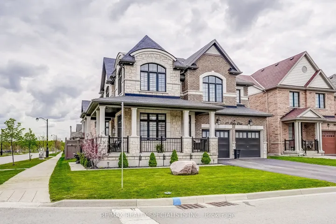
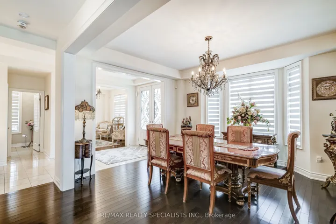
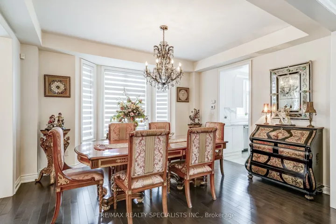
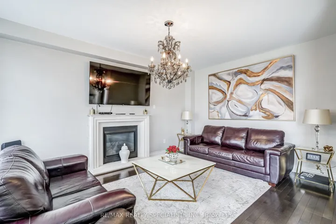
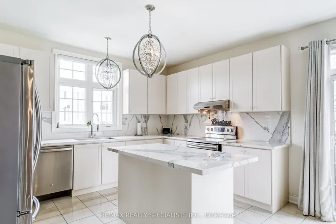
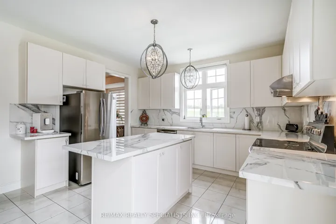
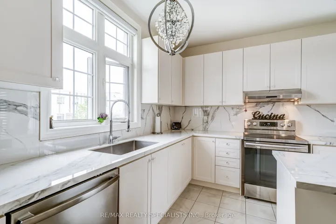
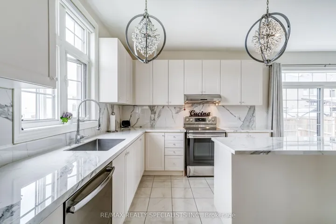
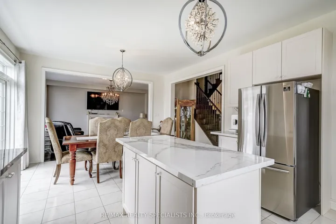
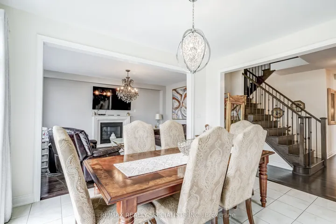
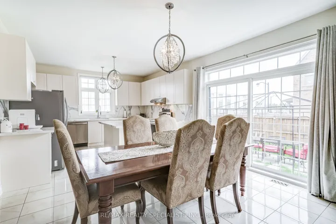
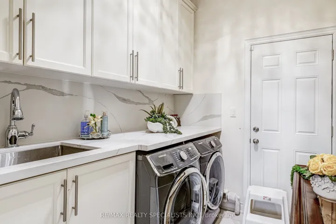
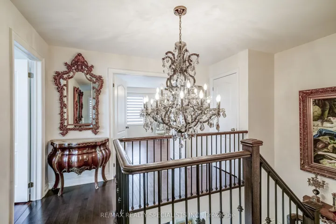
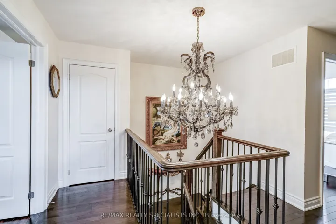
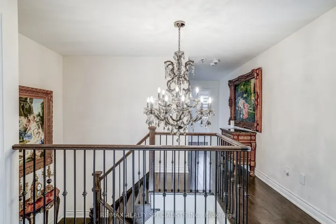
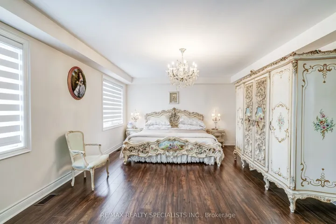
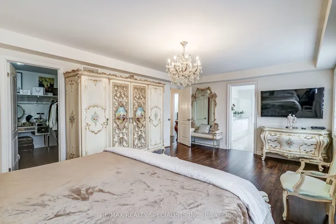
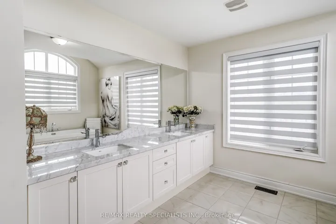
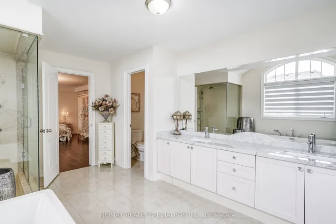
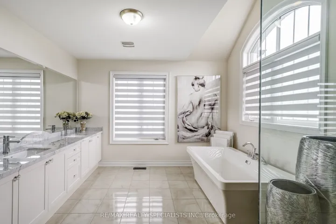
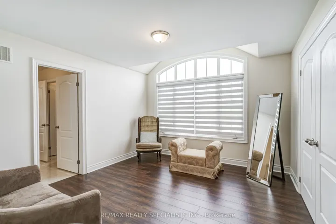
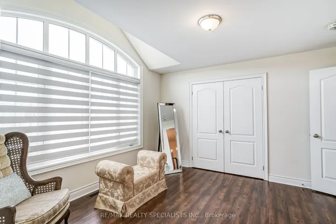
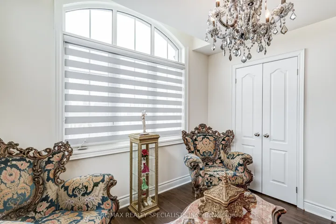
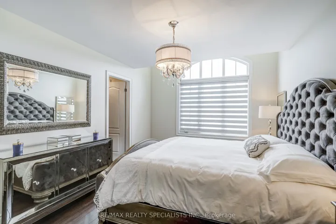
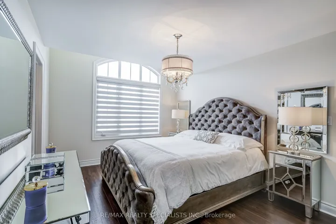
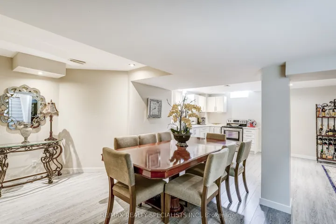
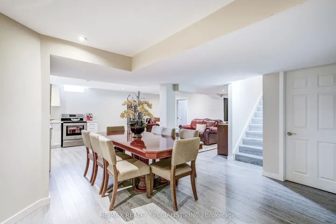
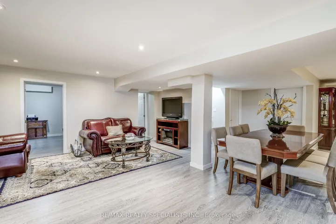
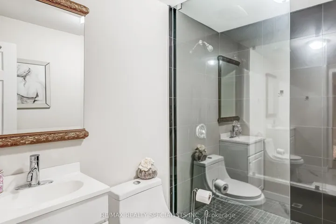
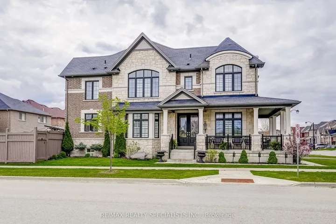
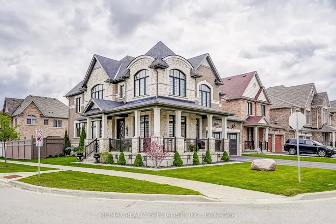
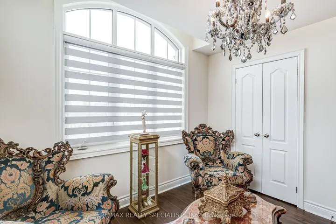
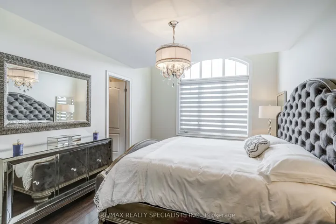
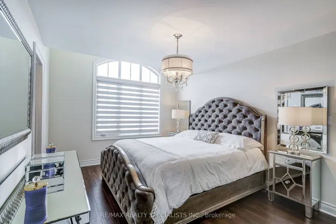
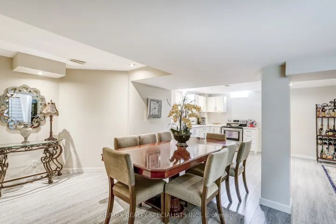
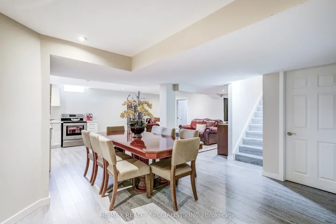
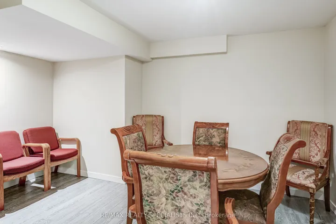
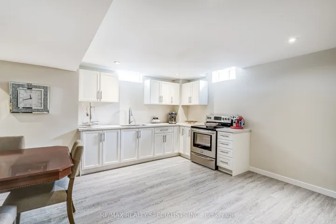
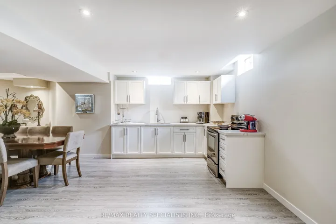
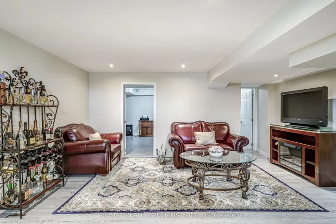
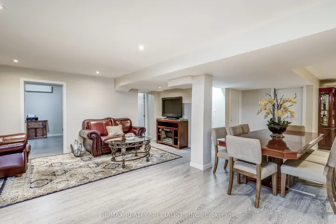
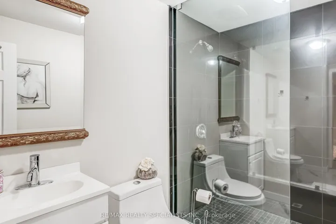
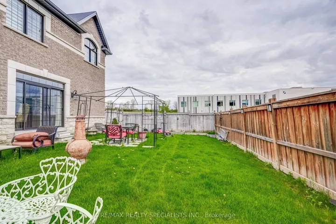
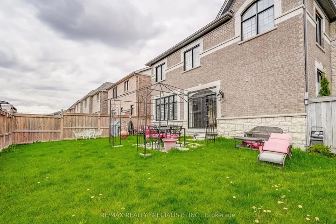
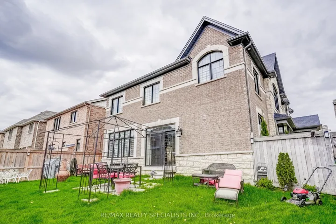
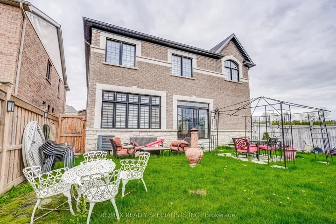
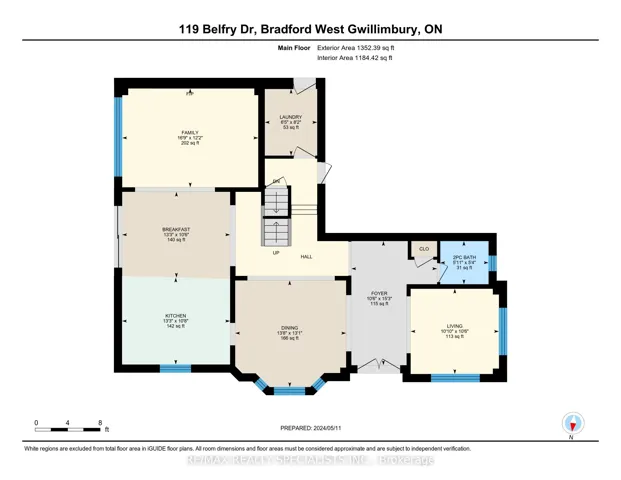
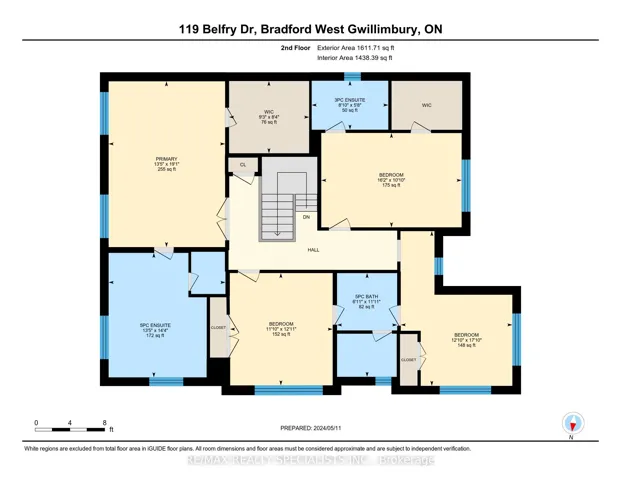
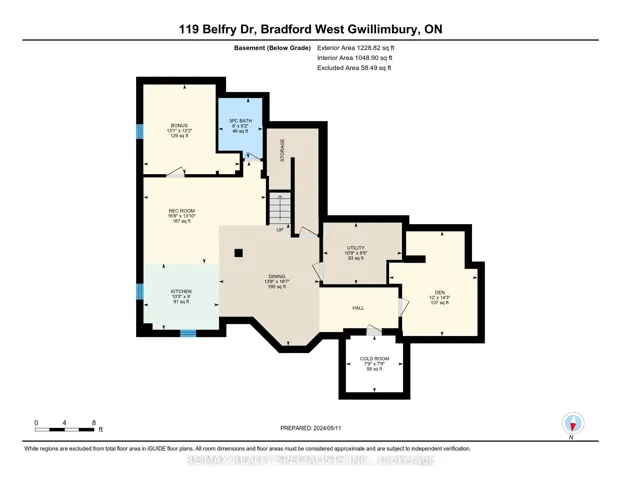
Welcome to 119 Belfry Dr., a stunning residence built by Rosehaven Homes. This luxurious property boasts over 4, 200 sqft of living space, complete with high-end designer finishes. The open-concept main floor features a seamless blend of style and functionality, while the four spacious bedrooms each come with an ensuite bathroom. Additional features include: Main floor laundry with side entrance and garage access, Professionally finished basement with a full kitchen, two bedrooms, a recreation room, and a 3-piece bathroom, Beautifully landscaped premium corner lot, Upgrades galore, including exterior brick and stone, soffit pot lights, stainless steel appliances, hardwood and laminate flooring throughout, and a glass-enclosed shower. Large front porch perfect for soaking up natural light.
Address
Open on Google Maps-
Address: 119 Belfry Drive, Bradford West Gwillimbury, On L3z 0v6
-
City: Bradford West Gwillimbury
-
State/county: ON
-
Zip/Postal Code: L3Z 0V6
-
Country: CA
Details
Updated on May 8, 2025 at 12:27 am-
Property ID N11976472
-
Price $1,580,000
-
Bedrooms 6
-
Rooms 14
-
Bathrooms 5
-
Property Type Detached, Residential
-
Property Status Canceled
Additional details
-
Roof Asphalt Shingle
-
Sewer Sewer
-
Cooling Central Air
-
County Simcoe
-
Property Type Residential
-
Pool None
-
Parking Private Double
-
Architectural Style 2-Storey
Mortgage Calculator
-
Down Payment
-
Loan Amount
-
Monthly Mortgage Payment
-
Property Tax
-
Home Insurance
-
PMI
-
Monthly HOA Fees