25 Sylvadene Parkway, Vaughan, On L4l 2m5
- $1,899,800
- $1,749,999
- $1,899,800
- $1,749,999
Overview
- Detached, Residential
- 6
- 4
Description
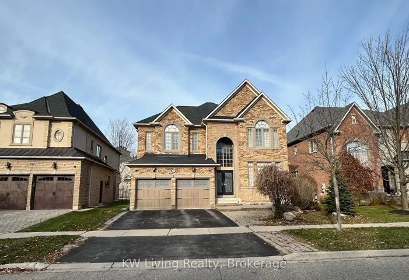
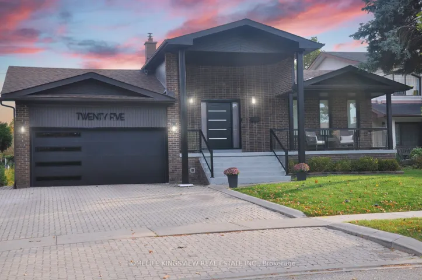
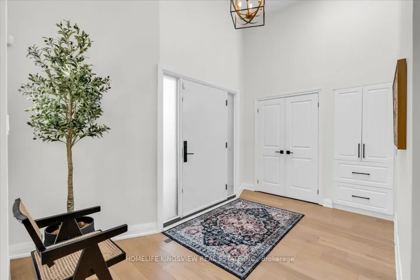
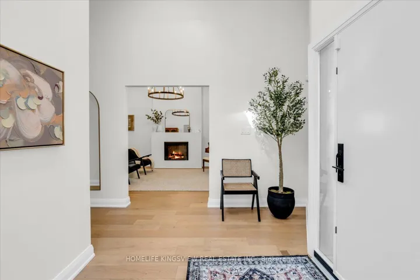
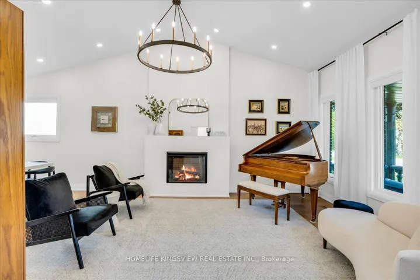
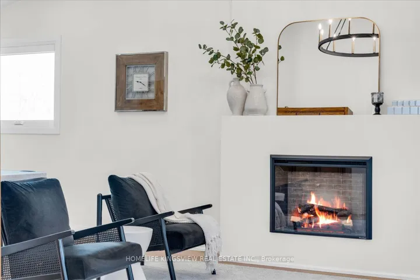
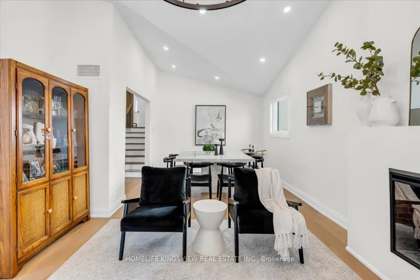
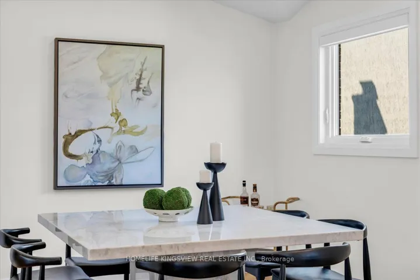
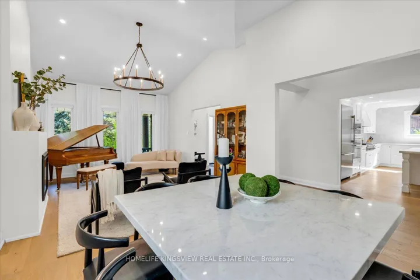
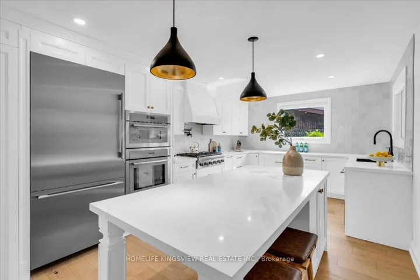
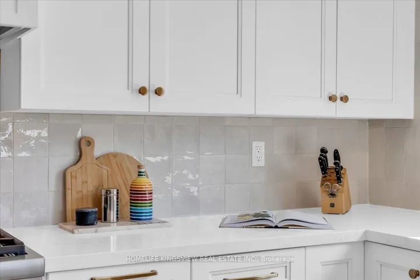
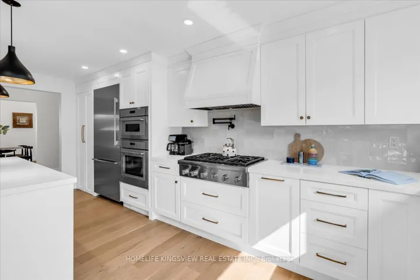
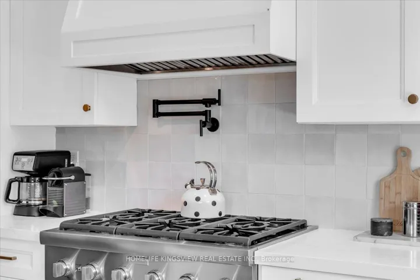
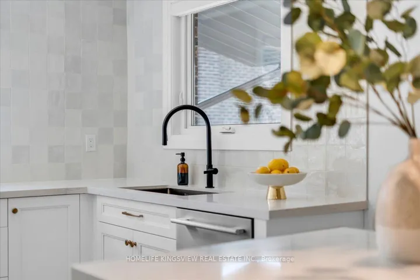
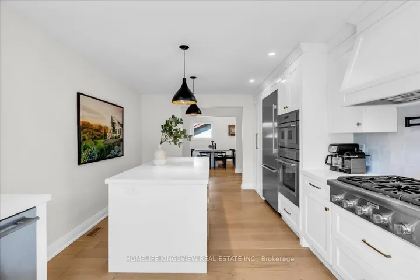
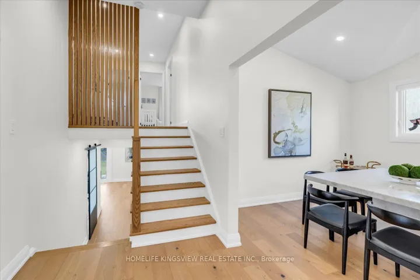
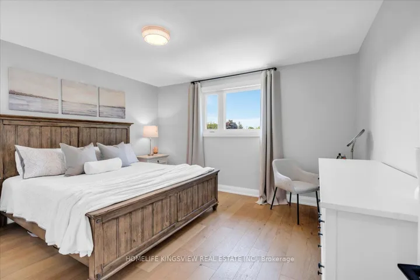
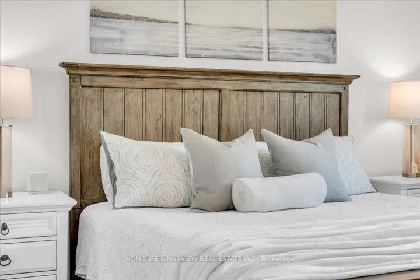
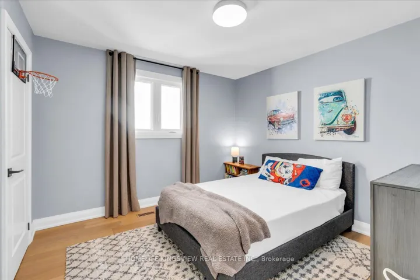
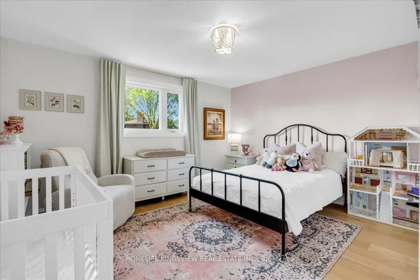
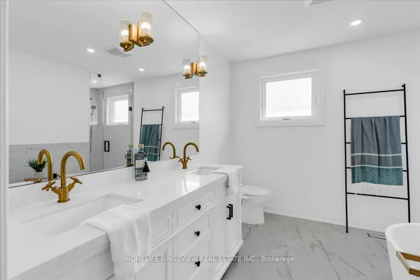
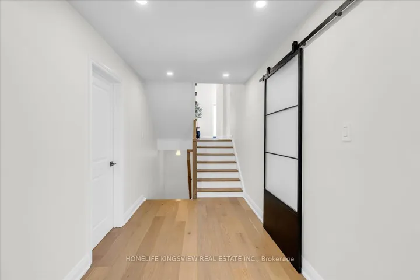
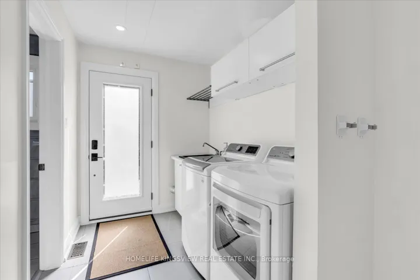
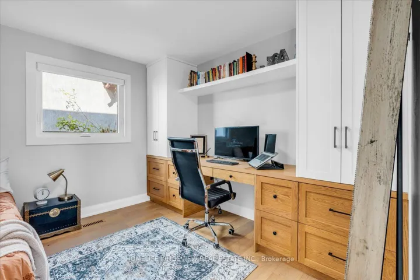
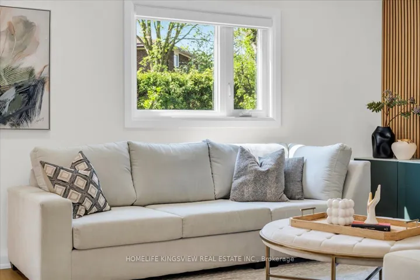
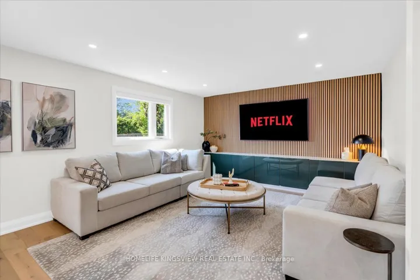
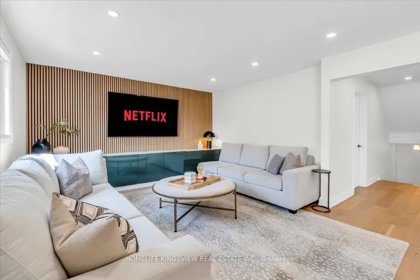
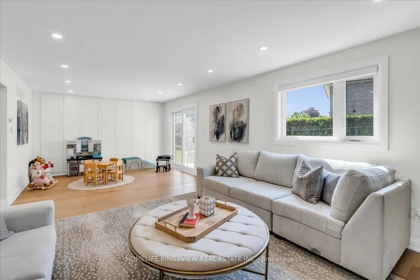
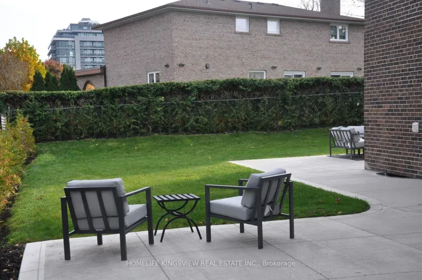
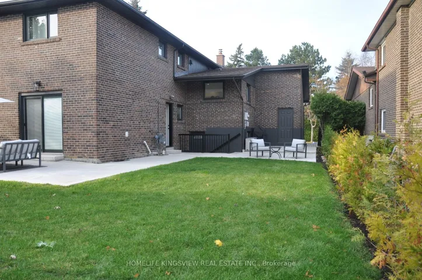
Welcome To This Exquisitely Renovated 5-Level Backsplit 4+2 Bedroom Home On An Expansive 60′ x125′ Lot. Surrounded By Custom Homes. The Large Covered Porch Leads To A Grand Entryway With Vaulted Ceilings & Skylights. Chefs Dream Kitchen With Thermador Appliances, Custom Solid Wood Cabinetry & Walk-In Pantry. Generous Size Bedrooms With Closet Organizers. Ensuite In Primary Bedroom. Luxurious White Oak Hardwood Flooring And Tile Throughout. Finished Basement With Kitchen, 2 BR, Modern Bathroom, Currently Tenant Occupied (Monthly). Multiple Separate Entrances Perfect For The Multi-Generational Family. Too Many Upgrades! Concrete Patio (’24), Garage Door (’24), Central Vac (’22), Windows (’22), Furnace (’20), Roof (’20). Walking Distance To Transit & All Amenities. Don’t Miss The Opportunity To Live In The Coveted Riverview/Seneca Heights Area!
Address
Open on Google Maps-
Address: 25 Sylvadene Parkway, Vaughan, On L4l 2m5
-
City: Vaughan
-
State/county: ON
-
Zip/Postal Code: L4L 2M5
-
Country: CA
Details
Updated on March 18, 2025 at 4:31 pm-
Property ID N11964882
-
Price $1,899,800
-
Bedrooms 6
-
Rooms 13
-
Bathrooms 4
-
Property Type Detached, Residential
-
Property Status Other
Additional details
-
Roof Shingles
-
Sewer None
-
Cooling Central Air
-
County York
-
Property Type Residential
-
Pool None
-
Parking Private Triple
-
Architectural Style Backsplit 5
Mortgage Calculator
-
Down Payment
-
Loan Amount
-
Monthly Mortgage Payment
-
Property Tax
-
Home Insurance
-
PMI
-
Monthly HOA Fees