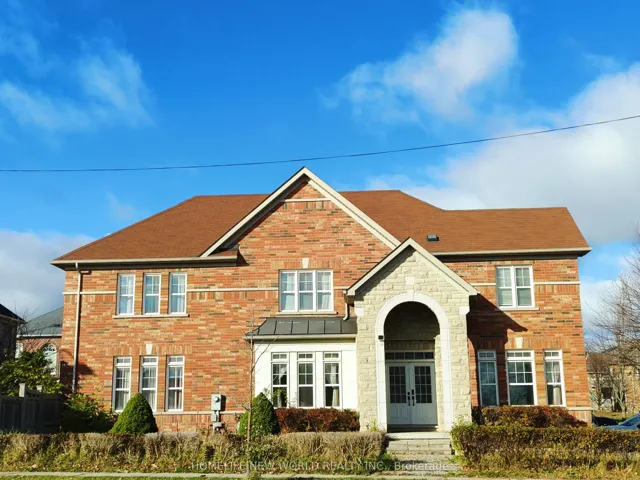
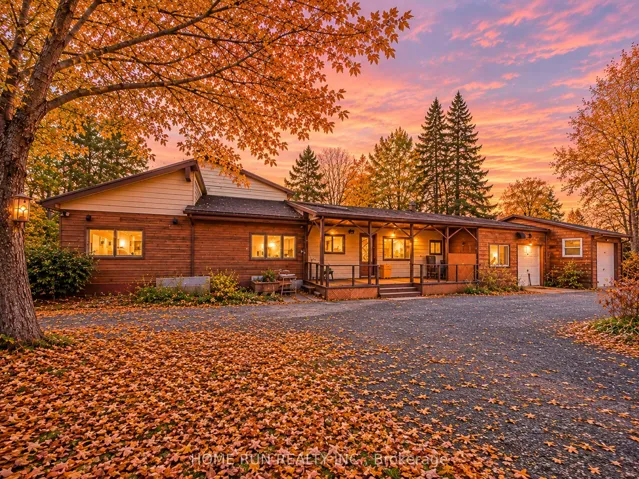
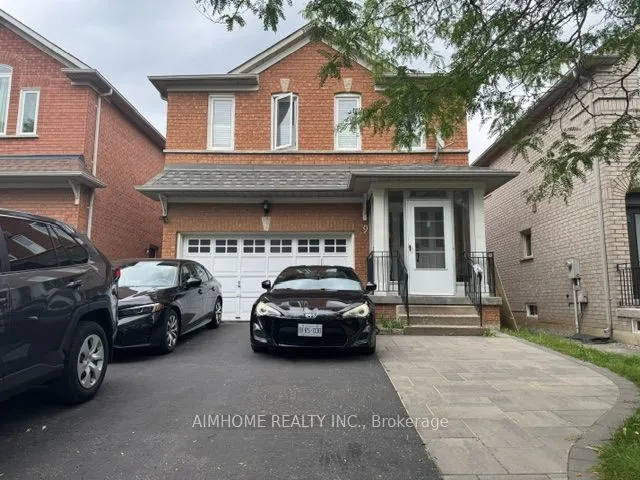
146 Ferragine Crescent, Bradford West Gwillimbury, On L3z 4k1
- $3,500
- $3,500
Overview
- Detached, Residential Lease
- 4
- 4
Description
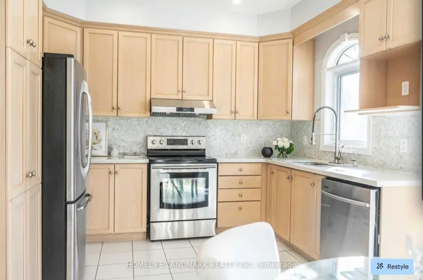
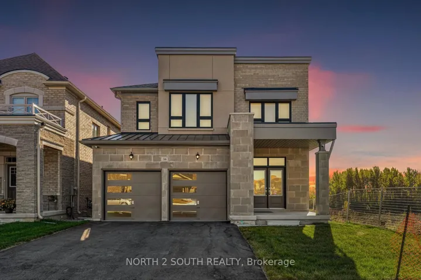
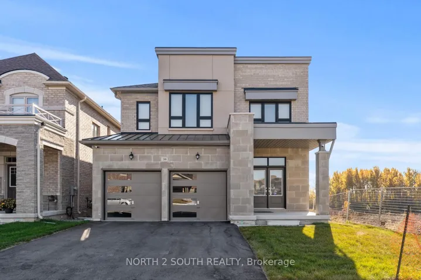
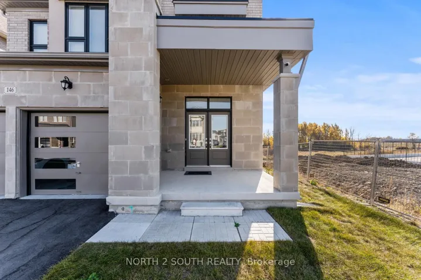
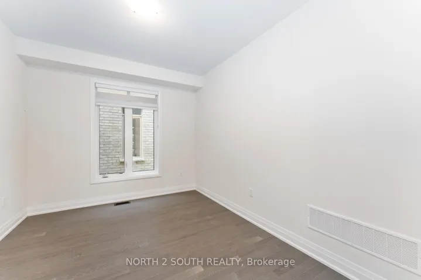
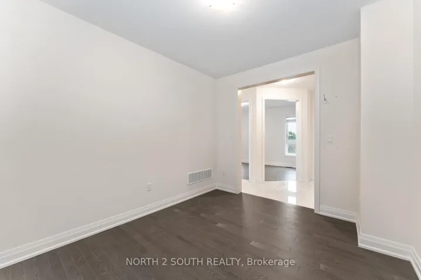
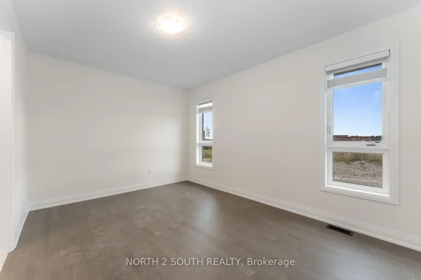
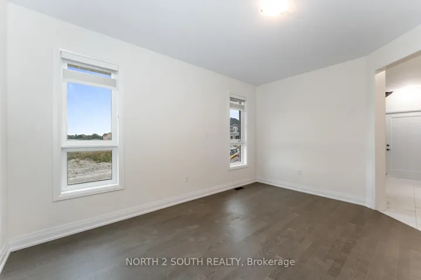
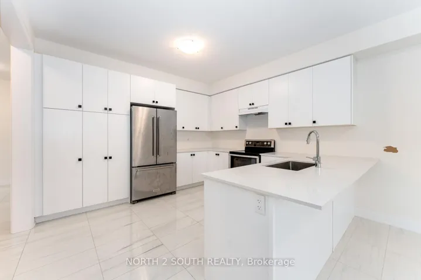
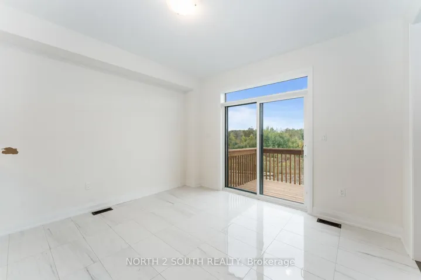
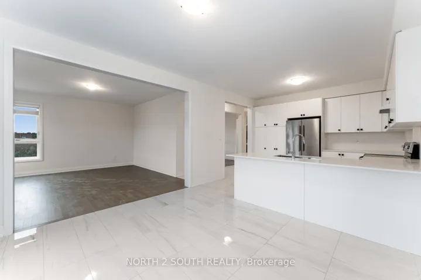
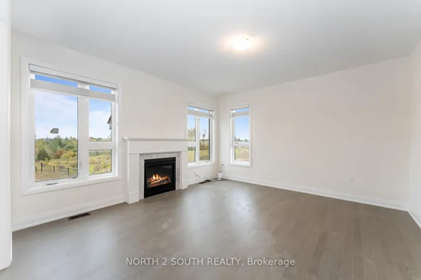
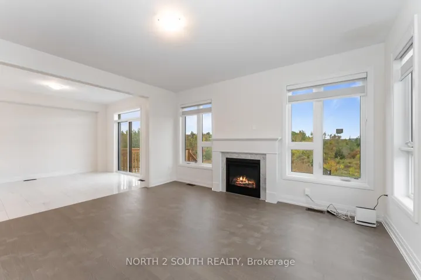
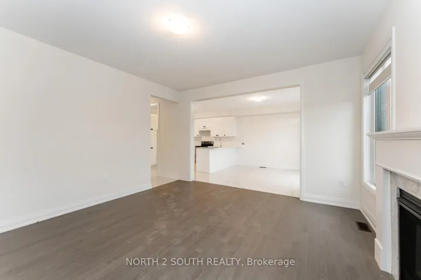
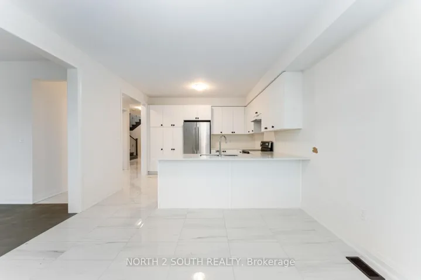
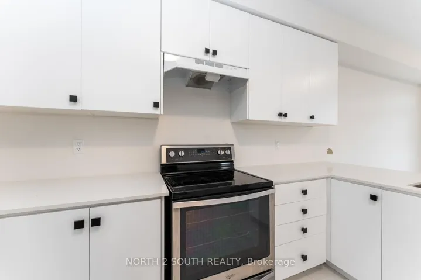
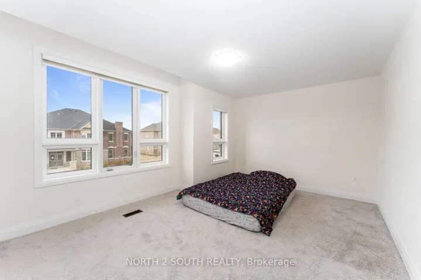
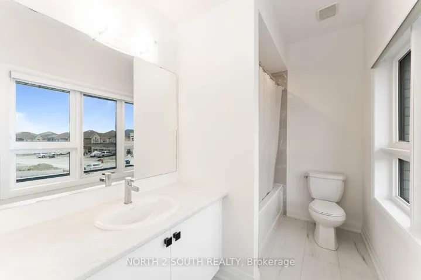
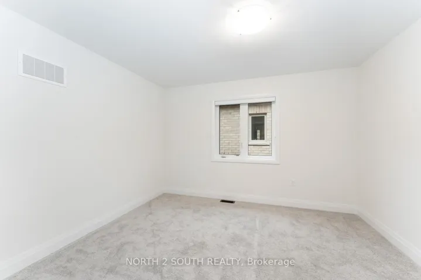
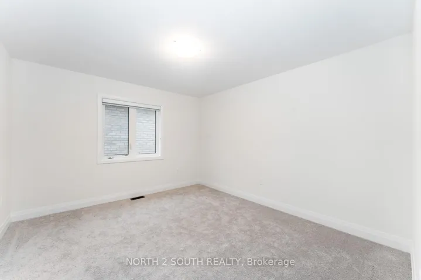
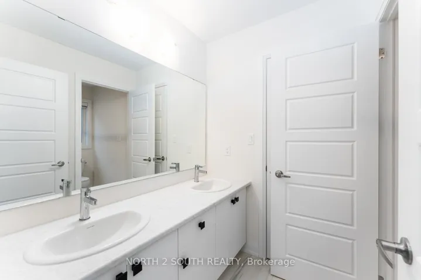
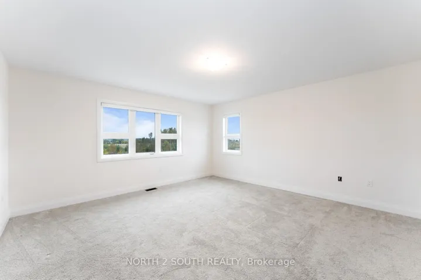
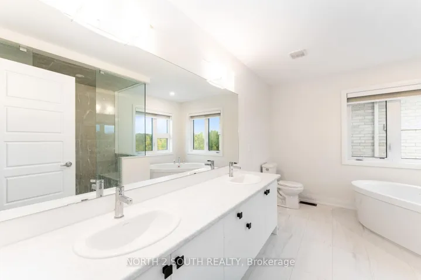
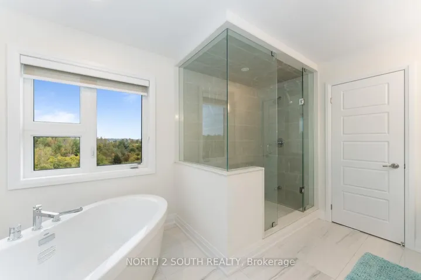
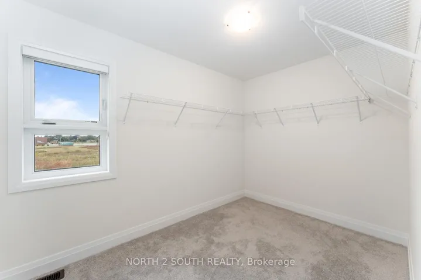
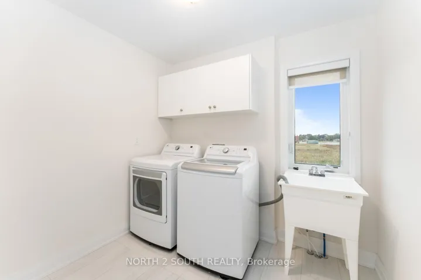
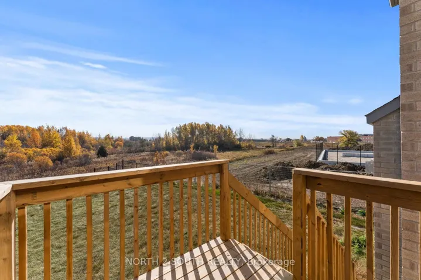
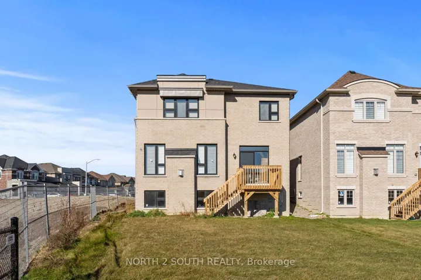
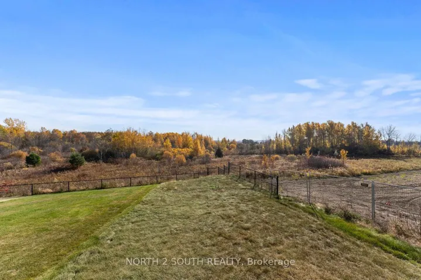
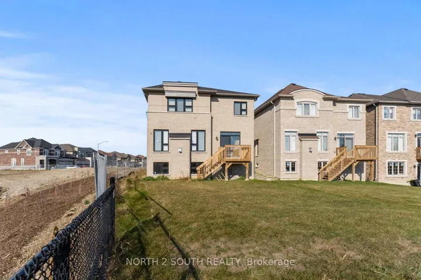
This stunning home offers an impressive 9-foot ceiling height and a spacious formal family room, complete with a cozy gas fireplace. The expansive chefs kitchen, overlooking the backyard, is perfect for culinary enthusiasts. With nearly 3, 000 sq. ft. of living space, the home features four generously sized bedrooms, each with its own private bath. Upstairs, you’ll find the added convenience of an ensuite laundry room. The large family room is ideal for relaxation and entertainment, while central air ensures year-round comfort. Designed with both style and practicality in mind, this home offers a layout that’s perfect for hosting guests or enjoying quiet family moments. Located in a sought-after neighborhood, it’s just a short walk to schools and bus stops. The builder is also putting the finishing touches on the backyard, creating an ideal outdoor retreat.
Address
Open on Google Maps-
Address: 146 Ferragine Crescent, Bradford West Gwillimbury, On L3z 4k1
-
City: Bradford West Gwillimbury
-
State/county: ON
-
Zip/Postal Code: L3Z 4K1
Details
Updated on March 18, 2025 at 8:26 pm-
Property ID N11954797
-
Price $3,500
-
Bedrooms 4
-
Bathrooms 4
-
Property Type Detached, Residential Lease
-
Property Status Other
Additional details
-
Roof Shingles
-
Sewer Sewer
-
Cooling Central Air
-
County Simcoe
-
Property Type Residential Lease
-
Pool None
-
Parking Private
-
Architectural Style 2-Storey
Mortgage Calculator
-
Down Payment
-
Loan Amount
-
Monthly Mortgage Payment
-
Property Tax
-
Home Insurance
-
PMI
-
Monthly HOA Fees