19661 Kennedy Road, East Gwillimbury, On L0g 1v0
- $2,999,000

- $2,999,000
Overview
- Detached, Residential
- 5
- 4
Description
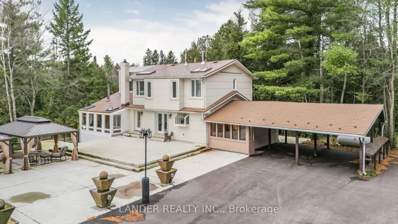
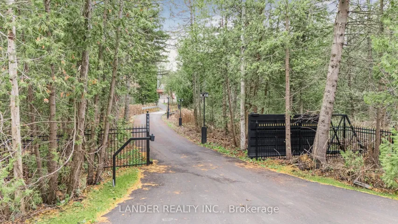
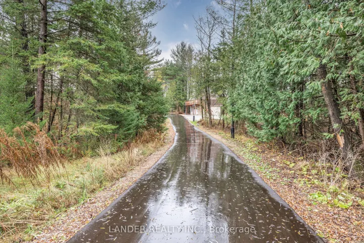
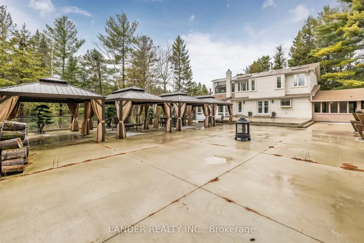
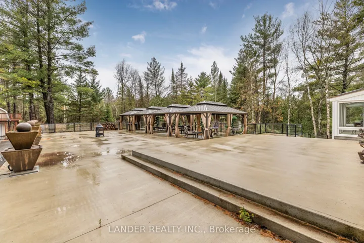
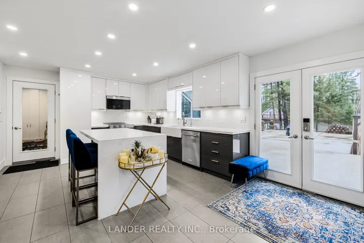
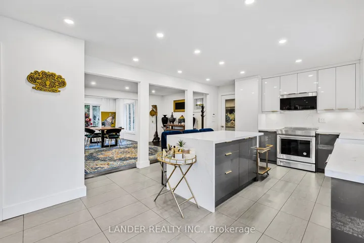
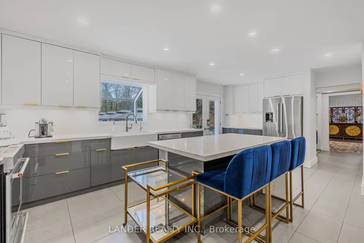
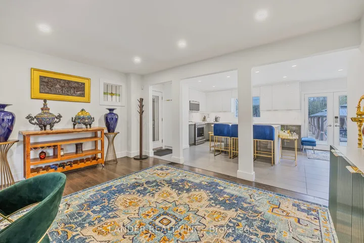
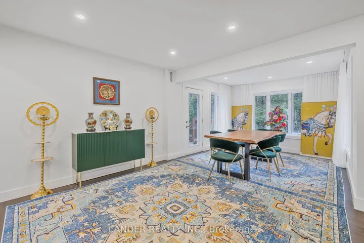
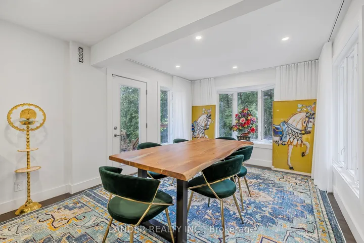
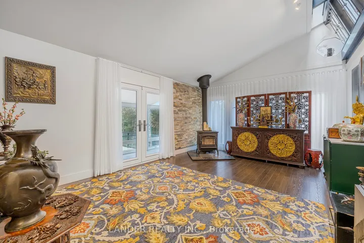
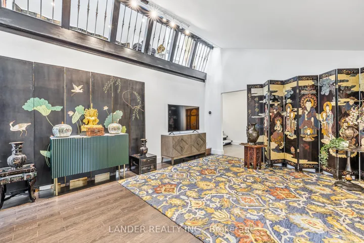
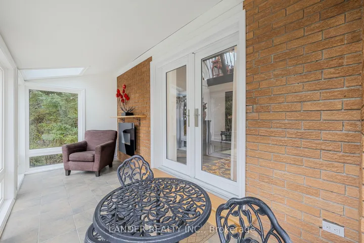
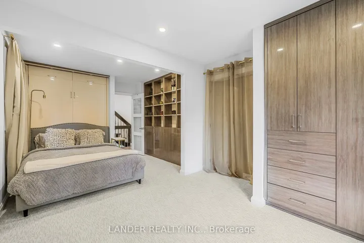
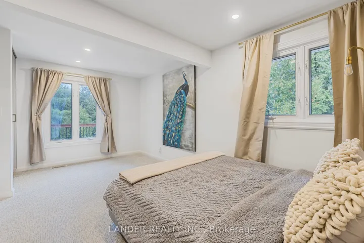
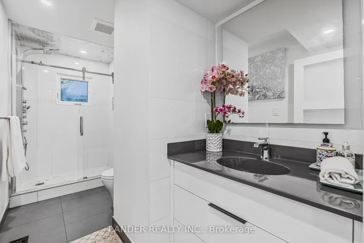
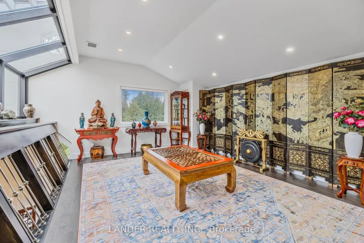
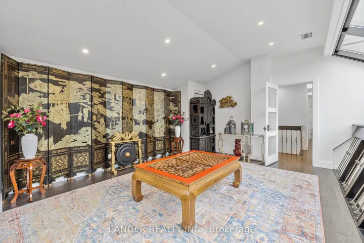
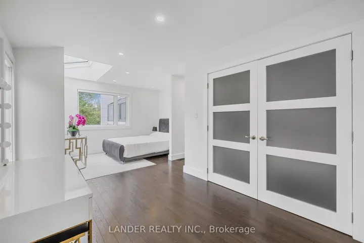
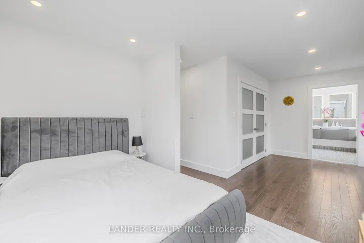
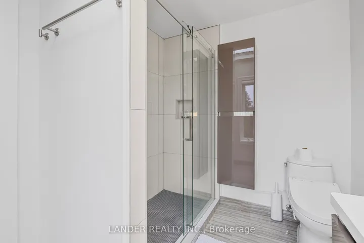
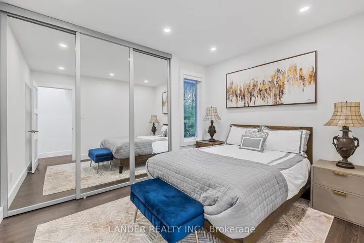
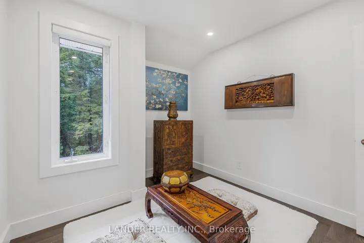
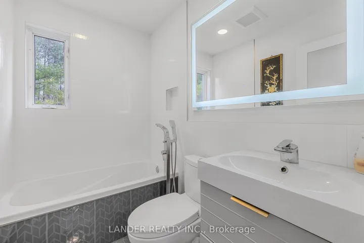
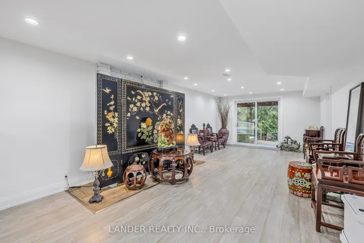
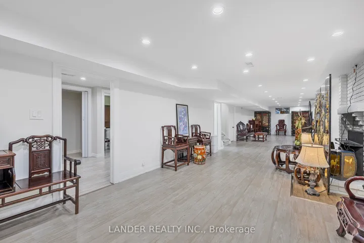
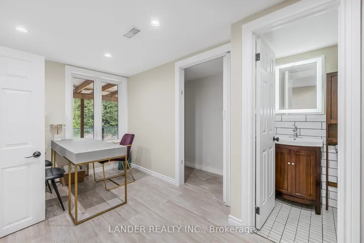
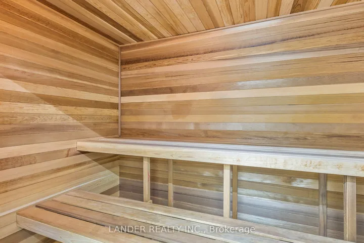
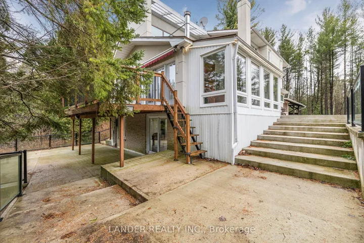
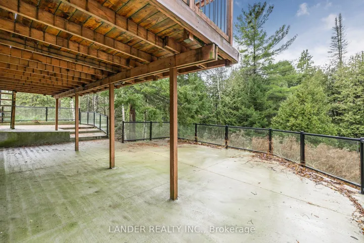
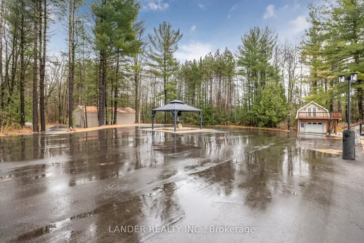
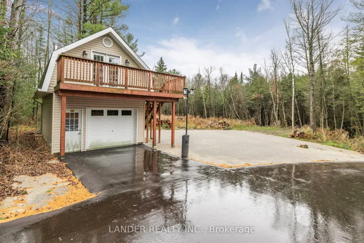
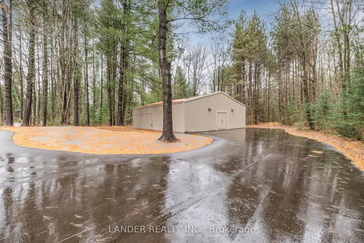
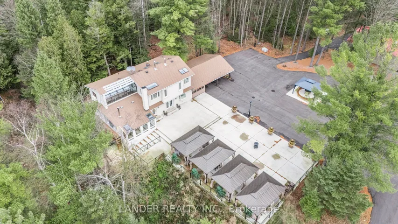
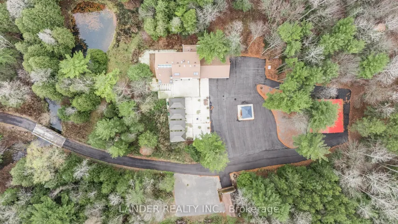
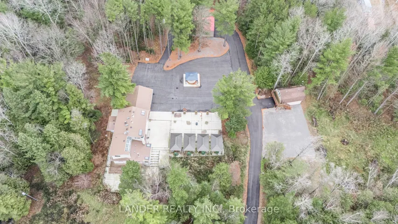
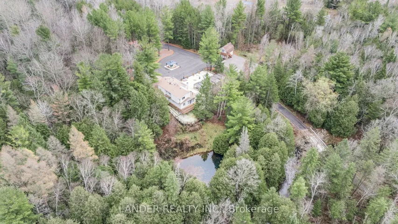
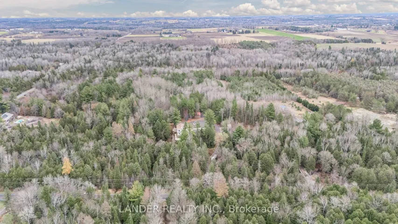
Welcome to your dream country escape! This stunning two-storey detached home is set on an expansive 25.11-acre lot, offering a unique blend of modern comfort and natural beauty. The home features 5 bedrooms and 4 bathrooms, including a convenient main-floor bedroom and a private suite in the walk-out basement, perfect for guests or multi-generational living. Recently renovated, the interior showcases stylish finishes that exude both warmth and elegance. Outdoors, a newly poured concrete patio invites you to relax or entertain, while the large, newly paved driveway, lined with stately trees, creates a breathtaking approach to the home. Access is made even more special with a power security gate and a beautifully constructed bridge. In addition to the one-car garage with a finished bonus room above and the two-car carport, the property features a 1, 600 sq. ft. Out Building equipped with heating, air conditioning, and new electric perfect for hobbies, storage, or creative pursuits. The property is a true nature lover’s paradise, complete with a picturesque pond and two serene streams flowing through the land. All of this is set in a peaceful location that offers privacy and tranquility while keeping essential amenities within easy reach. This is more than a home, it’s a lifestyle!
Address
Open on Google Maps-
Address: 19661 Kennedy Road, East Gwillimbury, On L0g 1v0
-
City: East Gwillimbury
-
State/county: ON
-
Zip/Postal Code: L0G 1V0
-
Country: CA
Details
Updated on March 27, 2025 at 5:15 am-
Property ID N10930018
-
Price $2,999,000
-
Bedrooms 5
-
Bathrooms 4
-
Property Type Detached, Residential
-
Property Status Expired
Additional details
-
Roof Metal, Fibreglass Shingle
-
Sewer Septic
-
Cooling Central Air
-
County York
-
Property Type Residential
-
Pool None
-
Parking Private
-
Architectural Style 2-Storey
Mortgage Calculator
-
Down Payment
-
Loan Amount
-
Monthly Mortgage Payment
-
Property Tax
-
Home Insurance
-
PMI
-
Monthly HOA Fees