44 Stagecoach Circ, Toronto, Ontario M1C 0A1
- $989,000
- $899,000


- $989,000
- $899,000
Overview
- Att/Row/Townhouse, Residential
- 3
- 3
Description
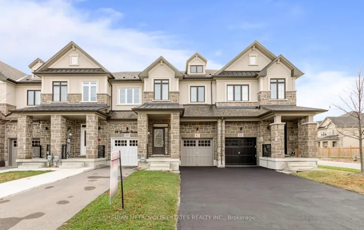
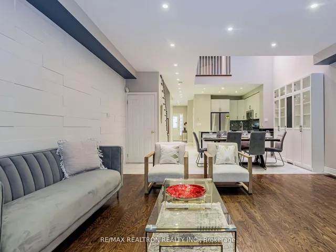
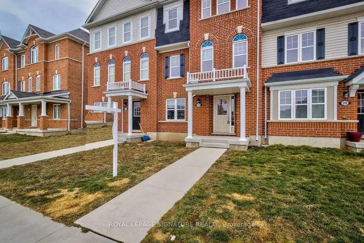
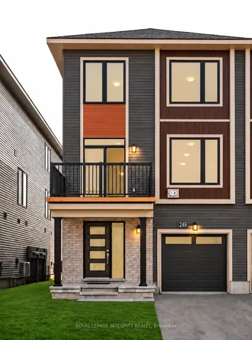
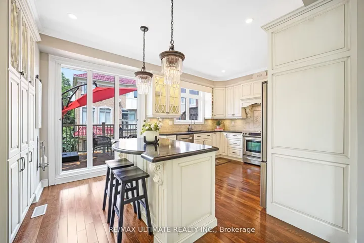
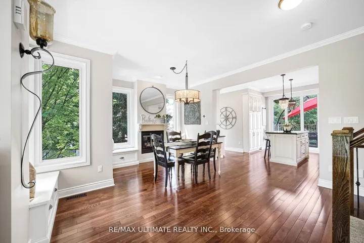
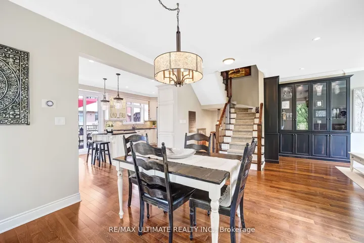
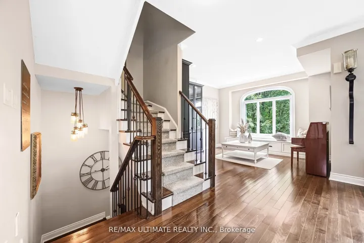
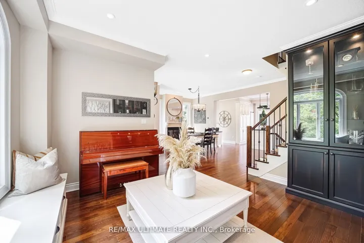
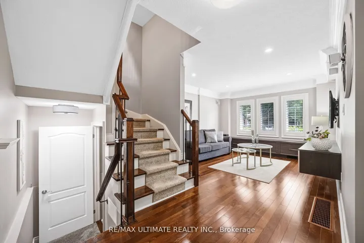
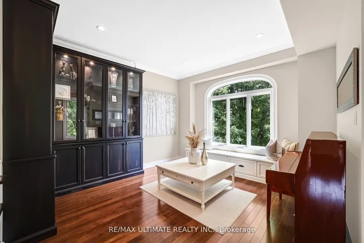
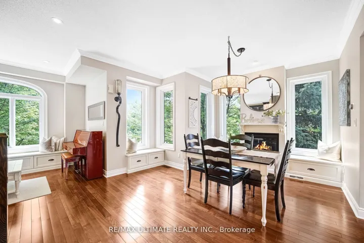
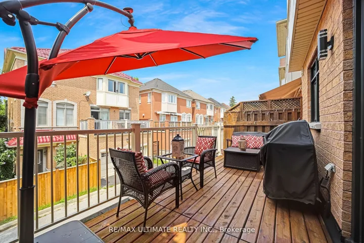
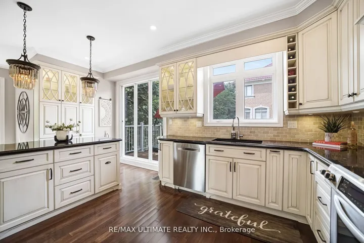
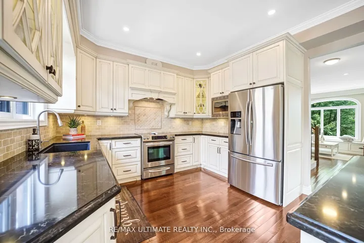
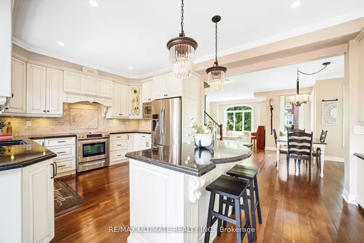
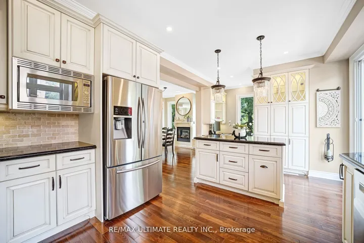
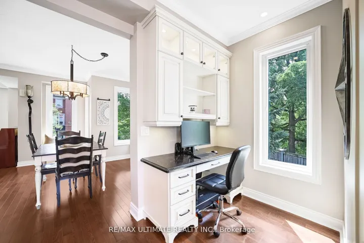
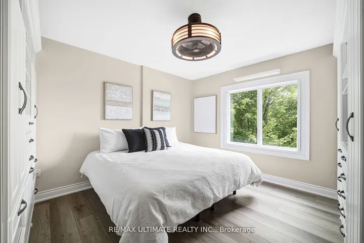
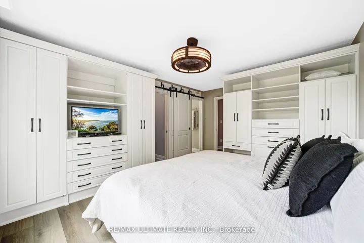
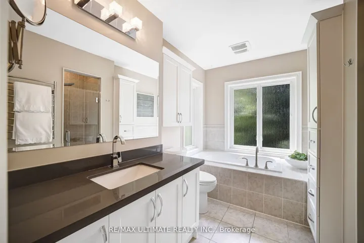
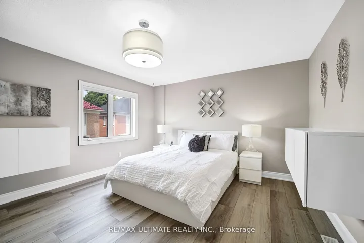
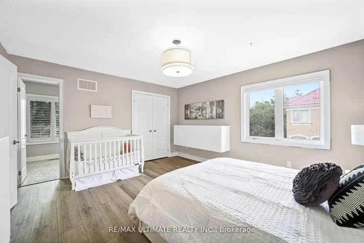
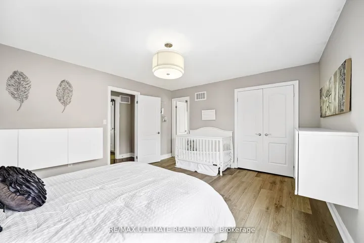
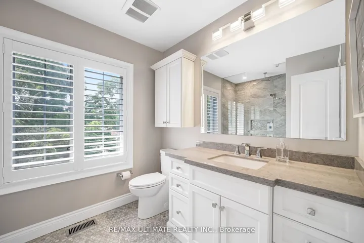
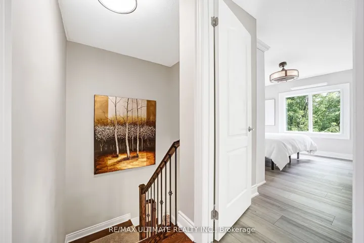
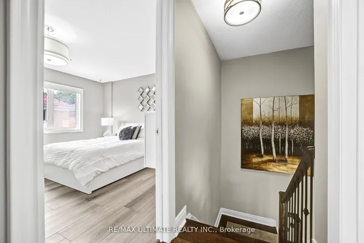
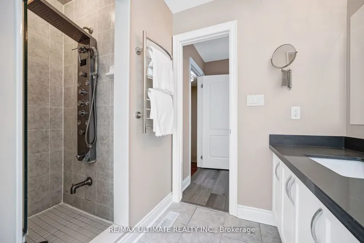
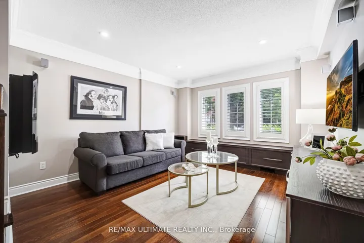
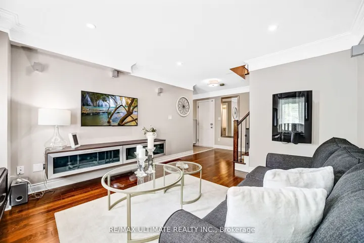
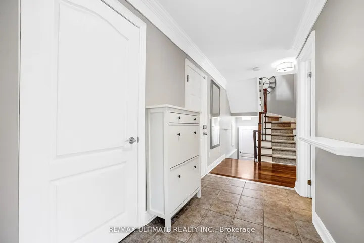
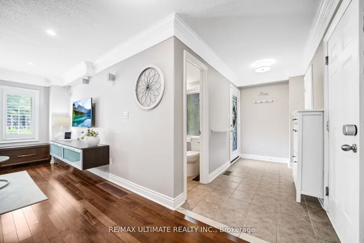
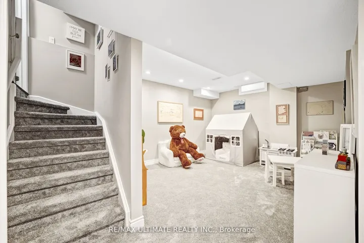
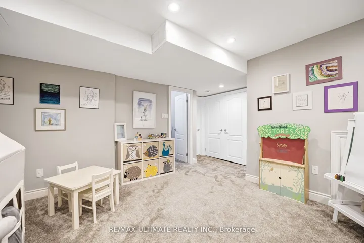
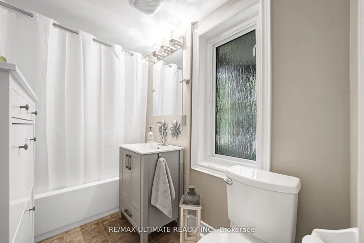
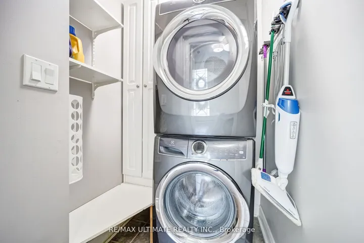
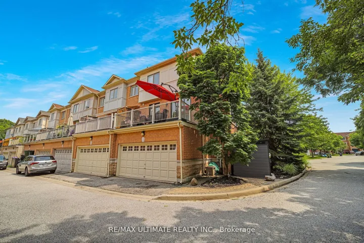
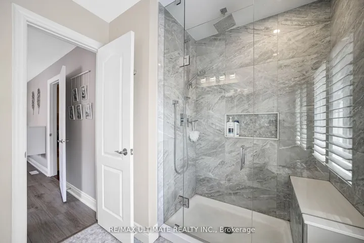
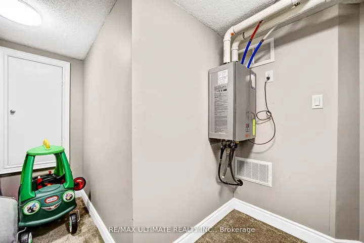
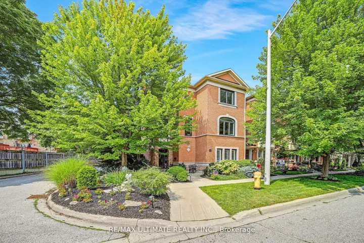
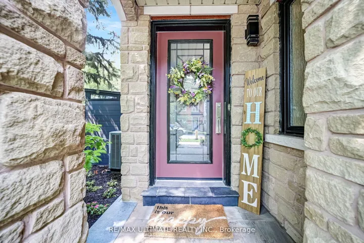
Stunning corner townhome has been cared for immaculately by its original owners. Charm & character perfectly describe this 3-bedroom (3rd Bedroom is currently the open concept family room on main floor), 3-bath home that flows seamlessly. 9 Ft Ceilings, You will be immediately be impressed by a beautiful & manicured multiple award winning garden with a stone interlock patio & seating area, A welcoming main entrance leads you to what is currently a living area with cozy fireplace which can also double as a 3rd bedroom/playroom and/or office space. Combined oversized living & dining area features custom built-in cabinets providing ample storage while providing a visual elegance, gleaming hrdwd flrs, rod iron staircase, custom gas fireplace, potlights, dimmer switches & upgraded Magic Windows, creating a warm ambiance for family & friend gatherings. Bright open concept kitchen features S/S appliances, ample cabinetry, undermount lighting, quartz countertop & breakfast bar area perfect for everyday meals. Upgraded Magic Windows open to a beautiful wood terrace off the kitchen. Mn Floor Computer Nook, Upper level offers 2 spacious bedrooms, both with their very own ensuites. Primary features 2 convenient custom closets w/B/I laundry basin, additional walk in closet & 4 pc ensuite featuring towel warmer & rain head shower for your optional in home spa experience. 2nd large bedroom features built ins and 3 pc ensuite with shower seating area and rain head. Prof fin bsmt features a cozy new carpet, potlights, walk in closet and extra storage room. Convenient access to home from garage, 3 parking (2 garage/1 surface) This home exudes pride of ownership & attention to detail. Minutes To Hwy 401, Rouge Hill Go Station, Rouge Hill Beach, Schools & Shopping, Highland Creek Village, Toronto Zoo! A Must See Home.
Address
Open on Google Maps-
Address: 44 Stagecoach Circ, Toronto, Ontario M1C 0A1
-
City: Toronto E10
-
State/county: ON
-
Zip/Postal Code: M1C 0A1
Details
Updated on November 20, 2024 at 2:26 pm-
Property ID E9344624
-
Price $989,000
-
Bedrooms 3
-
Bathrooms 3
-
Property Type Att/Row/Townhouse, Residential
-
Property Status Closed
Additional details
-
Roof Asphalt Shingle
-
Sewer Sewer
-
Cooling Central Air
-
County Toronto
-
Property Type Residential
-
Pool None
-
Parking Private Double, Inside Entry, Private, Available
-
Architectural Style 3-Storey
Mortgage Calculator
-
Down Payment
-
Loan Amount
-
Monthly Mortgage Payment
-
Property Tax
-
Home Insurance
-
PMI
-
Monthly HOA Fees