1100 Kingston Road 305, Toronto E06, ON M1N 0B3
- $714,900
- $714,900
Overview
- Condo Apartment, Residential
- 2
- 2
Description
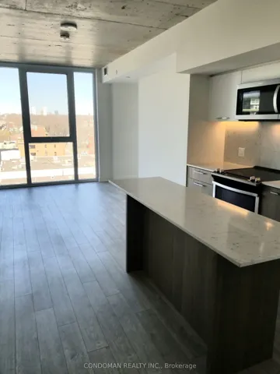
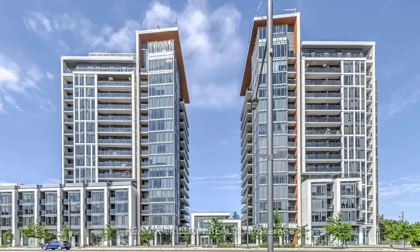
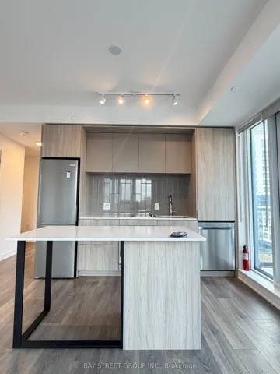
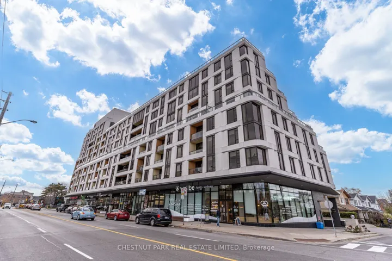
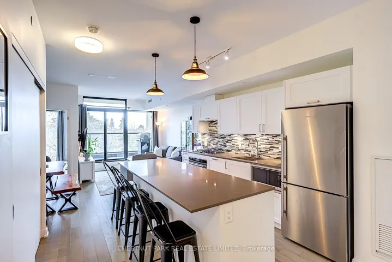
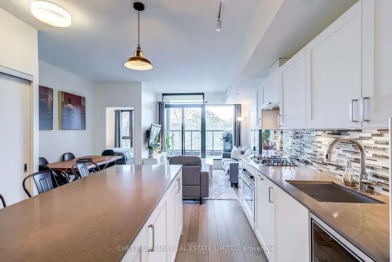
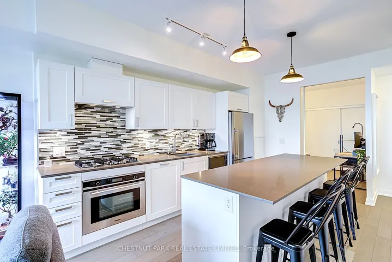
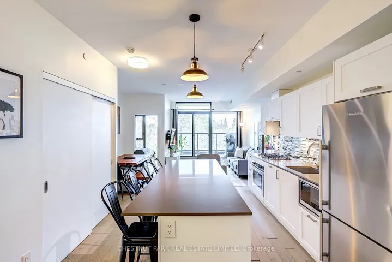
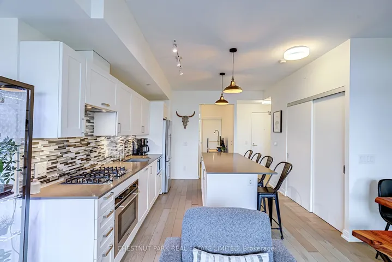
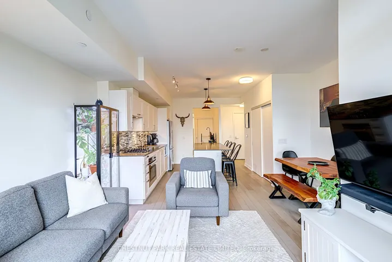
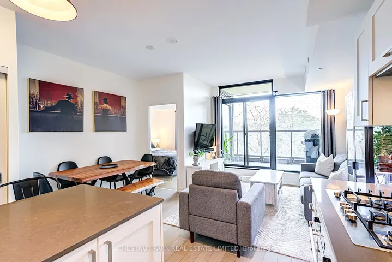
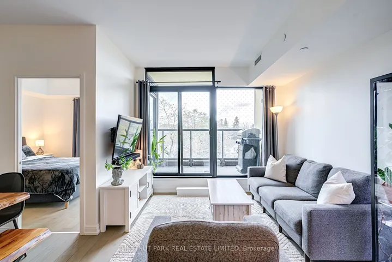
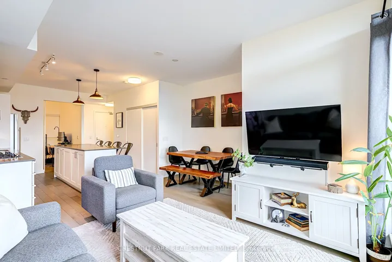
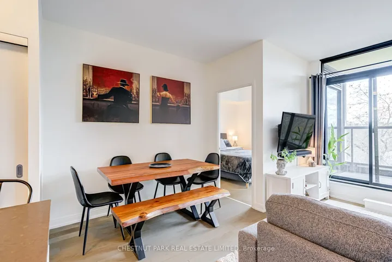
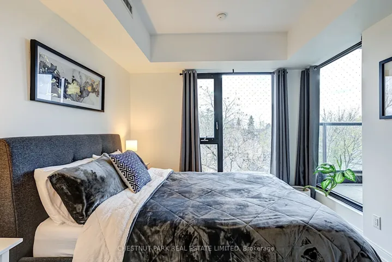
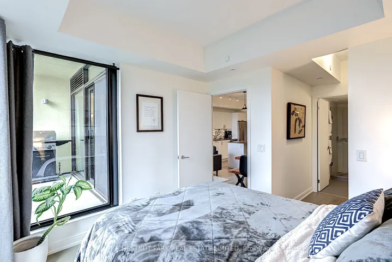
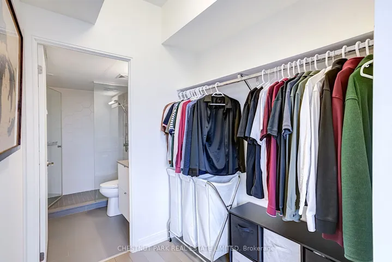
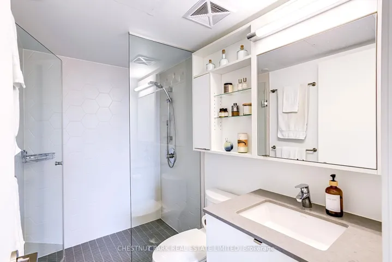
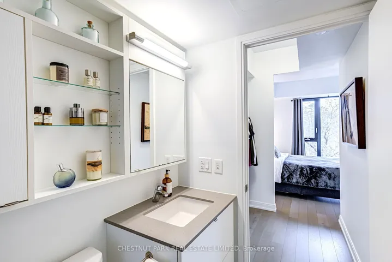
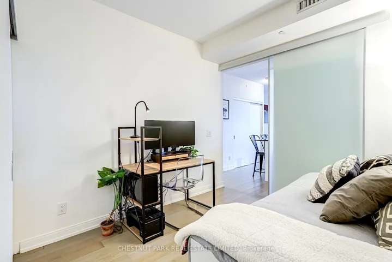
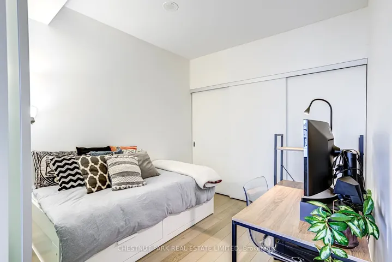
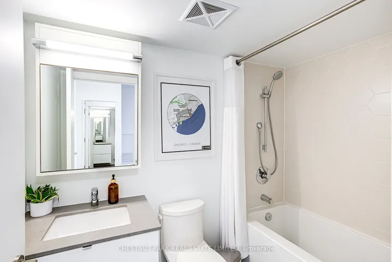
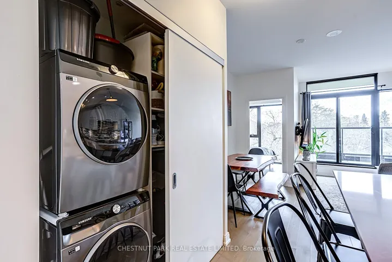
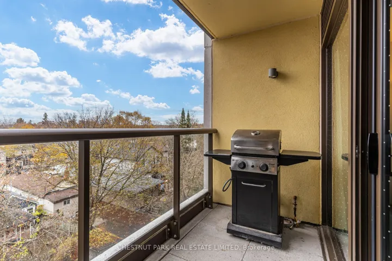
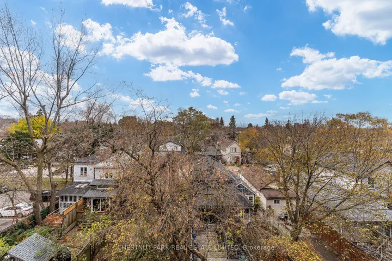
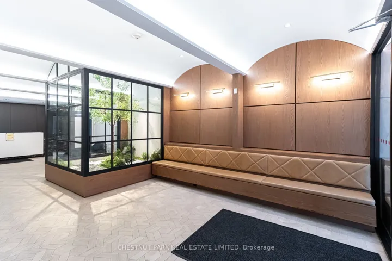
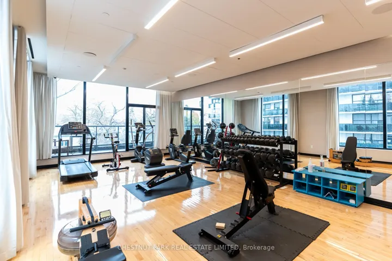
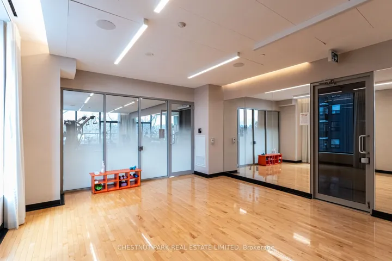
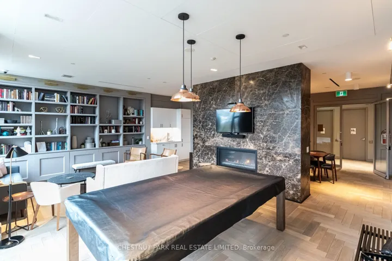
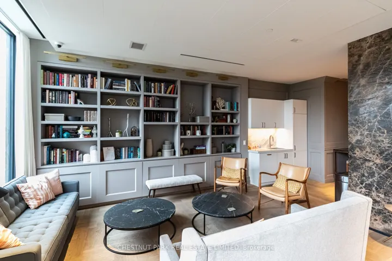
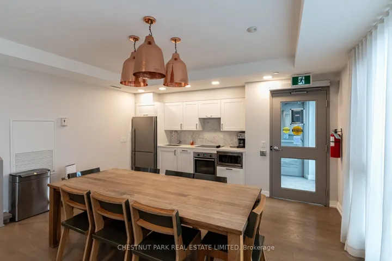
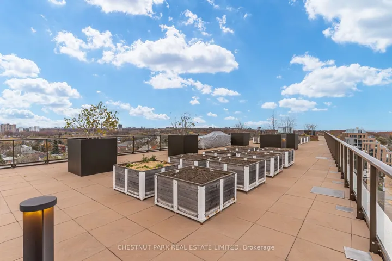
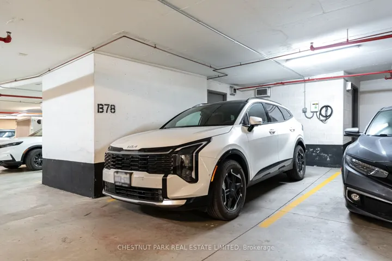
Welcome to this thoughtfully planned two-bedroom, two-bathroom boutique residence with a highly functional open-concept layout that maximizes nearly 800 sq. ft. of space and natural light for effortless, light-filled living in the heart of Kingston Road Village. The generous kitchen is anchored by an envious, oversized island with quartz countertops, timeless white shaker cabinetry, sleek stainless steel appliances, and a full-size gas cooktop – ideal for both weeknight cooking and casual weekend entertaining. In the living area, wall-to-wall, floor-to-ceiling windows draw the outdoors in, walking out to a deep private balcony framed by peaceful, unobstructed treetop views and equipped with a dedicated natural gas BBQ hookup. The quiet primary retreat features floor-to-ceiling windows plus a generous walk-through closet leading seamlessly into a private 3-piece ensuite bath. A well-balanced second bedroom with a closet provides flexibility for guests, family, or an inspiring home workspace. Rare inclusions elevate everyday convenience including one underground parking space with an EV charger and a massive 6’3″ x 12’4″ private locker. Enjoy boutique amenities living at Kingston & Co. including a sprawling rooftop terrace with lake views, fully-equipped gym and yoga studio, refined party room with billiards, dining room with kitchen, visitor parking, guest suite, pet wash station, and concierge. Local cafés, coffee shops, TTC and neighbourhood boutiques are at your doorstep, and a quick stroll down to the Beach, boardwalk, and parks. With one of the best layouts in the building, this rare find on the east side is not to be missed!
Address
Open on Google Maps-
Address: 1100 Kingston Road 305, Toronto E06, ON M1N 0B3
-
City: Toronto E06
-
State/county: ON
-
Zip/Postal Code: M1N 0B3
Details
Updated on November 17, 2026 at 2:53 pm-
Property ID E14183064
-
Price $714,900
-
Bedrooms 2
-
Bathrooms 2
-
Property Type Condo Apartment, Residential
-
Property Status Active
Additional details
-
Association Fee 835.55
-
Cooling Central Air
-
County Toronto
-
Property Type Residential
-
Parking Underground
-
Architectural Style Apartment
Mortgage Calculator
-
Down Payment
-
Loan Amount
-
Monthly Mortgage Payment
-
Property Tax
-
Home Insurance
-
PMI
-
Monthly HOA Fees