942 Sandcliff Drive Main, Oshawa, ON L1K 2C9
- $3,300
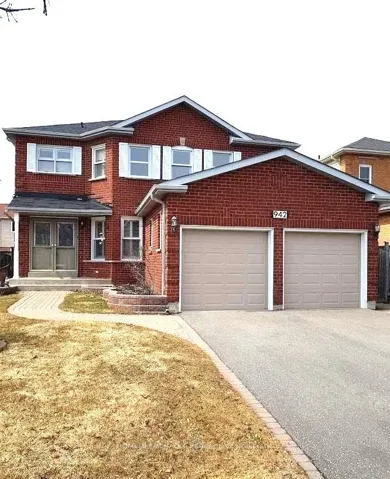
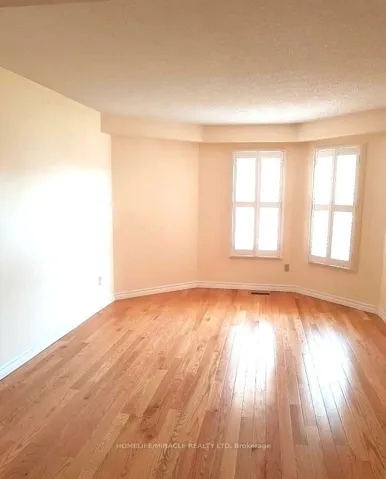
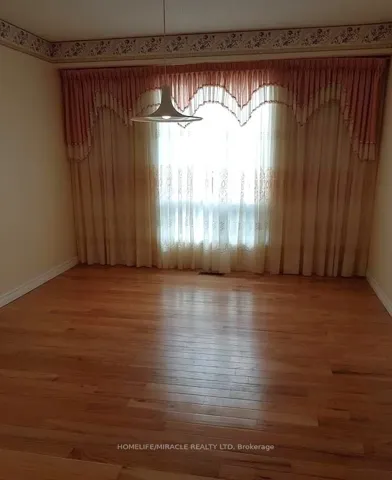
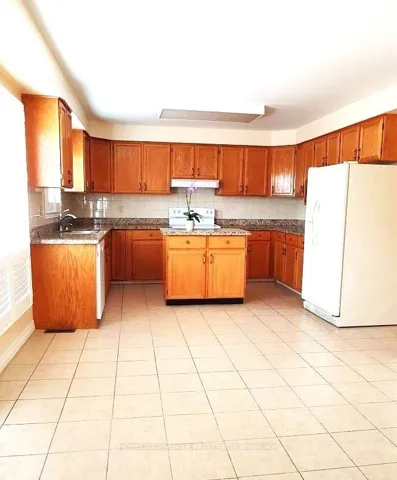
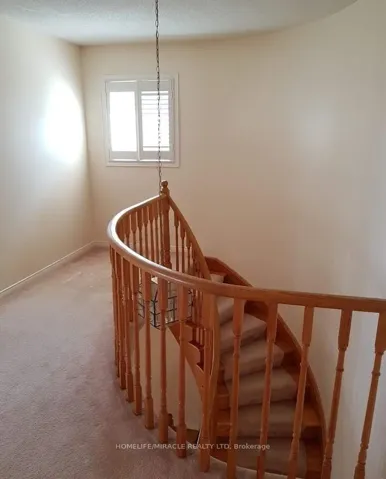
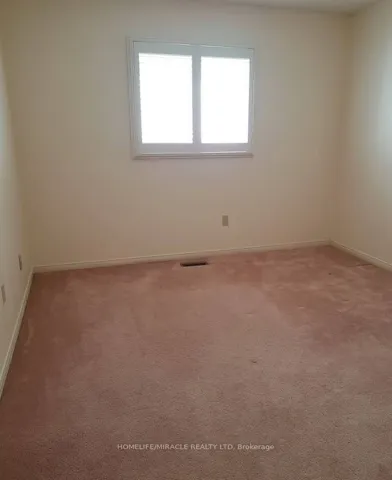
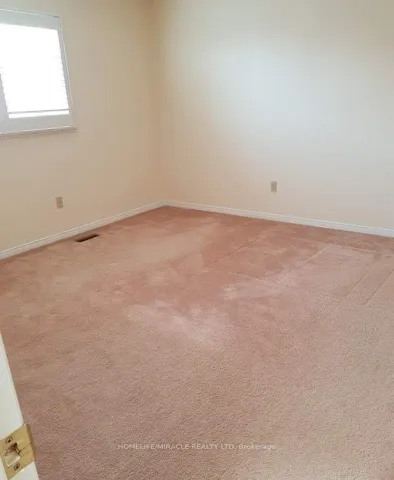
- $3,300
Overview
- Detached, Residential Lease
- 4
- 5
Description
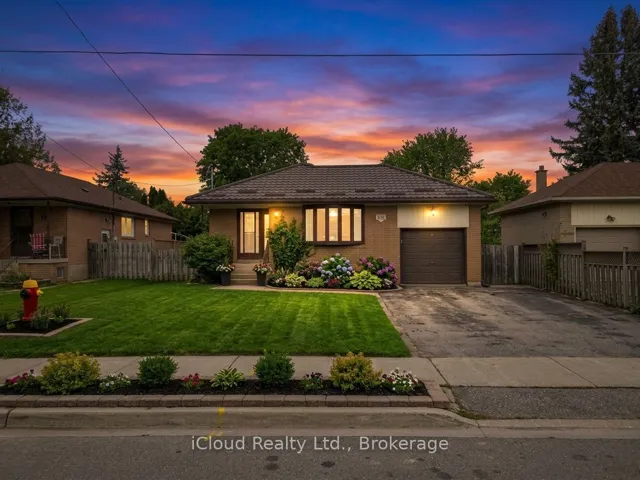
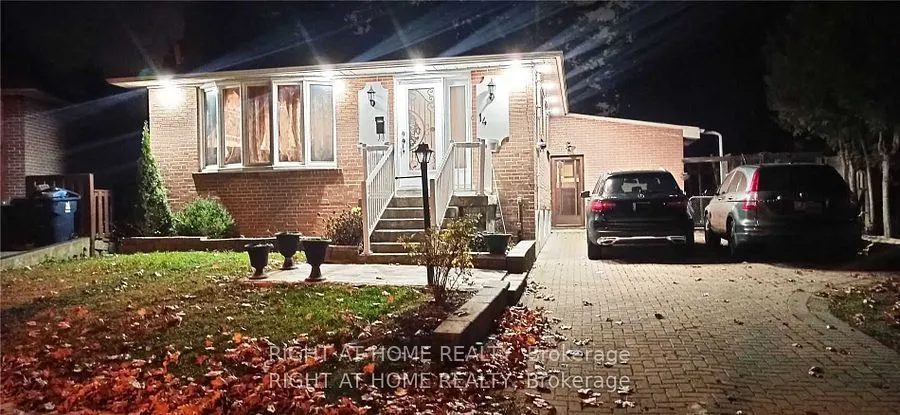
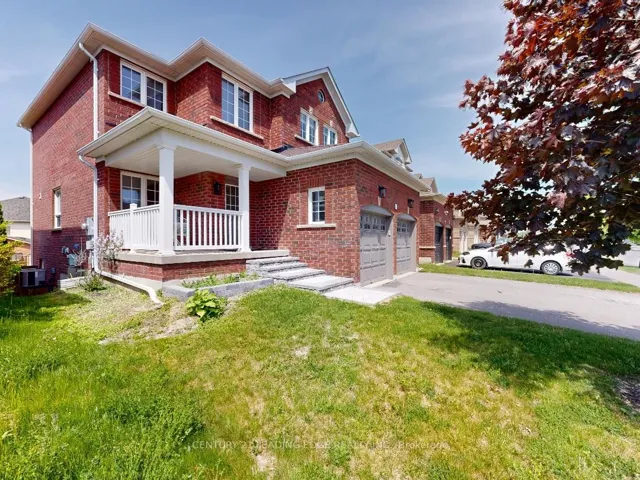
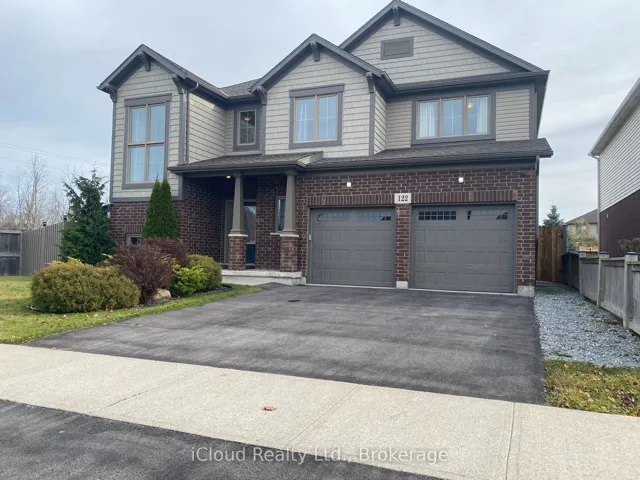
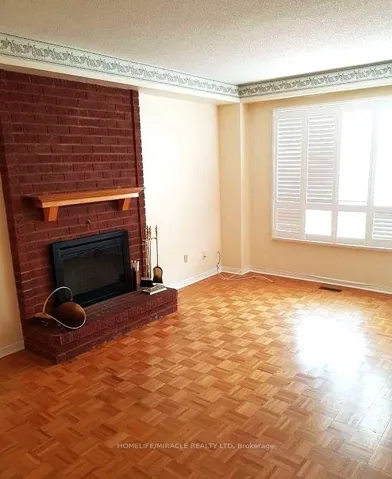
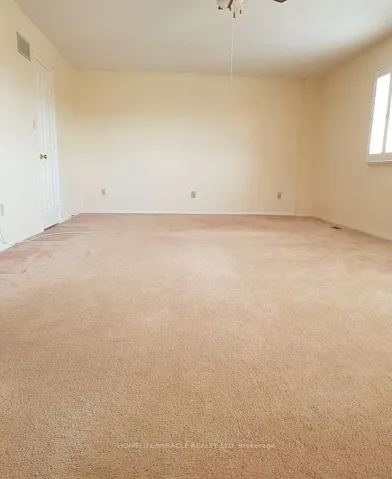
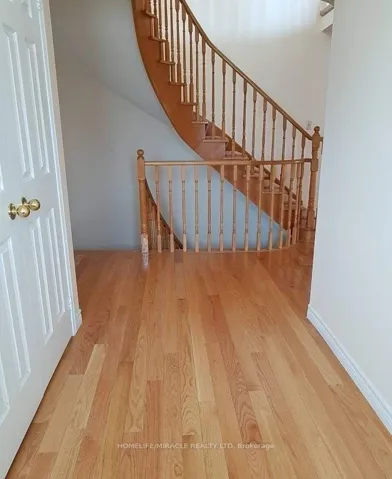
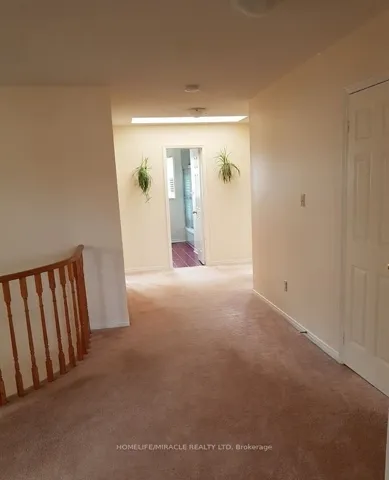
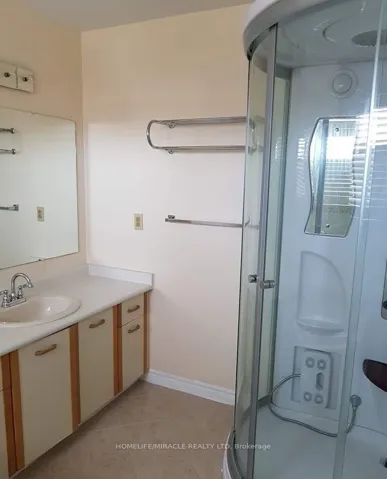
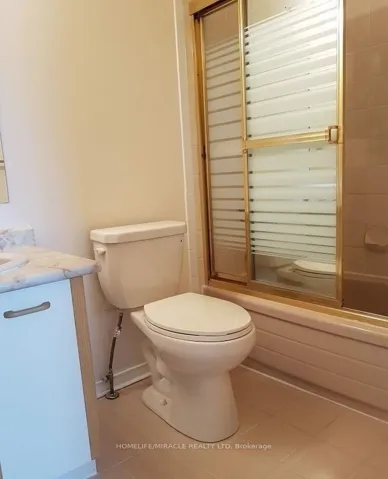
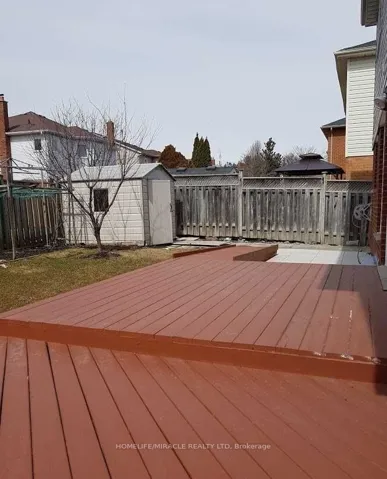
Welcome to this beautiful 4-bedroom, 5-washroom upper floor of a detached home offering nearly 3, 000 sq. ft. of thoughtfully designed living space, perfect for a growing family.The welcoming double-door entry opens to a spacious foyer, with a main-floor office/bedroom featuring a 3-piece ensuite-ideal for guests or a home office. The family-sized kitchen boasts granite countertops and a walkout to a wooden deck, perfect for relaxing or entertaining.Enjoy the warmth of the cozy sunken family room and generously sized bedrooms, including two ensuite bathrooms for added comfort. Additional features include main-floor laundry and direct garage access.Ideally located with easy access to Hwy 407/401 and all major amenities, including schools, shopping, dining, and parks.A rare opportunity to rent a spacious and comfortable family home in a great neighborhood. Come see it and make it your own!
Address
Open on Google Maps-
Address: 942 Sandcliff Drive Main, Oshawa, ON L1K 2C9
-
City: Oshawa
-
State/county: ON
-
Zip/Postal Code: L1K 2C9
-
Country: CA
Details
Updated on November 15, 2026 at 6:17 pm-
Property ID E14182274
-
Price $3,300
-
Bedrooms 4
-
Bathrooms 5
-
Property Type Detached, Residential Lease
-
Property Status Active
Additional details
-
Roof Asphalt Shingle
-
Sewer Sewer
-
Cooling Central Air
-
County Durham
-
Property Type Residential Lease
-
Pool None
-
Parking Available
-
Architectural Style 2-Storey
Mortgage Calculator
-
Down Payment
-
Loan Amount
-
Monthly Mortgage Payment
-
Property Tax
-
Home Insurance
-
PMI
-
Monthly HOA Fees