1450 Rennie Street, Oshawa, ON L1K 0N9
- $839,900
Overview
- Semi-Detached, Residential
- 5
- 4
Description
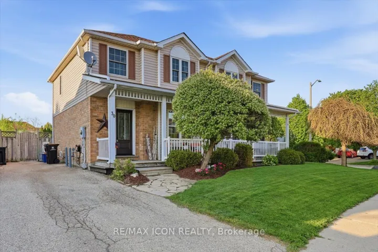
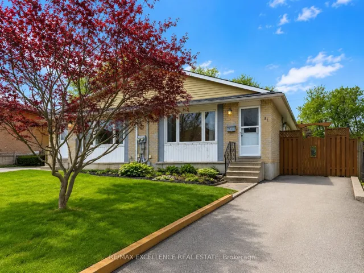
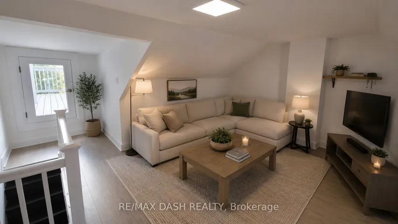
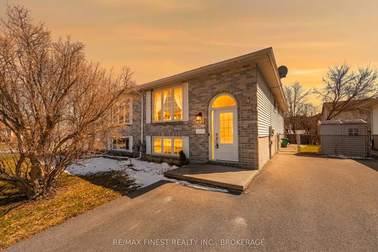
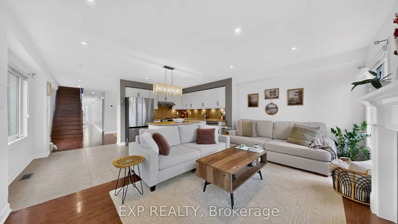
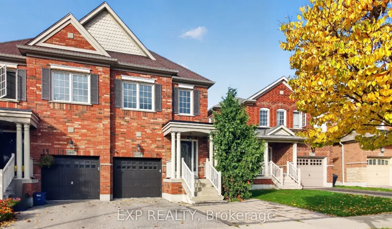
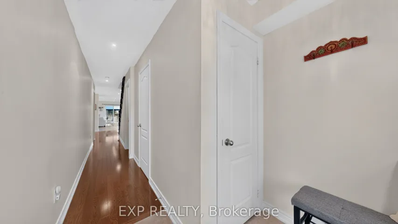
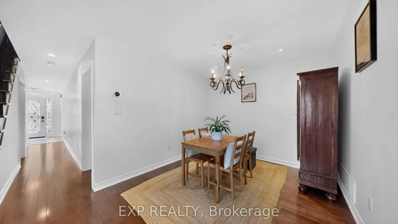
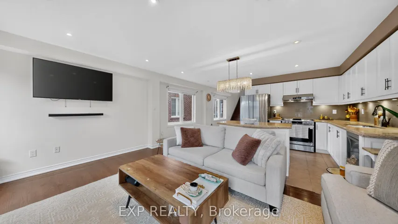
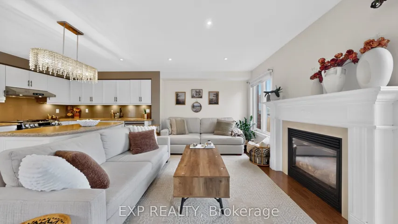
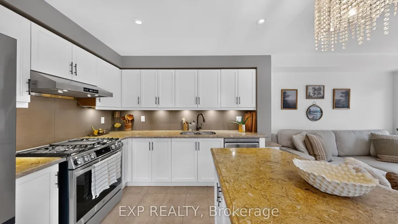
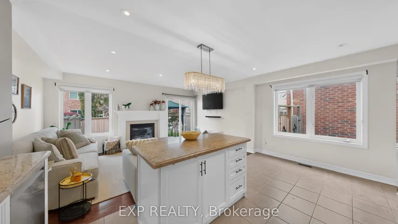
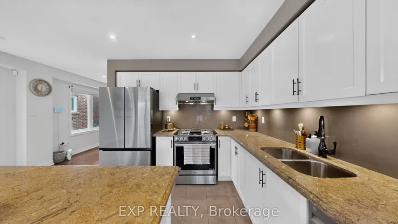
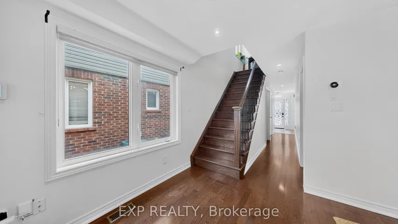
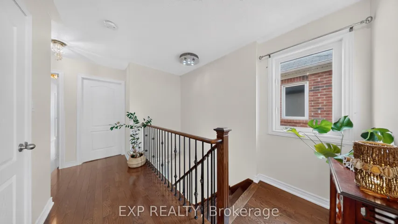
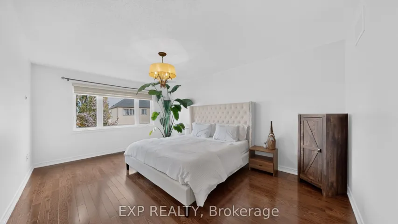
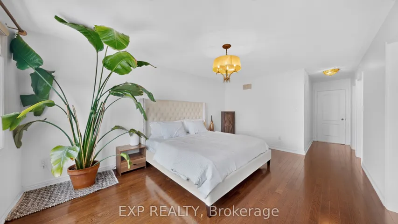
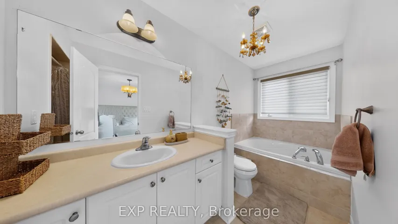
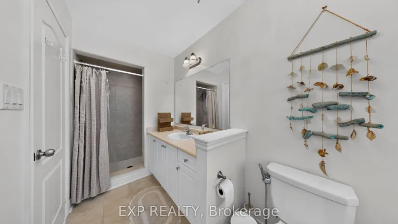
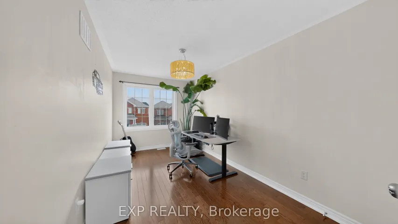
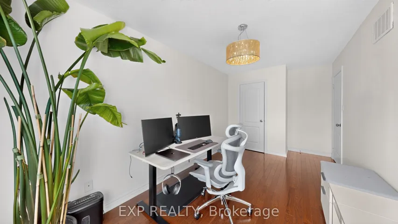
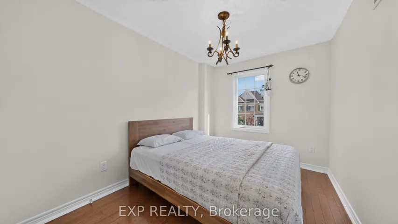
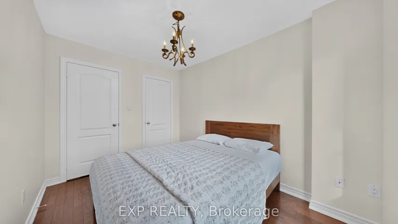
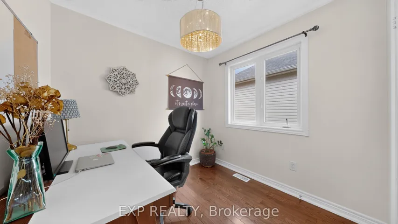
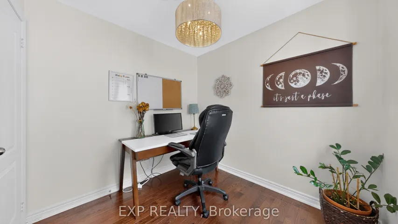
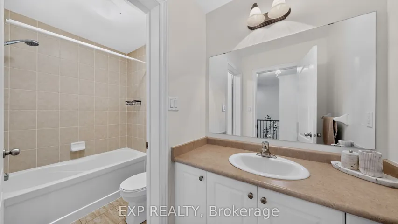
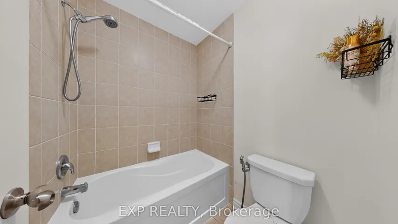
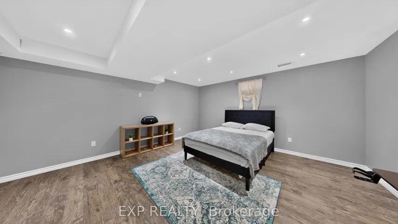
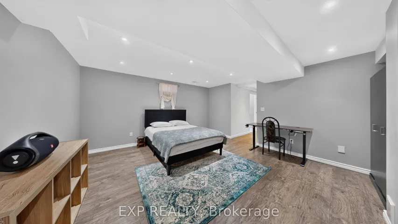
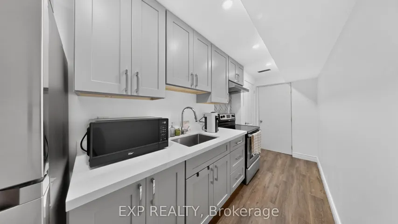
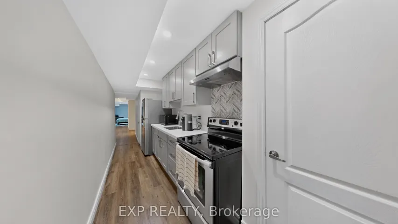
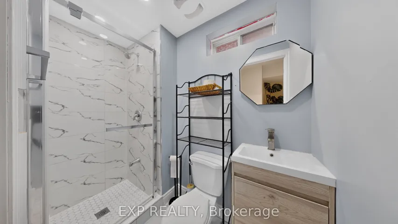
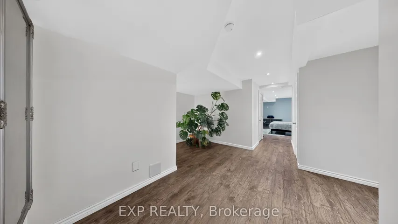
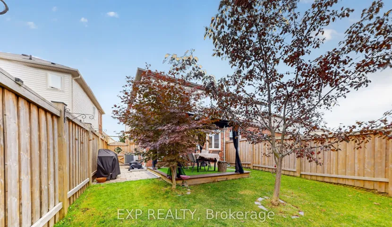
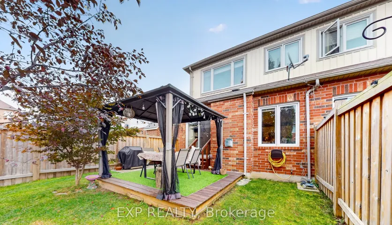
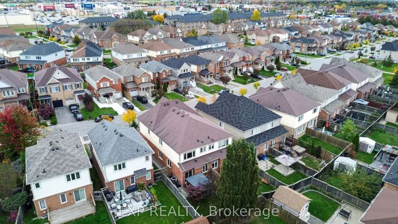
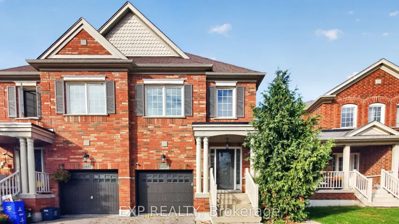
Spacious Great Gulf-built semi-detached home offering nearly 1, 900 sq ft plus a finished basement with a full kitchen and bathroom, providing excellent potential for an in-law suite. This beautifully maintained, carpet-free home features hardwood floors on the main and second levels, hardwood stairs, and laminate flooring in the basement. The inviting main floor offers a formal dining room and an open-concept kitchen and family room with a walk-out to the backyard deck. Quartz countertops, new appliances including a gas stove, upgraded light fixtures, and pot lights add style and functionality. Upstairs, four generous bedrooms include a spacious primary retreat with two walk-in closets and a 4-piece ensuite featuring a soaker tub and separate shower. A walk-in linen closet provides additional storage. The finished basement offers flexible living space, storage, and a cold cellar. Landscaped front and backyards with interlocking, including an extended parking area at the front, complete this impressive home.
Address
Open on Google Maps-
Address: 1450 Rennie Street, Oshawa, ON L1K 0N9
-
City: Oshawa
-
State/county: ON
-
Zip/Postal Code: L1K 0N9
-
Country: CA
Details
Updated on November 14, 2026 at 7:19 pm-
Property ID E14179730
-
Price $839,900
-
Bedrooms 5
-
Bathrooms 4
-
Property Type Semi-Detached, Residential
-
Property Status Active
Additional details
-
Roof Asphalt Shingle
-
Sewer Sewer
-
Cooling Central Air
-
County Durham
-
Property Type Residential
-
Pool None
-
Architectural Style 2-Storey
Mortgage Calculator
-
Down Payment
-
Loan Amount
-
Monthly Mortgage Payment
-
Property Tax
-
Home Insurance
-
PMI
-
Monthly HOA Fees