25 Ward Street, Whitby, ON L1M 1G9
- $1,350,000
Overview
- Detached, Residential
- 5
- 4
Description
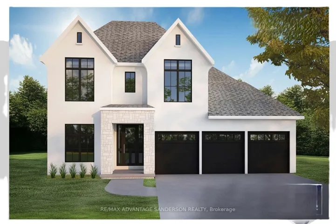
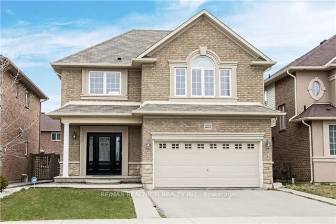
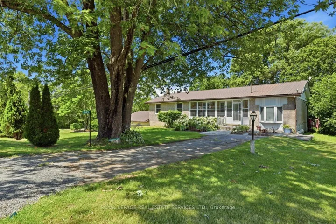
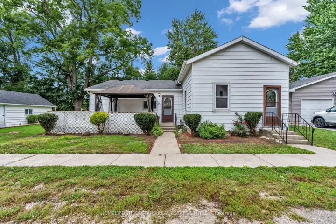
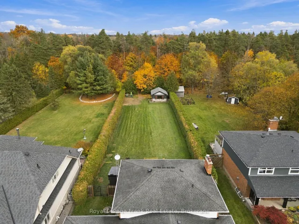
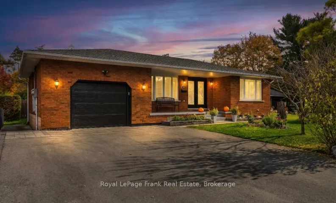
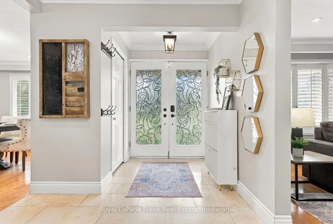
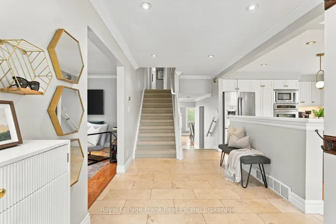
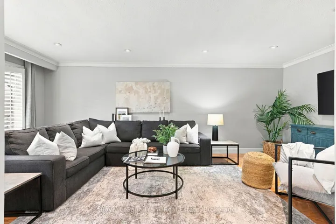
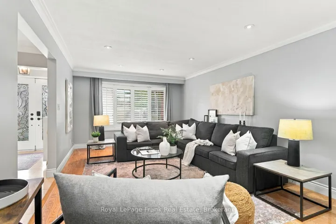
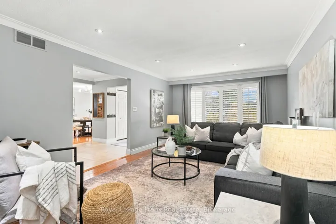
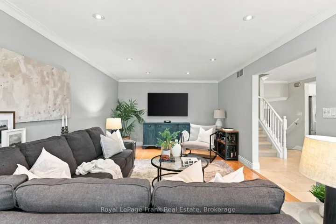
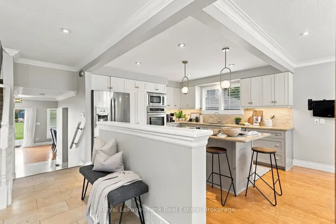
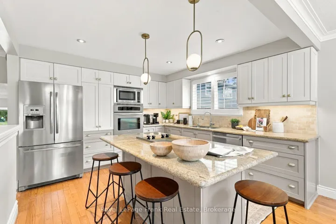
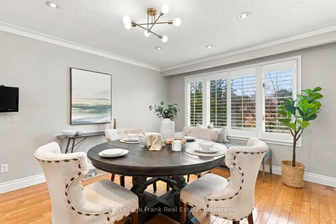
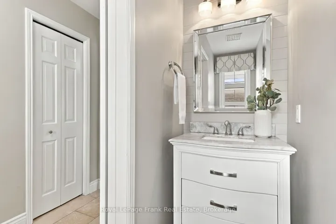
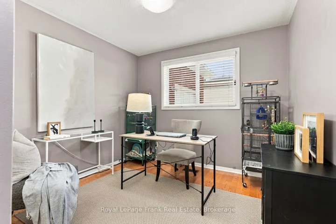
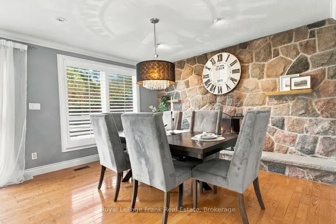
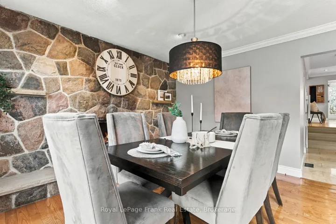
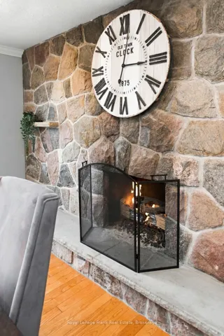
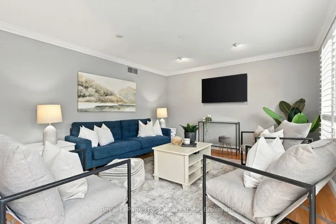
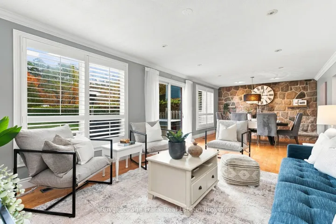
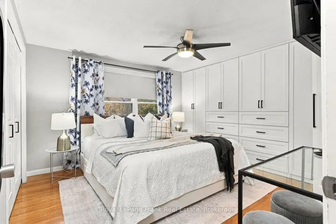
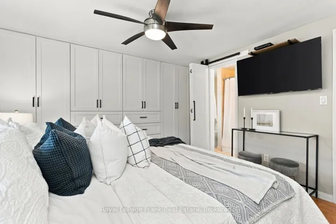
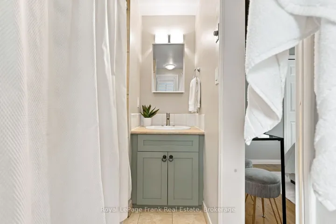
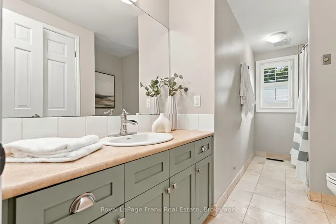
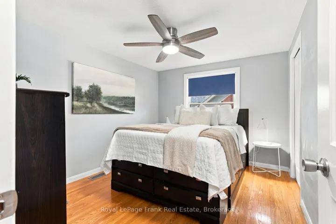
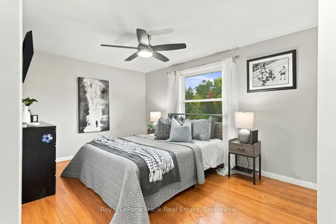
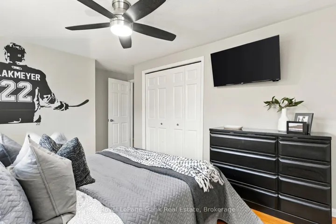
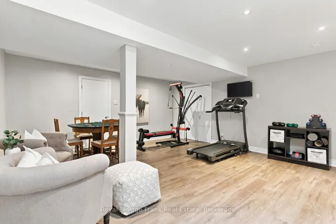
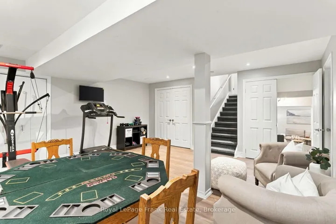
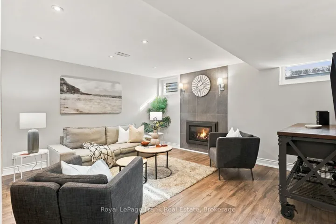
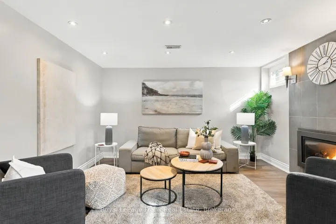
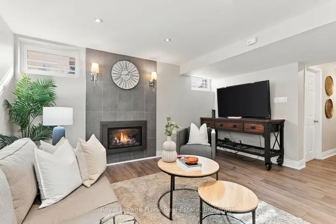
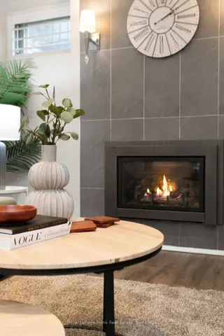
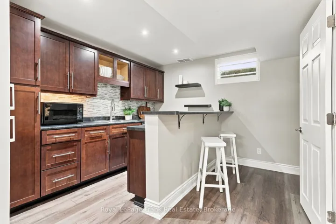
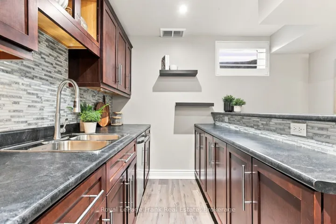
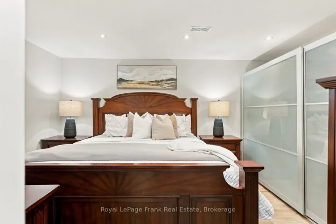
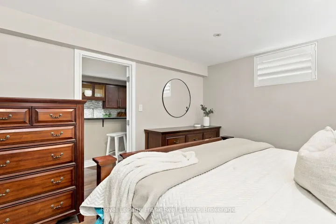
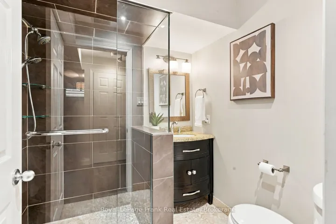
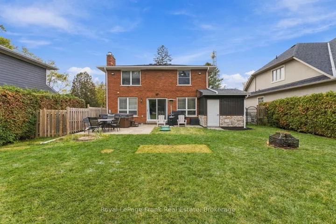
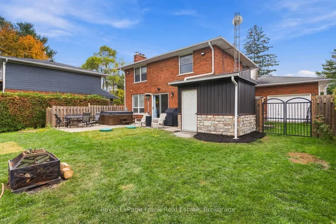
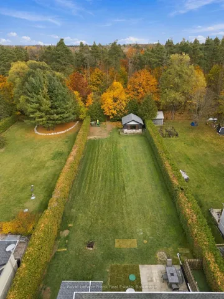
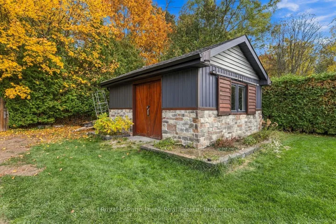
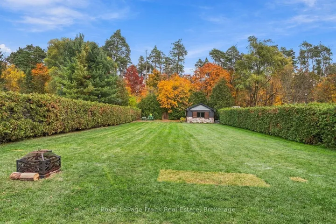
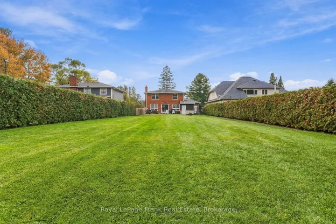
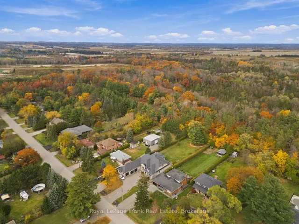
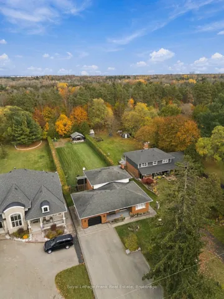
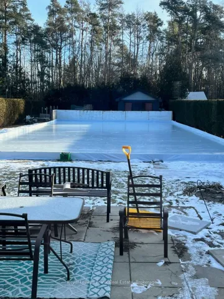
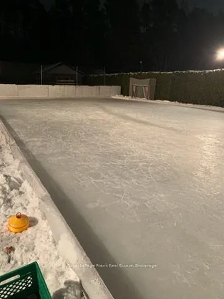
Backing onto the natural beauty of Heber Down Conservation Area, this impressive backsplit sits on an extraordinary approx. 60 x 292 ft lot in a sought-after Whitby neighbourhood. With roughly 3000 sq ft of combined above-grade and finished lower-level living space across multiple levels, there’s room to gather, entertain and unwind. The main level features a spacious kitchen, breakfast area and family room overlooking the expansive front yard. A few steps below, the living and dining areas are anchored by a striking stone fireplace, with glass doors opening to the backyard. A fourth bedroom, 2-piece bath and side entrance complete this level. Upstairs, the primary bedroom offers a 4-piece ensuite, alongside two additional bedrooms and a 4-piece main bath. Below, discover a large recreation room, laundry and storage, plus a separate area currently used as an in-law suite, with a fireplace, second kitchen area (no stove), bathroom with glass shower and an additional room currently used as a bedroom. This versatile layout offers flexibility to accommodate a variety of evolving household needs. The spectacular backyard invites year-round enjoyment, with a distinctive stone-accented shed featuring sliding barn doors and shutters, plus a second shed. Outdoor lights and a rink tarp are included for those wishing to recreate the sellers’ winter skating tradition; additional materials and setup are required, and approvals may also be necessary. A 1.5-car garage with front and rear overhead doors and rear pedestrian access, driveway parking for approx. seven vehicles, garage parking for one and a generator add everyday convenience. Enjoy nearby trails, golf, shopping and dining, with access to Highways 407, 412 and 401. Exceptional space, a remarkable setting and a lifestyle surrounded by nature.
Address
Open on Google Maps-
Address: 25 Ward Street, Whitby, ON L1M 1G9
-
City: Whitby
-
State/county: ON
-
Zip/Postal Code: L1M 1G9
-
Country: CA
Details
Updated on November 18, 2026 at 2:13 pm-
Property ID E14173382
-
Price $1,350,000
-
Bedrooms 5
-
Bathrooms 4
-
Property Type Detached, Residential
-
Property Status Active
Additional details
-
Roof Unknown
-
Sewer Septic
-
Cooling Central Air
-
County Durham
-
Property Type Residential
-
Pool None
-
Parking Private
-
Architectural Style Backsplit 5
Mortgage Calculator
-
Down Payment
-
Loan Amount
-
Monthly Mortgage Payment
-
Property Tax
-
Home Insurance
-
PMI
-
Monthly HOA Fees