34 Marret Lane, Clarington, ON L1B 0X2
- $599,900
Overview
- Att/Row/Townhouse, Residential
- 3
- 4
Description
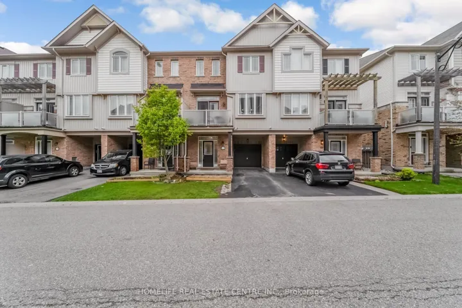
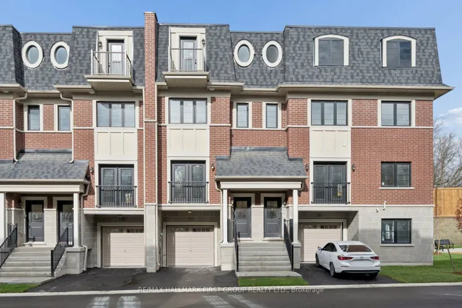
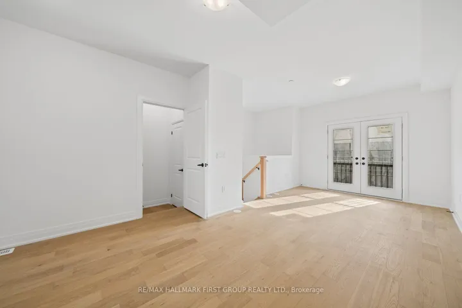
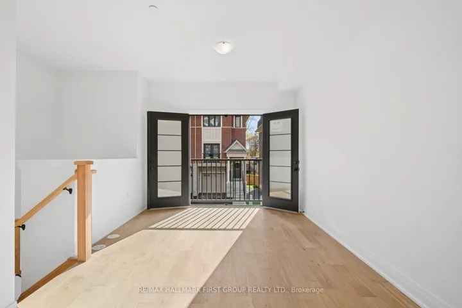
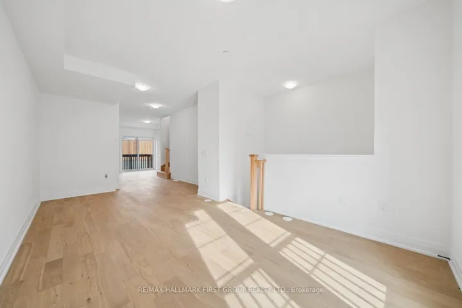
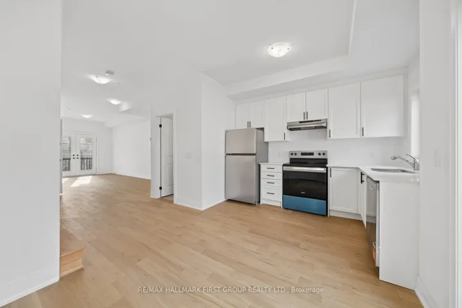
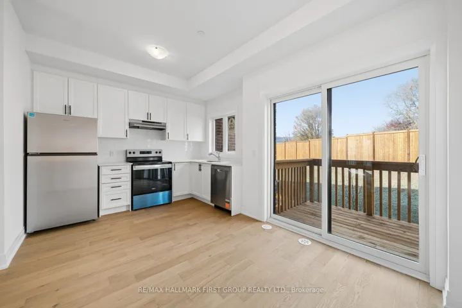
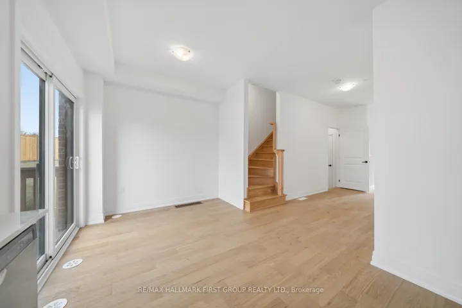
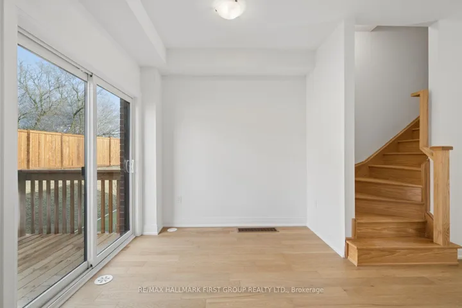
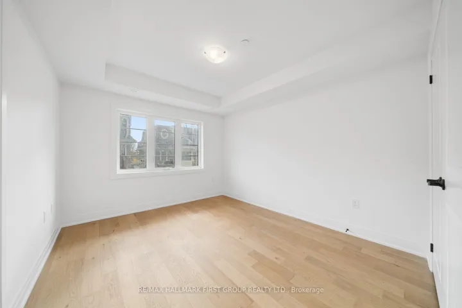
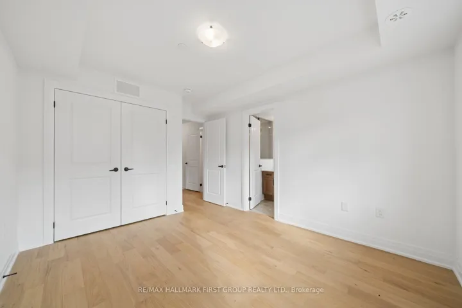
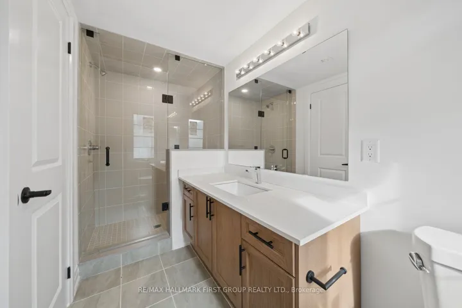
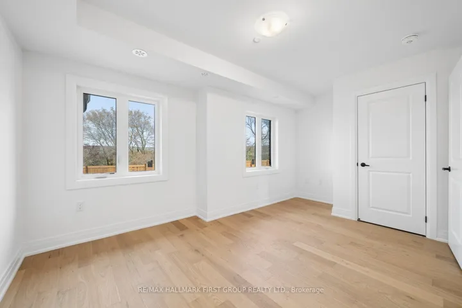
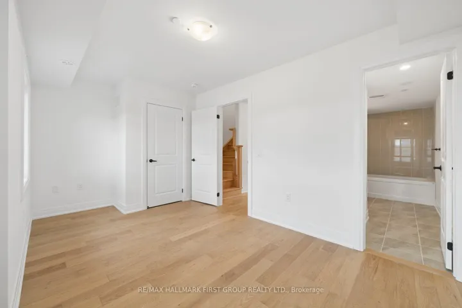
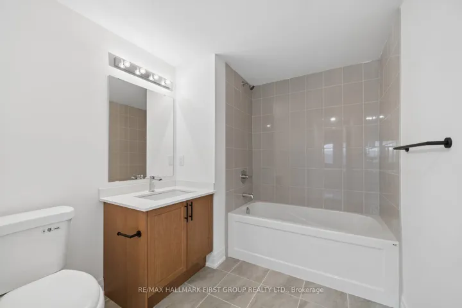
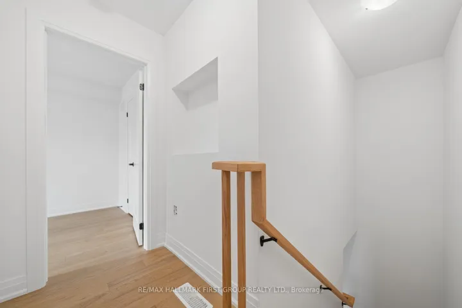
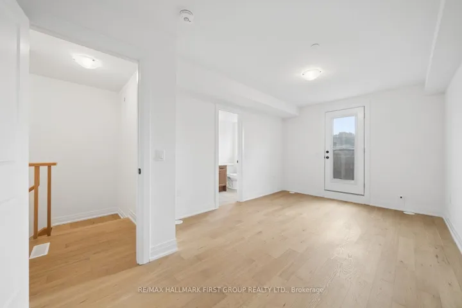
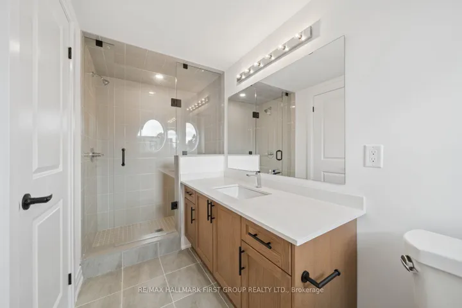
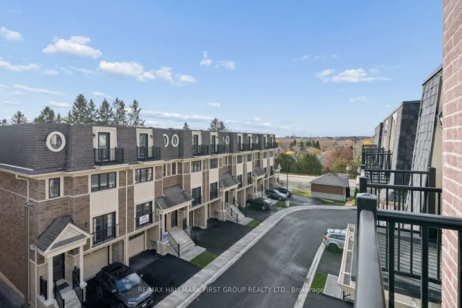
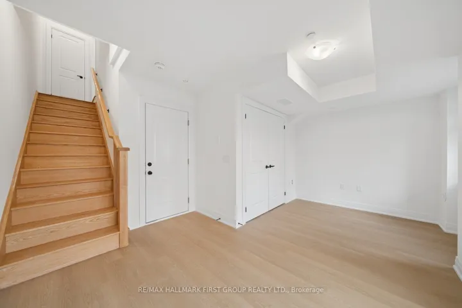
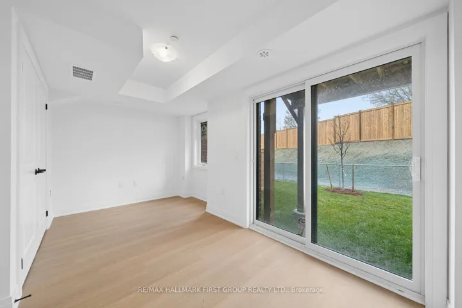
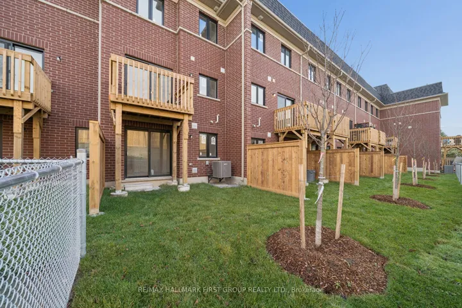
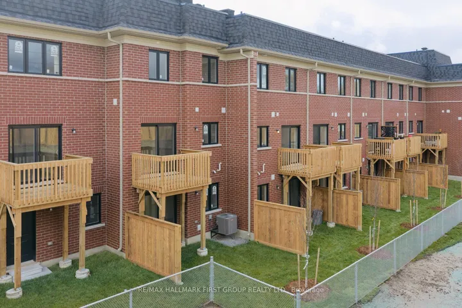
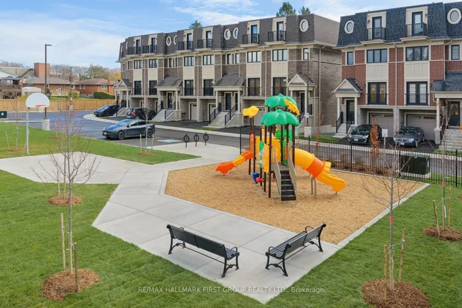
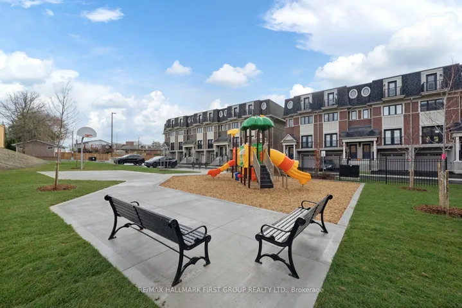
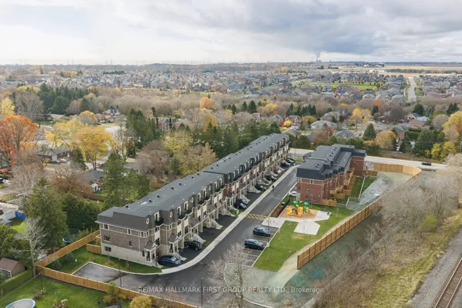
Discover 34 Marret Lane-a brand-new, never-lived-in Newcastle home offering over 1, 800 sq ft of thoughtfully designed living space. The main floor is centered around a bright, open kitchen and living area with rich hardwood floors and a seamless walk-out to the private rear deck.The well-planned second floor features two spacious bedrooms, each fitted with double closets and its own private ensuite, plus handy upper-level laundry. The third-floor loft serves as an elevated private retreat-ideal for a luxurious primary suite, light-filled office, or cozy media lounge-featuring a 3-piece ensuite, walk-in closet, and a walk-out to a private balcony. Downstairs, the finished lower level expands your living area with direct garage entry and a walk-out to the backyard.This brand-new residence puts boutique shopping, local cafes, parks, and schools right at your doorstep.
Address
Open on Google Maps-
Address: 34 Marret Lane, Clarington, ON L1B 0X2
-
City: Clarington
-
State/county: ON
-
Zip/Postal Code: L1B 0X2
Details
Updated on November 13, 2026 at 6:20 pm-
Property ID E14159968
-
Price $599,900
-
Bedrooms 3
-
Bathrooms 4
-
Property Type Att/Row/Townhouse, Residential
-
Property Status Active
Additional details
-
Roof Asphalt Rolled, Asphalt Shingle, Flat
-
Sewer Sewer
-
Cooling Central Air
-
County Durham
-
Property Type Residential
-
Pool None
-
Parking Private
-
Architectural Style 3-Storey
Mortgage Calculator
-
Down Payment
-
Loan Amount
-
Monthly Mortgage Payment
-
Property Tax
-
Home Insurance
-
PMI
-
Monthly HOA Fees