247 Overbank Drive, Oshawa, ON L1J 7X1
- $775,000
- $815,000
- $775,000
- $815,000
Overview
- Detached, Residential
- 3
- 4
Description
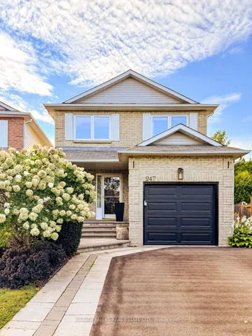
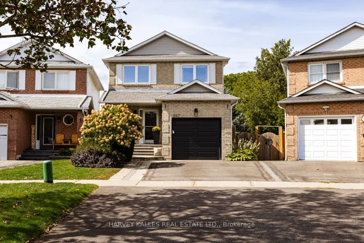
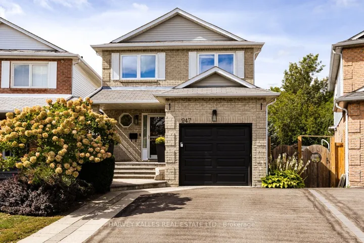
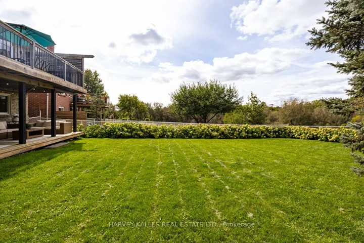
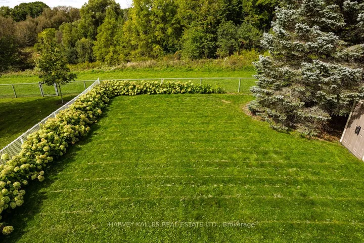
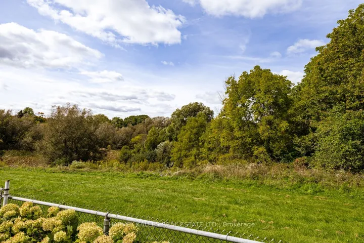
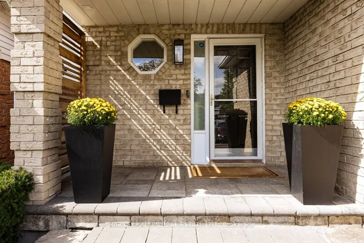
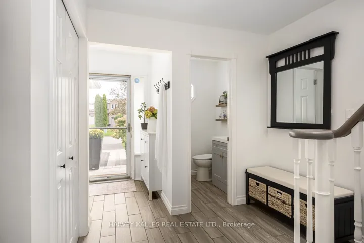
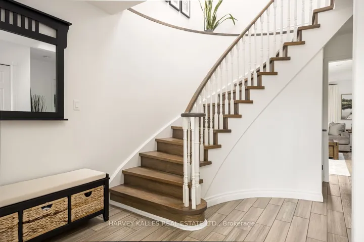
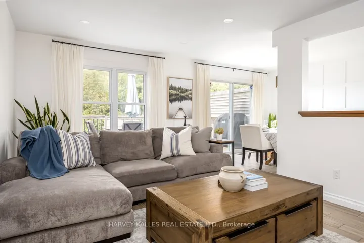
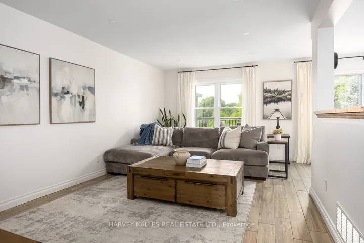
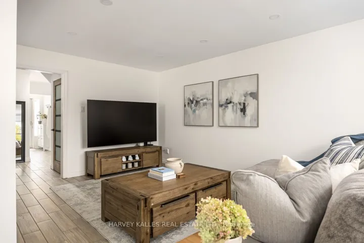
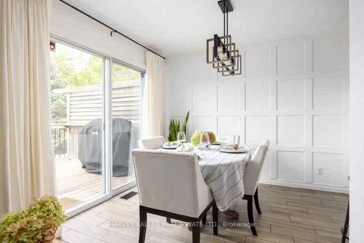
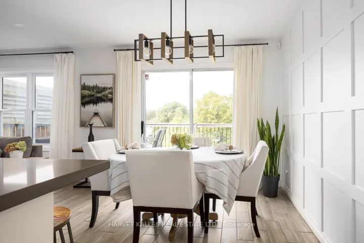
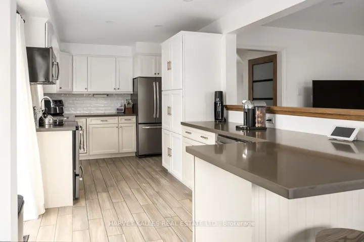
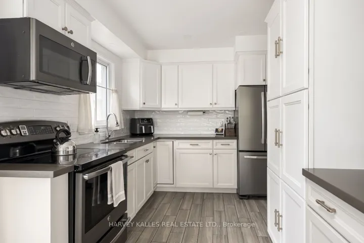
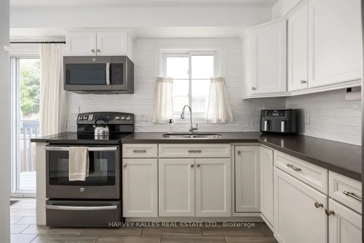
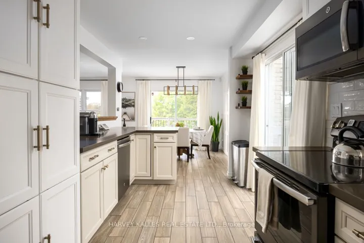
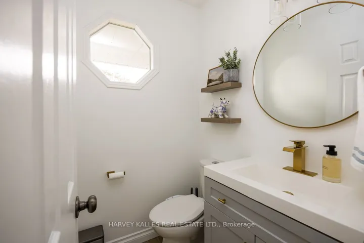
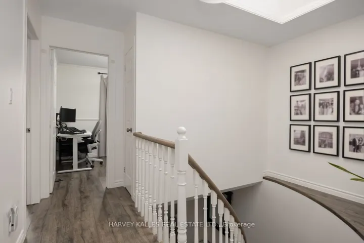
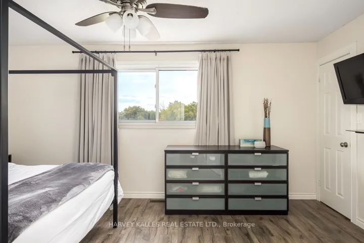
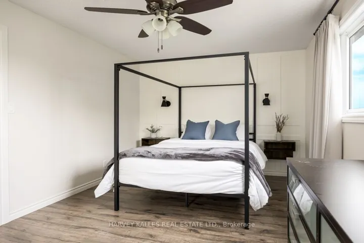
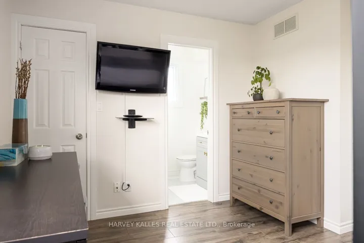
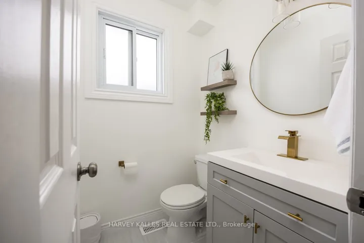
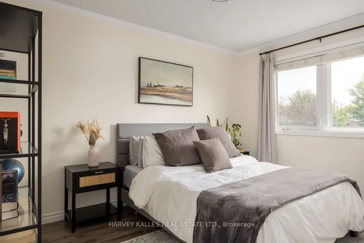
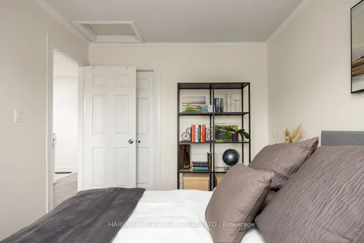
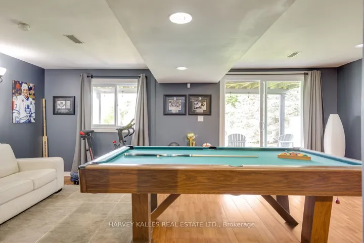
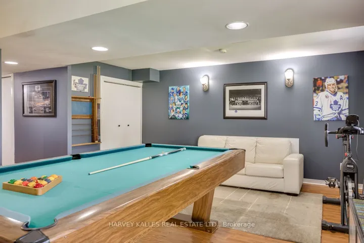
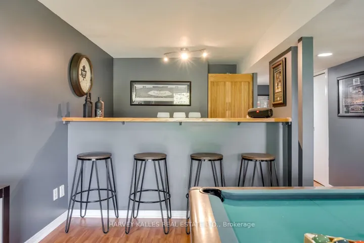
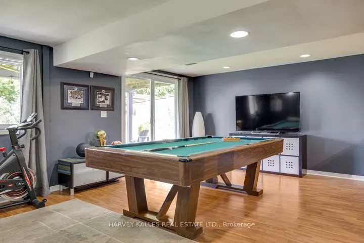
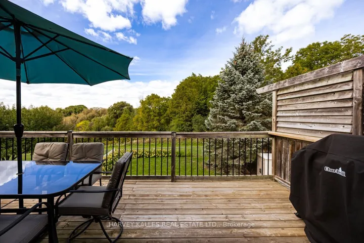
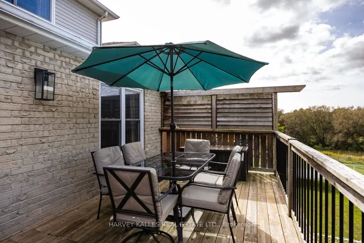
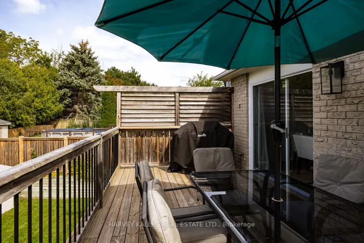
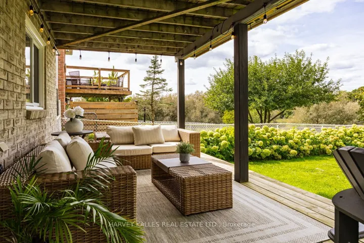
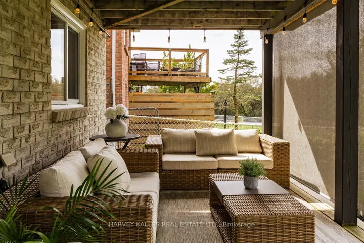
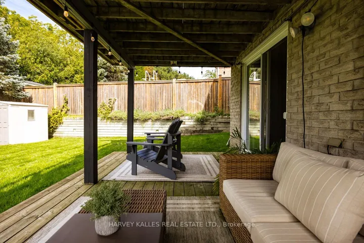
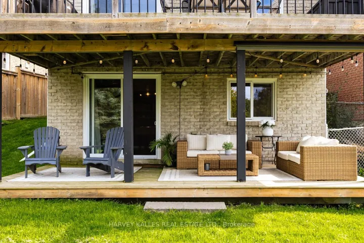
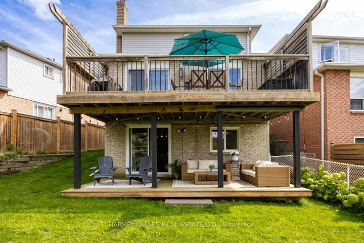
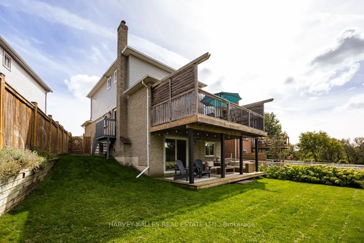
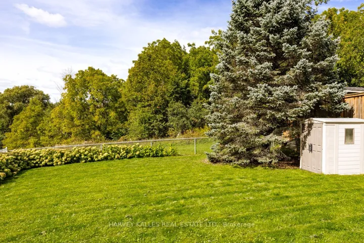
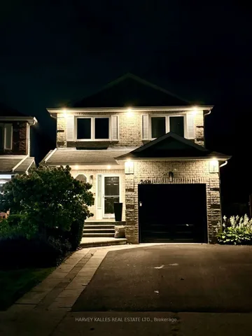
Welcome to this beautifully appointed 3 bedroom, 4 bathroom home where thoughtful design and inviting open concept living spaces come together. Beautifully Appointed with Elegant Finishes and Recessed Lighting creating a warm and sophisticated atmosphere. The chef inspired kitchen is a true showpiece, featuring custom backsplash, double undermout sink, quartz counters and stainless steel appliances, creating a refined and practical setting for both everyday living and entertaining. The spacious primary bedroom offers a walk-in closet and updated 2 piece ensuite. Enjoy the walkout from the main floor onto a spacious deck complete with natural gas BBQ hookup perfect to relax or entertain, while the finished basement provides a walkout overlooking a generous private backyard. Backing onto a beautiful green space, this home offers a wonderful sense of privacy and tranquility. Direct garage access offers exceptional everyday convenience, especially on busy days and in inclement weather. This is truly a special home that exudes pride of ownership.
Address
Open on Google Maps-
Address: 247 Overbank Drive, Oshawa, ON L1J 7X1
-
City: Oshawa
-
State/county: ON
-
Zip/Postal Code: L1J 7X1
-
Country: CA
Details
Updated on November 16, 2026 at 7:15 pm-
Property ID E13823794
-
Price $775,000
-
Bedrooms 3
-
Rooms 7
-
Bathrooms 4
-
Property Type Detached, Residential
-
Property Status Active Under Contract
Additional details
-
Roof Asphalt Shingle
-
Sewer Sewer
-
Cooling Central Air
-
County Durham
-
Property Type Residential
-
Pool None
-
Parking Private
-
Architectural Style 2-Storey
Mortgage Calculator
-
Down Payment
-
Loan Amount
-
Monthly Mortgage Payment
-
Property Tax
-
Home Insurance
-
PMI
-
Monthly HOA Fees