3270 Sheppard Avenue E 726, Toronto E05, ON M1T 3K3
- $2,350
- $2,350
Overview
- Condo Apartment, Residential Lease
- 2
- 1
Description
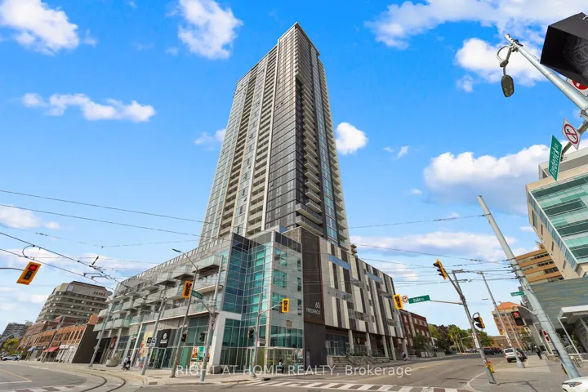
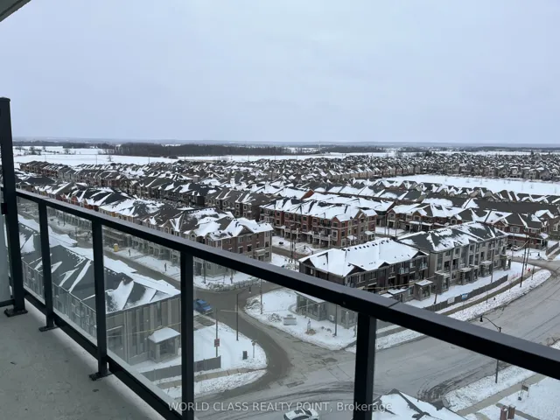
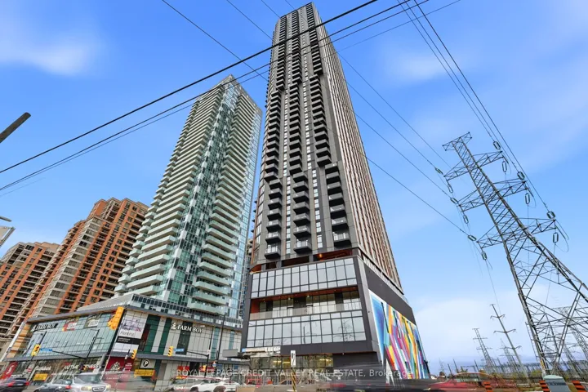
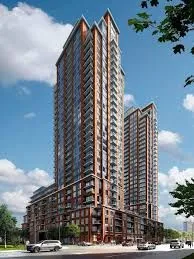
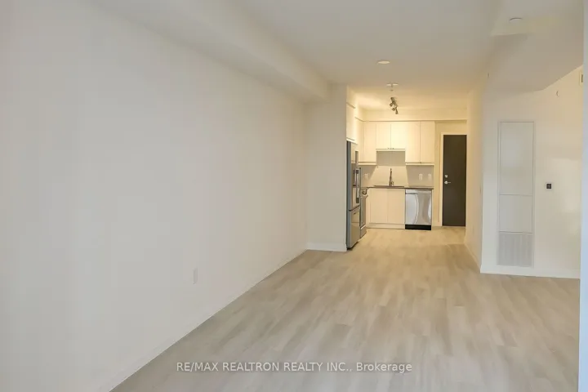
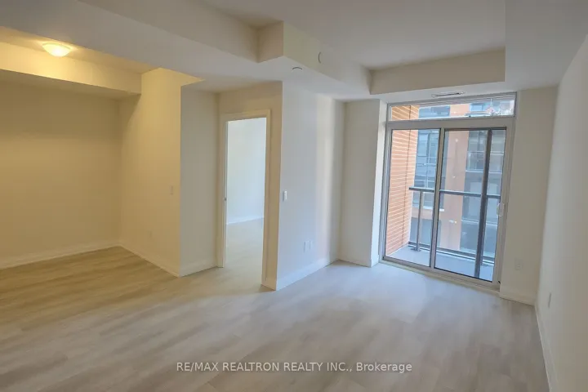
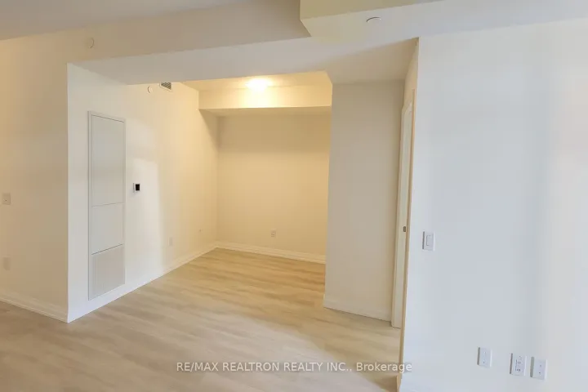
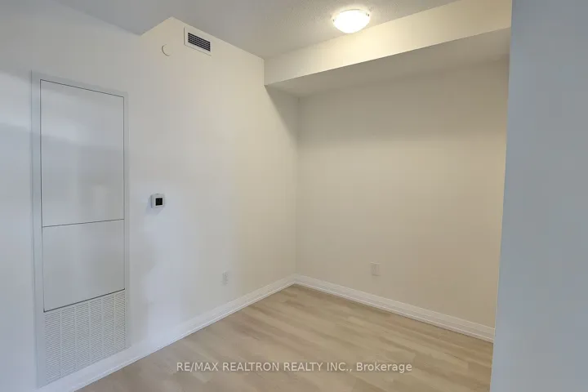
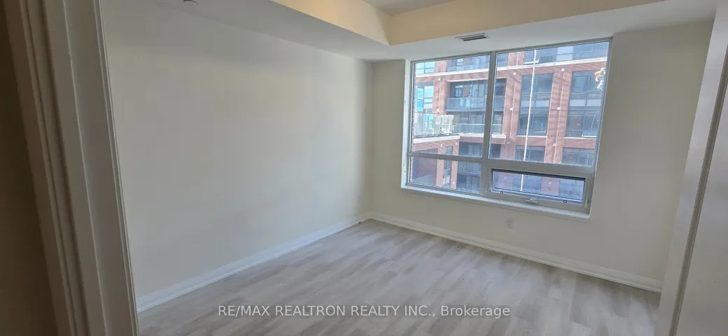
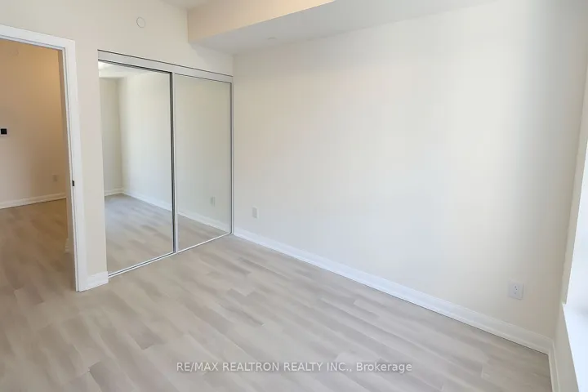
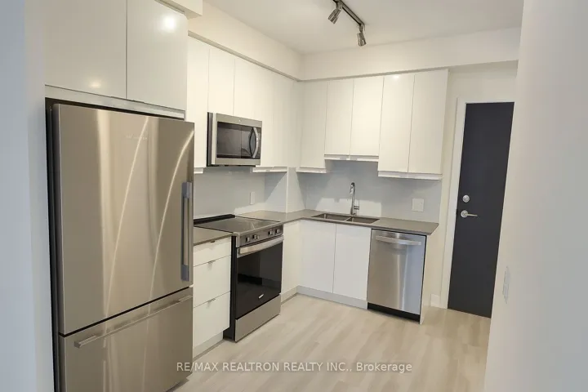
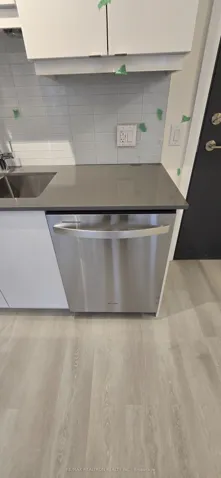
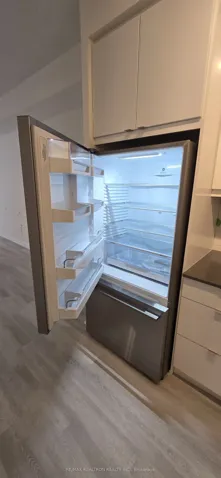
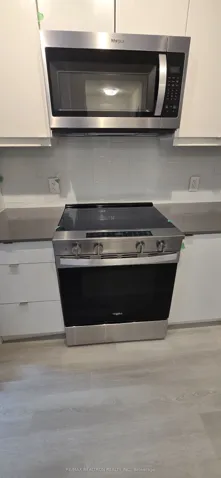
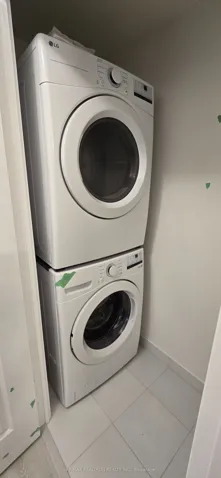
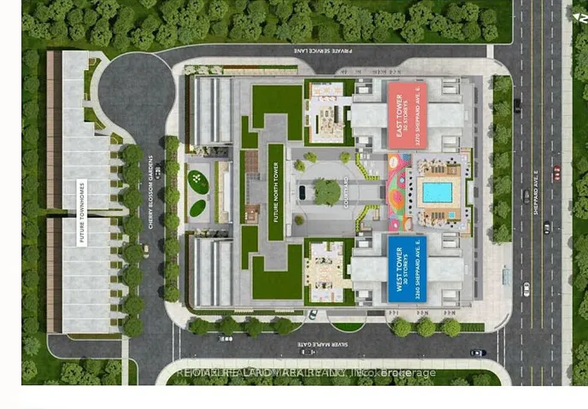
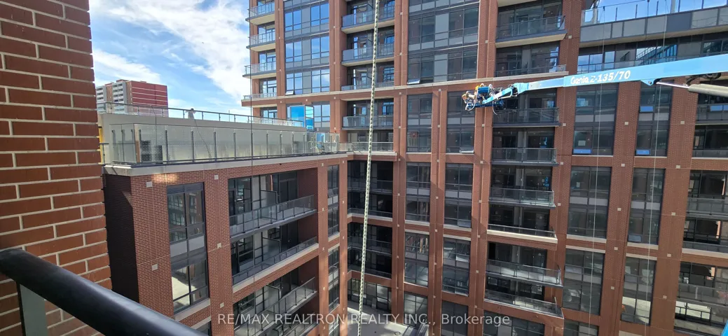
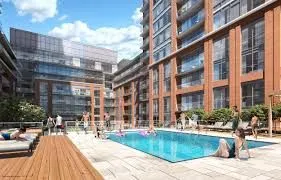
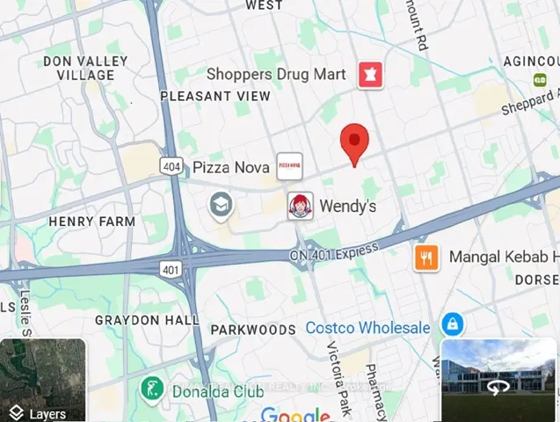
Never-lived-in one-bedroom + den condo that can be used as a 2-bedroom. One of the largest 1+den models in the building (705 sq. ft. + 30 sq. ft. balcony) The den provides a flexible space that can serve as a second bedroom or home office. Expansive living area with floor-to-ceiling windows and a walk-out to balcony. The bedroom with floo-to-ceiling window and ample double closet. The 9-foot ceilings enhance the airy, open feel throughout. The stylish L-shaped kitchen features many upgrades: tall, high-gloss designer cabinetry, quartz countertops, under-cabinet lighting, glass tile backsplash, and a double under-mount stainless steel sink – all combining elegance with functionality. Full-size Whirlpool stainless steel appliances. Locker and parking included. Amazing Amenities*: sport lounge, swimming pool, social/party room, outdoor terrace with BBQ area, Yoga studio, kids’ play zone, 24h concierge. Unbeatable location! Shopping & Dining, minutes to Fairview Mall and Scarborough Town Centre. Steps to multiple TTC bus routes on Sheppard Ave and Warden Ave. Minutes to Hwy 401, and 404/DVP. Minutes to Don Mills Subway Station & Agincourt Go Station. Family-friendly community with top-rated schools, beautiful parks, close to proposed future transit expansion.
Address
Open on Google Maps-
Address: 3270 Sheppard Avenue E 726, Toronto E05, ON M1T 3K3
-
City: Toronto E05
-
State/county: ON
-
Zip/Postal Code: M1T 3K3
-
Country: CA
Details
Updated on October 17, 2025 at 7:20 pm-
Property ID E12457660
-
Price $2,350
-
Bedrooms 2
-
Bathroom 1
-
Property Type Condo Apartment, Residential Lease
-
Property Status Canceled
Additional details
-
Cooling Central Air
-
County Toronto
-
Property Type Residential Lease
-
Architectural Style Multi-Level
Mortgage Calculator
-
Down Payment
-
Loan Amount
-
Monthly Mortgage Payment
-
Property Tax
-
Home Insurance
-
PMI
-
Monthly HOA Fees