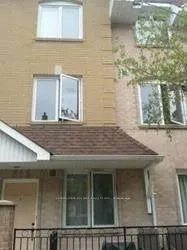
46 Boston Avenue 3, Toronto E01, ON M4M 2T9
- $1,049,000
- $1,049,000
Overview
- Condo Townhouse, Residential
- 3
- 2
Description
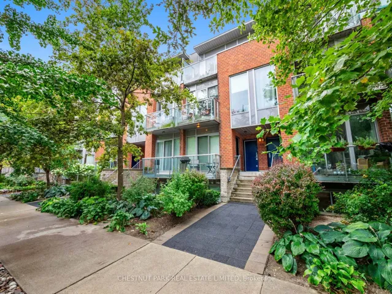
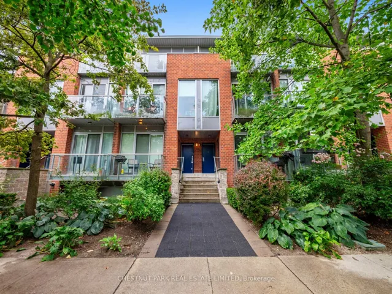
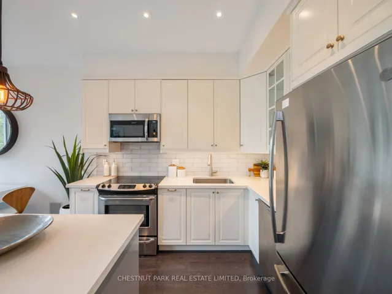
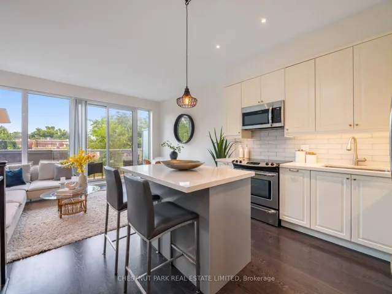
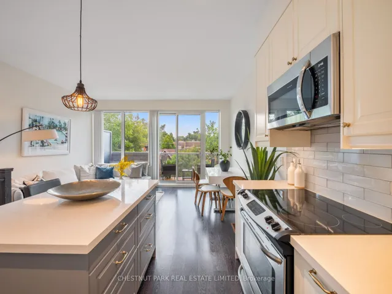
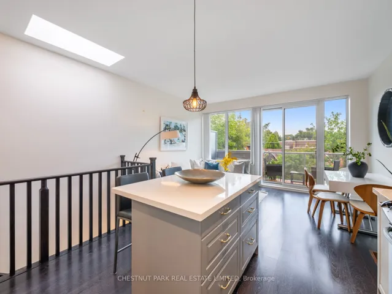
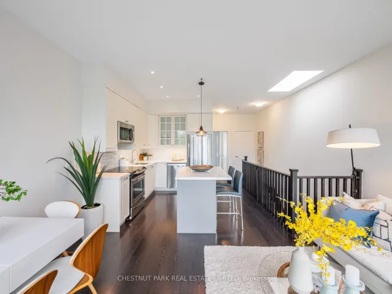
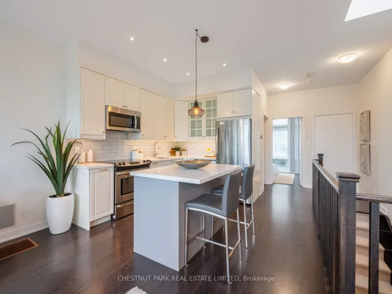
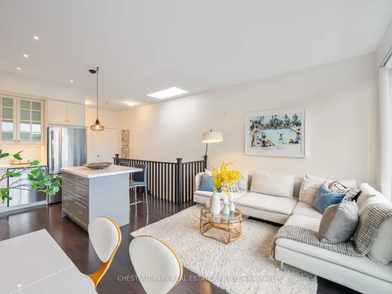
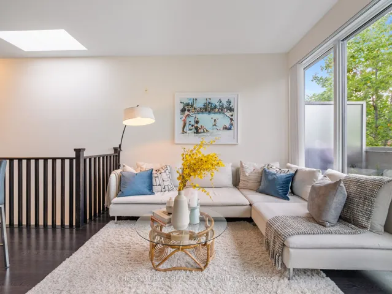
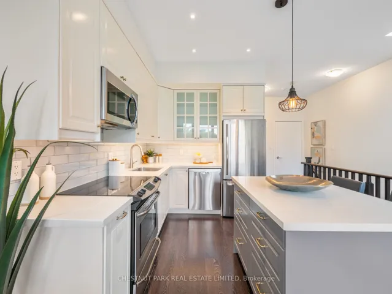
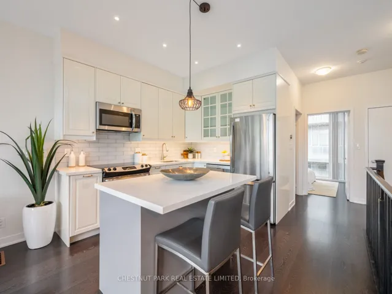
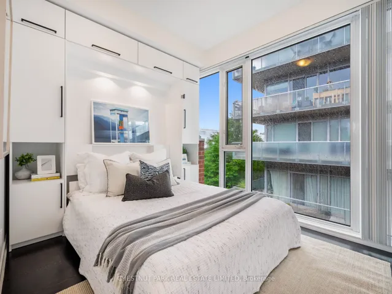
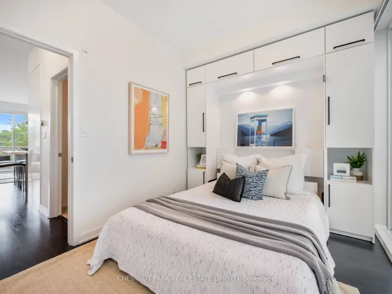
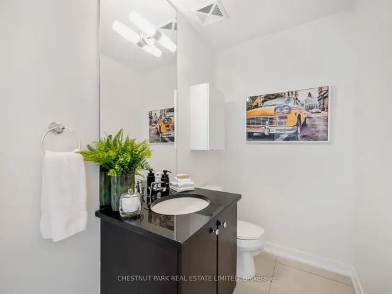
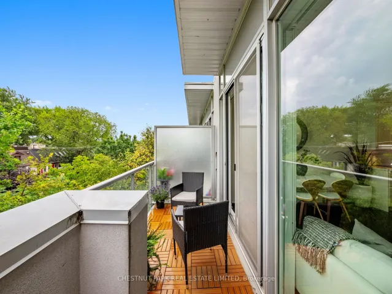
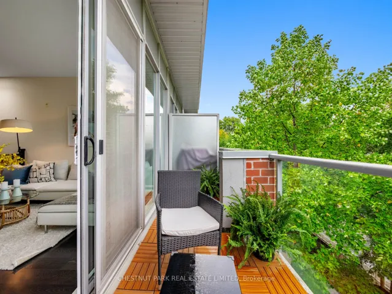
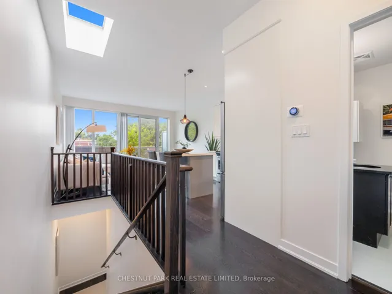
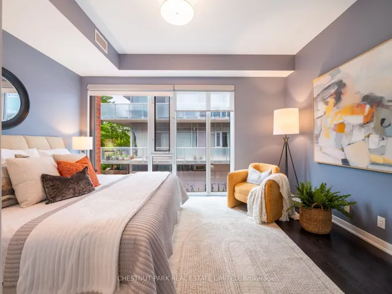
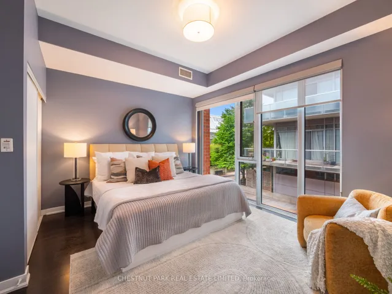
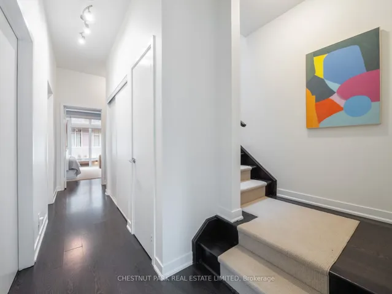
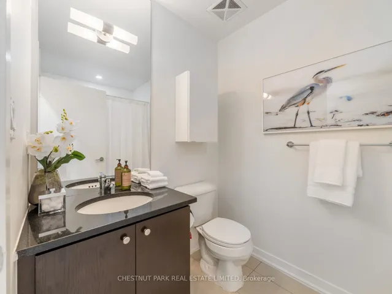
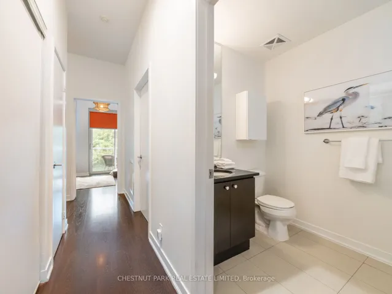
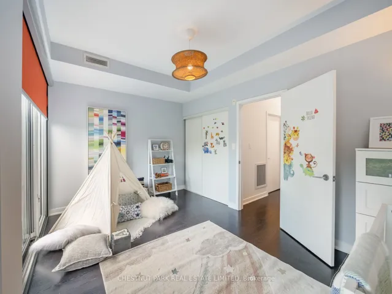
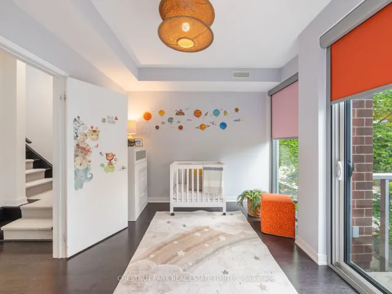
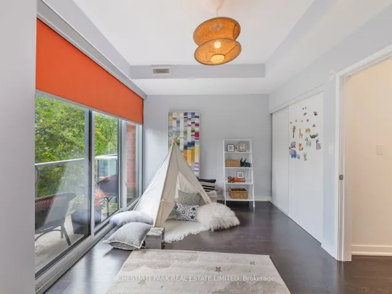
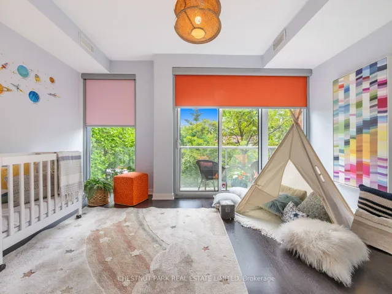
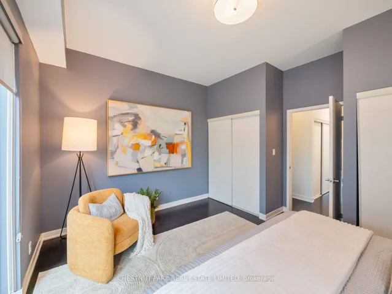
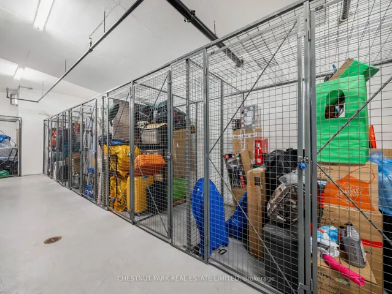
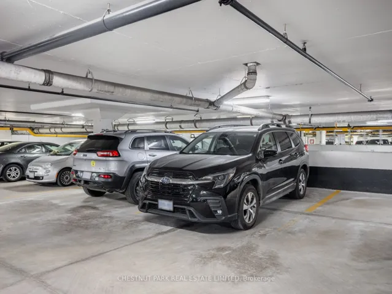
High ceilings, expansive windows & a modern vibe make this sunny & spacious 3 bed, 2 bath townhouse a special opportunity. Located in the award-winning Printing Factory Lofts & Towns in the heart of Leslieville, this home strikes the perfect balance between the turnkey lifestyle of condo living & the privacy of homeownership. Beautifully & thoughtfully designed to create a stylish & comfortable backdrop for everyday living, standout features include: an open-concept floor plan; a chic kitchen with stone countertops, an island with seating, stainless appliances & white cabinetry with brass handles; 2 balconies, one with a BBQ gas line; a skylight; ensuite laundry; access to fabulous Beanfield WIFI & excellent storage throughout including a primary with 2 double closets. Recent upgrades include a new a/c system, on-demand tankless hot water system, custom motorized blinds, Murphy bed with storage, new light fixtures & the HVAC system is completely owned – no rentals! Perfectly situated on quiet & leafy Boston Avenue; steps from a coveted Montessori; & around the corner from the shops & cafes that make this neighbourhood so hot! Family-friendly amenities abound including coveted Morse St. Jr. P.S. (French Immersion) & Riverdale C.I; popular daycares including Mighty Kids & Bright Path; Jimmy Simpson Rec Centre and Park; & Leslie Grove & Hideaway Parks! 1 parking spot, 1 locker, a concierge & visitor and bike parking complete this fabulous opportunity. You can have it all!
Address
Open on Google Maps-
Address: 46 Boston Avenue 3, Toronto E01, ON M4M 2T9
-
City: Toronto E01
-
State/county: ON
-
Zip/Postal Code: M4M 2T9
Details
Updated on October 15, 2025 at 8:15 pm-
Property ID E12415784
-
Price $1,049,000
-
Bedrooms 3
-
Bathrooms 2
-
Property Type Condo Townhouse, Residential
-
Property Status Canceled
Additional details
-
Association Fee 884.64
-
Cooling Central Air
-
County Toronto
-
Property Type Residential
-
Parking Underground
-
Architectural Style 2-Storey
Mortgage Calculator
-
Down Payment
-
Loan Amount
-
Monthly Mortgage Payment
-
Property Tax
-
Home Insurance
-
PMI
-
Monthly HOA Fees