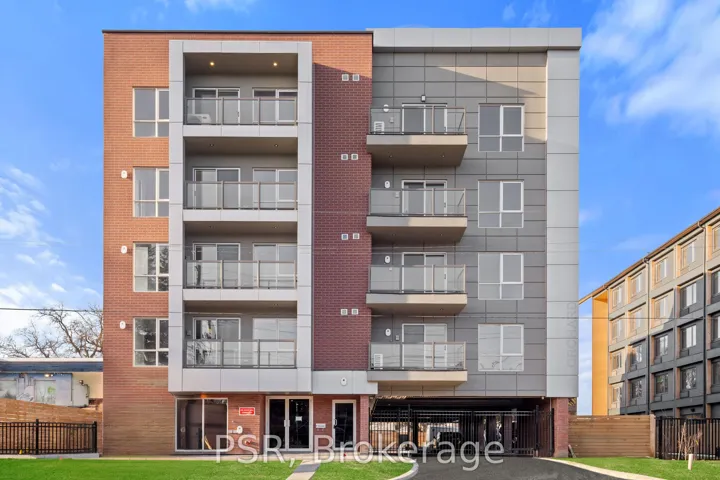
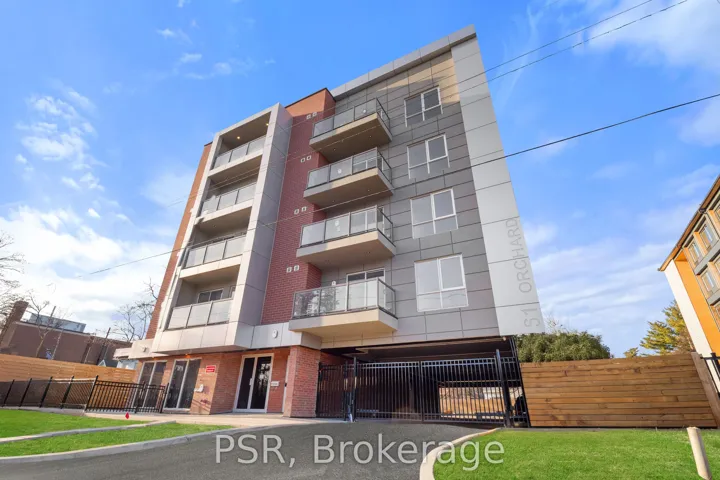
#201 – 61 Orchard Park Drive, Toronto E10, ON M1E 0C8
- $3,500
- $3,200
- $3,500
- $3,200
Overview
- Condo Apartment, Residential Lease
- 2
- 2
Description
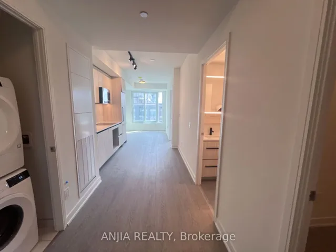
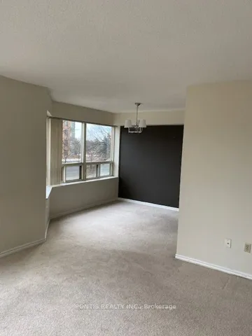
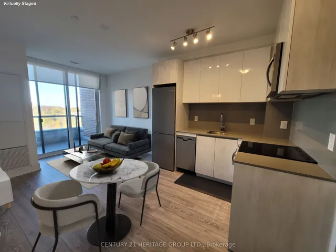
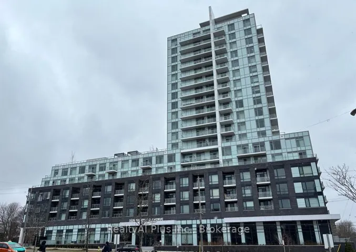
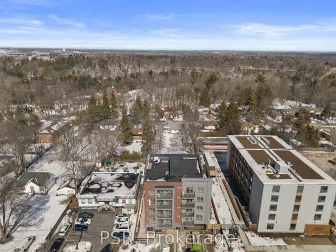
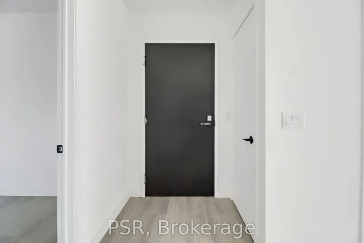
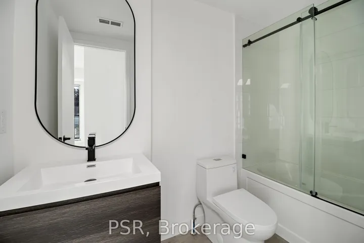
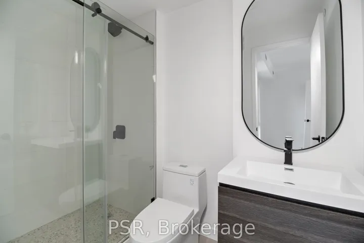
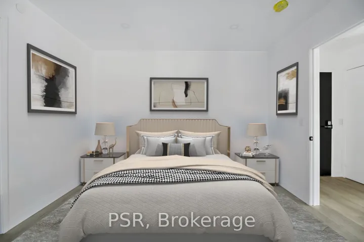
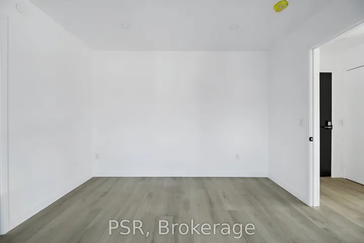
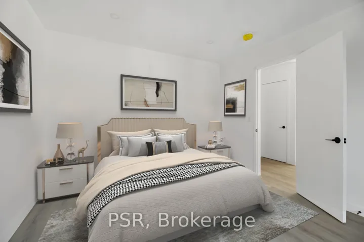
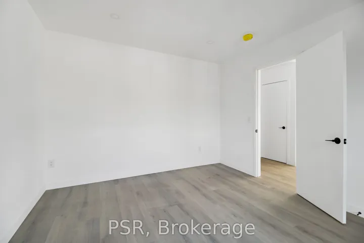
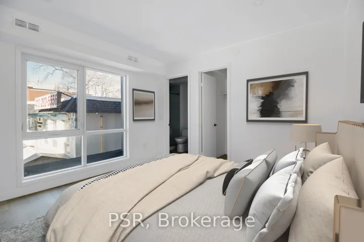
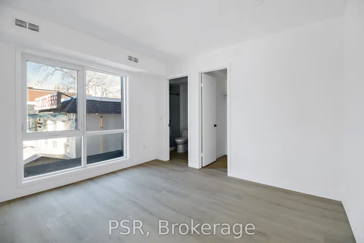
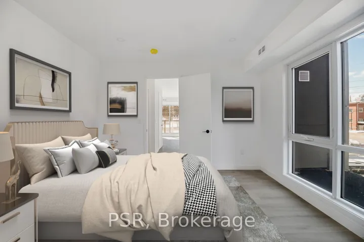
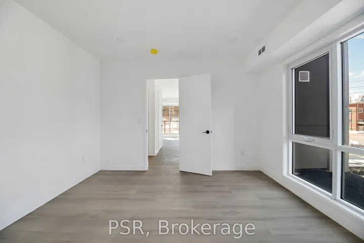
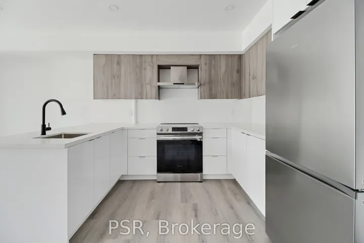
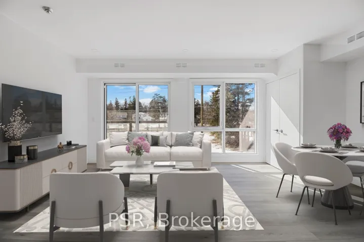
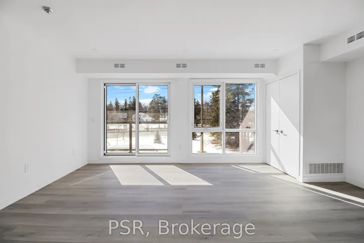
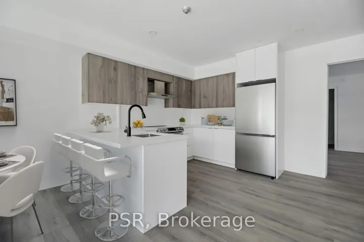
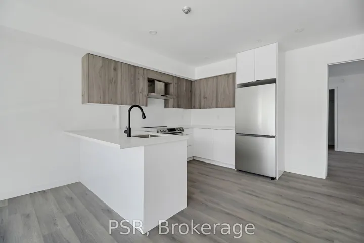
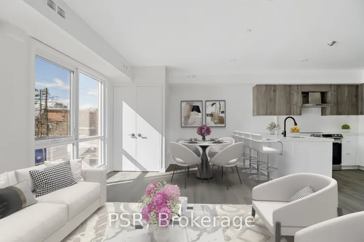
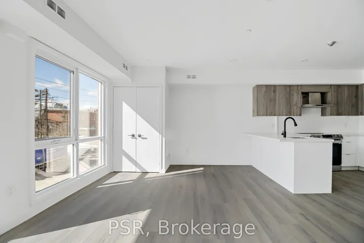
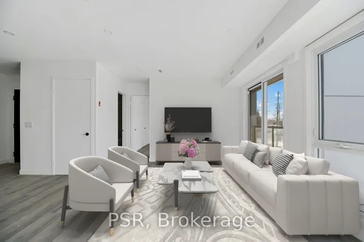
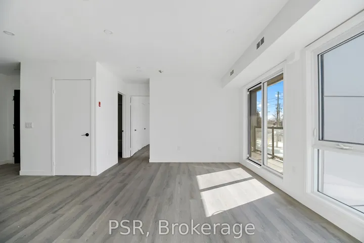
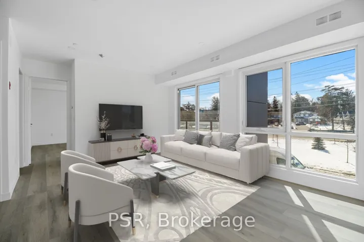
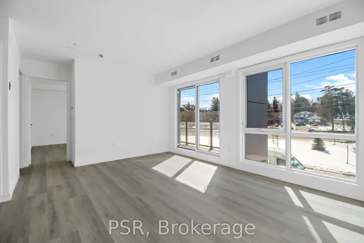
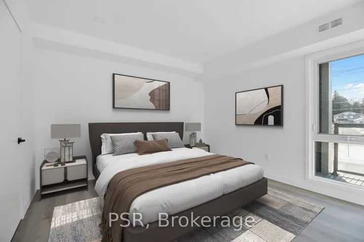
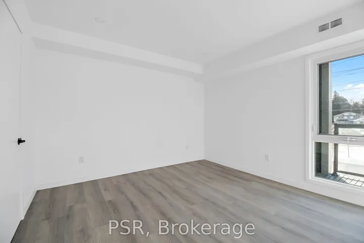
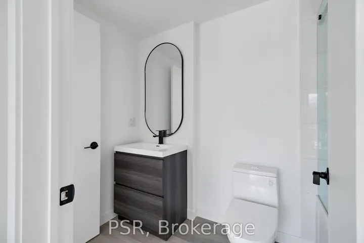
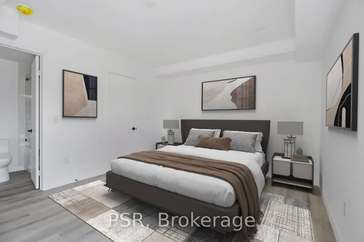
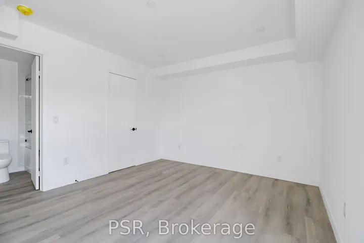
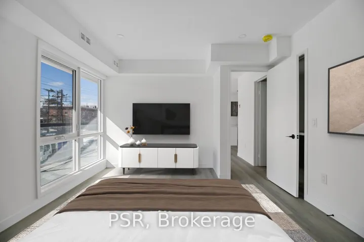
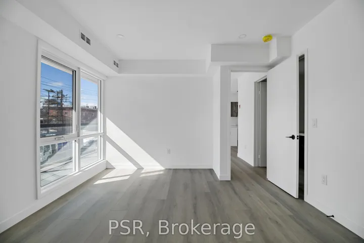
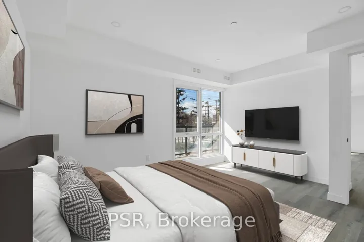
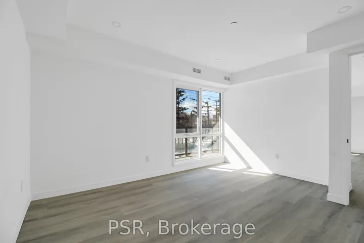
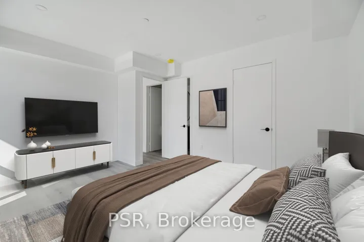
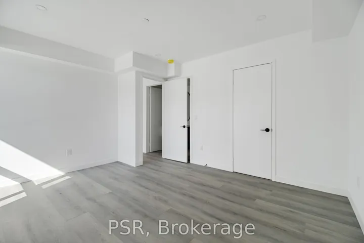
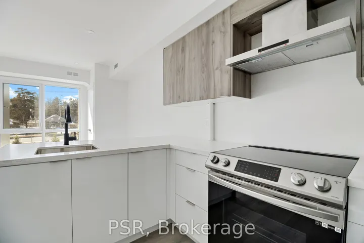
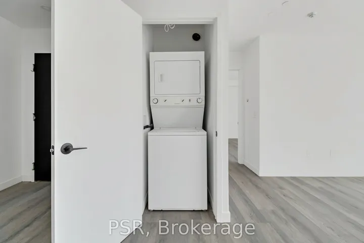
Be The Very First To Call This Brand-New Stunner Home! This Never-Lived-In Residence Blends Modern Luxury With Thoughtful Design, Offering A Fresh, Pristine Living Experience In One Of Toronto’s Fastest-Growing Neighbourhoods. From The Moment You Step Inside, You’re Greeted With Soaring Ceilings, Massive Windows That Pour In Natural Light, And Stylish Premium Flooring Throughout. The Open-Concept Layout Is Perfect For Entertaining Or Unwinding In Style. At The Heart Of The Home Is A Sleek, Designer Kitchen With Top-Tier Appliances, Stone Countertops, And Custom Cabinetry – A True Showstopper For Anyone Who Loves To Cook Or Host. No Renos, No Waiting, No Compromises. Every Inch Of This Home Is Finished To Perfection – Just Move in And Enjoy! Situated In The Vibrant West Hill Community, You-re Steps To TTC, GO Train, And The Upcoming LRT – Making Your Commute A Breeze. Quick Access To The 401, DVP, Downtown Toronto, Top Schools, Parks, And Shopping Means Everything You Need Is Within Easy Reach. Whether You’re Looking For Stylish Everyday Living Or A High-Demand Rental In A Rapidly Developing Area, This Place Checks Every Box. Don’t Miss Your Chance To Live In Something Truly Fresh And Fabulous – Book Your Tour Today!
Address
Open on Google Maps-
Address: #201 - 61 Orchard Park Drive, Toronto E10, ON M1E 0C8
-
City: Toronto E10
-
State/county: ON
-
Zip/Postal Code: M1E 0C8
Details
Updated on October 9, 2025 at 5:16 am-
Property ID E12274663
-
Price $3,500
-
Bedrooms 2
-
Bathrooms 2
-
Property Type Condo Apartment, Residential Lease
-
Property Status Expired
Additional details
-
Cooling Central Air
-
County Toronto
-
Property Type Residential Lease
-
Parking Private, Reserved/Assigned, Surface
-
Architectural Style Apartment
Mortgage Calculator
-
Down Payment
-
Loan Amount
-
Monthly Mortgage Payment
-
Property Tax
-
Home Insurance
-
PMI
-
Monthly HOA Fees