36 Tamarisk Street, Whitby, On L1r 3n2
- $899,999
Overview
- Detached, Residential
- 2
- 3
Description
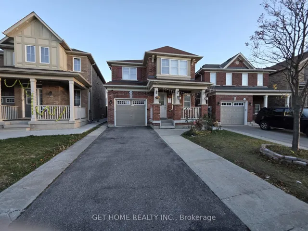
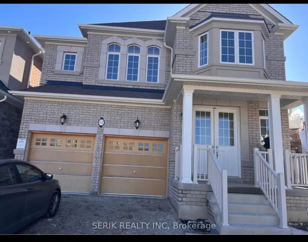
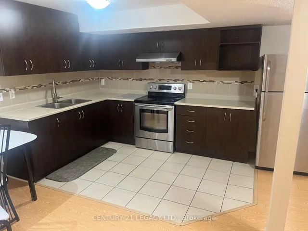
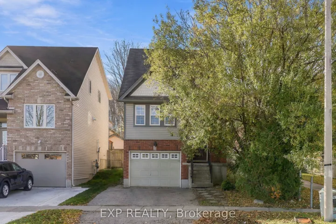
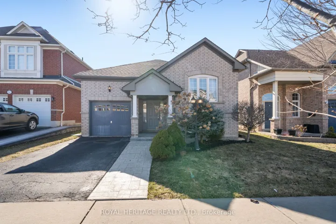
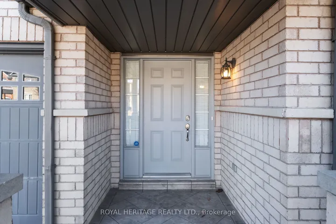
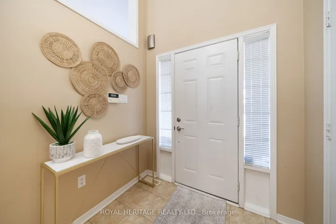
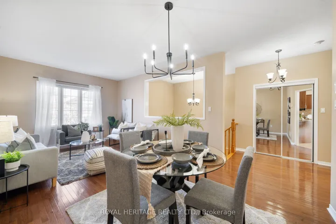
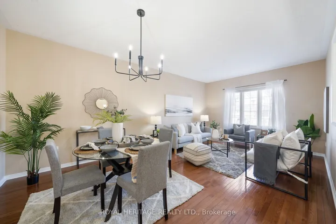
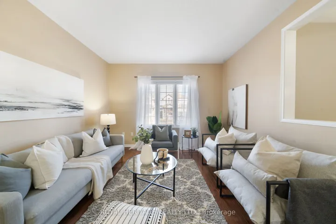
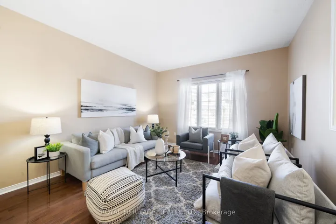
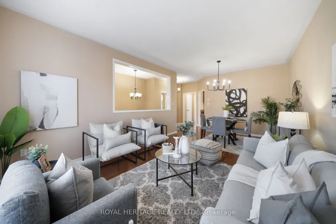
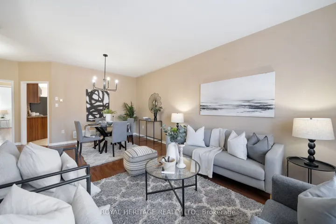
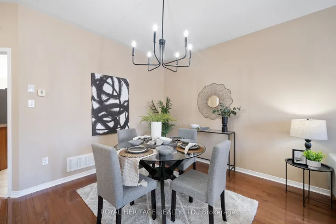
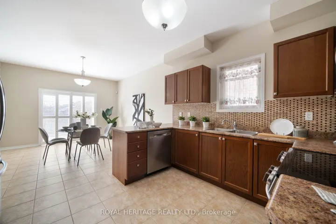
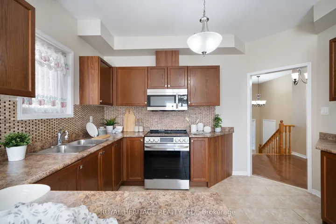
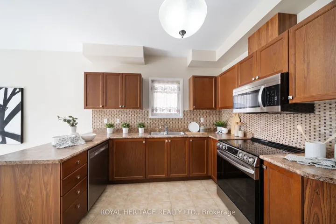
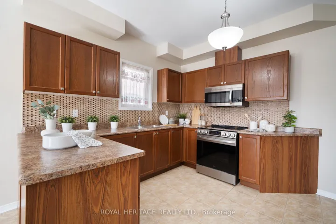
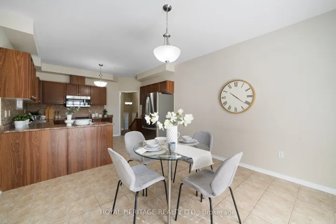
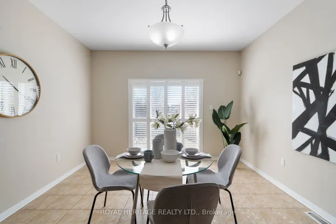
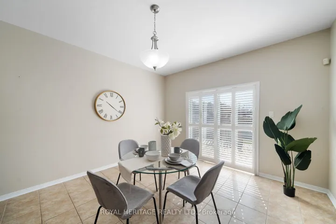
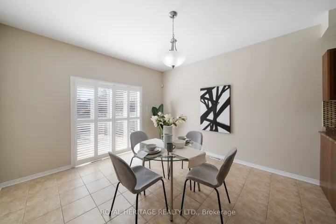
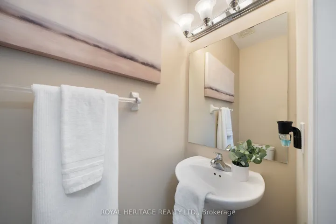
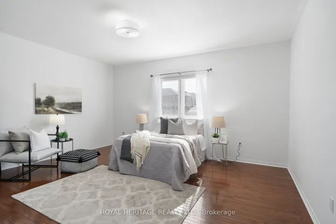
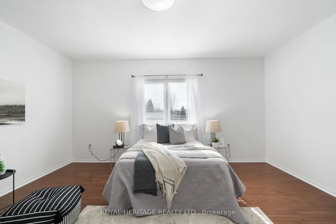
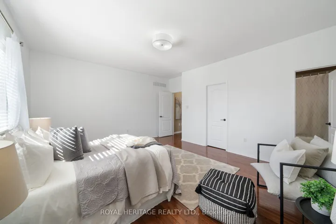
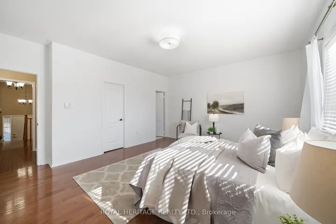
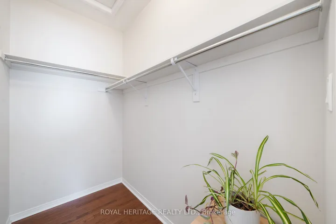
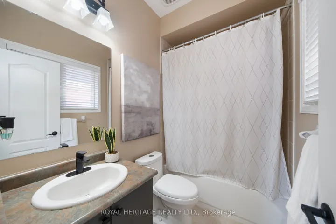
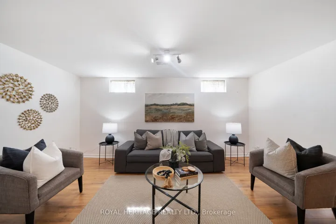
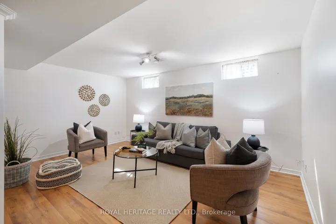
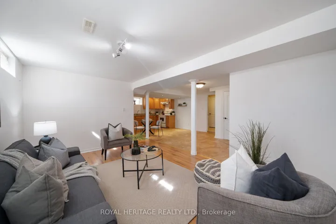
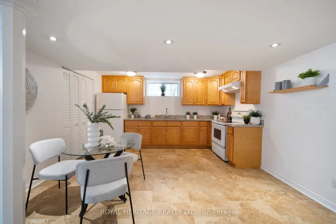
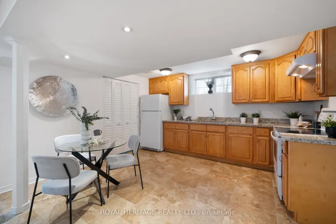
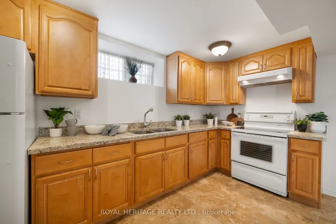
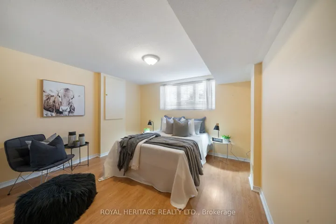
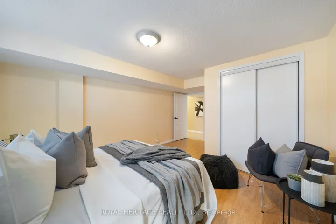
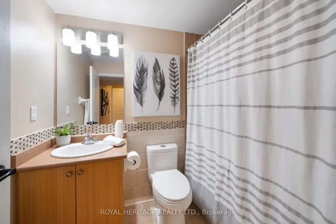
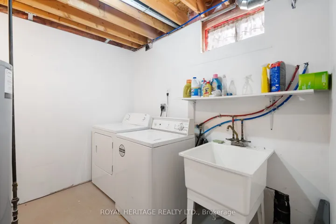
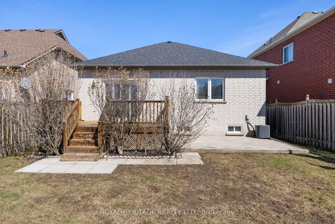
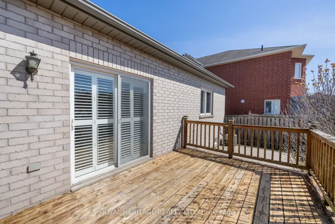
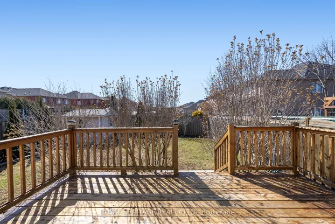
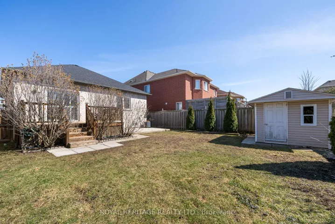
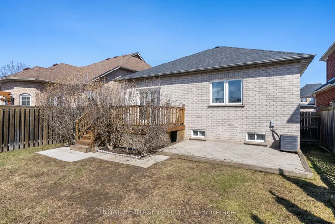
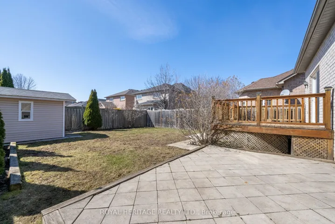
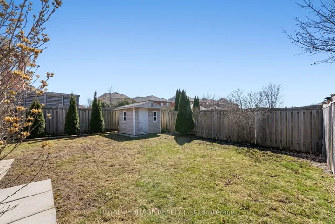
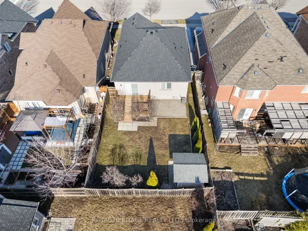
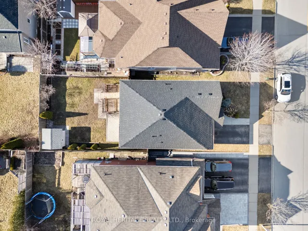
Custom-Built Detached Brick Bungalow by Dellpark Homes is beautifully designed and finished top to bottom offers over 2, 000 sq. ft. of living space featuring 9-ft ceilings, hardwood & tile floors, spacious living and dining area and a well-appointed kitchen, and a huge primary bedroom, walk in closet and 4 piece ensuite all this on the main level. The lower level has a kitchen, living area with a Separate Entrance and a bedroom with above-ground windows, and a 4 piece bathroom. Ideal for In-law suite or multi-generational living. Enjoy your large fully fenced and gated Outdoor Space on a wooden deck or lower stone patio. Don’t miss this incredible opportunity to stop paying rent and start owning a place to call home. ROOF 2024, Includes all appliances, shed, and light fixtures. Note: All Main Level Stainless Steel Appliances Replaced 2025 include a 3 year Transferrable Warranty. Check out the Virtual Tour
Address
Open on Google Maps-
Address: 36 Tamarisk Street, Whitby, On L1r 3n2
-
City: Whitby
-
State/county: ON
-
Zip/Postal Code: L1R 3N2
-
Country: CA
Details
Updated on April 16, 2025 at 2:49 am-
Property ID E12058481
-
Price $899,999
-
Bedrooms 2
-
Bathrooms 3
-
Property Type Detached, Residential
-
Property Status Closed
Additional details
-
Roof Fibreglass Shingle, Asphalt Shingle
-
Sewer Sewer
-
Cooling Central Air
-
County Durham
-
Property Type Residential
-
Pool None
-
Parking Private
-
Architectural Style Bungalow-Raised
Mortgage Calculator
-
Down Payment
-
Loan Amount
-
Monthly Mortgage Payment
-
Property Tax
-
Home Insurance
-
PMI
-
Monthly HOA Fees