23 Bexley Crescent, Whitby, On L1m 2c7
- $1,149,900
Overview
- Detached, Residential
- 4
- 3
Description
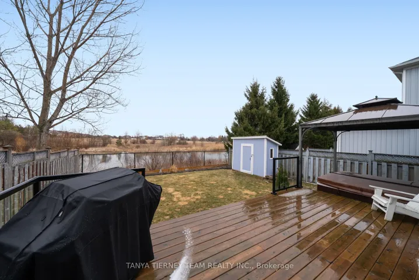
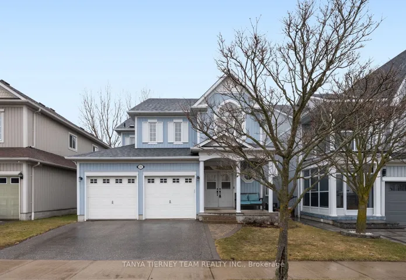
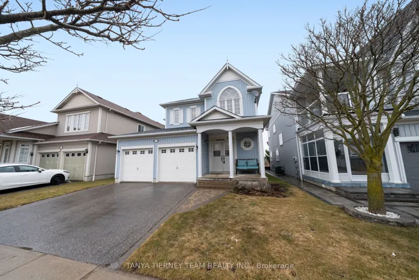
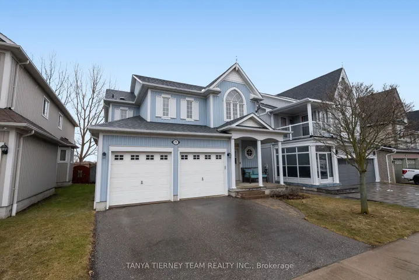
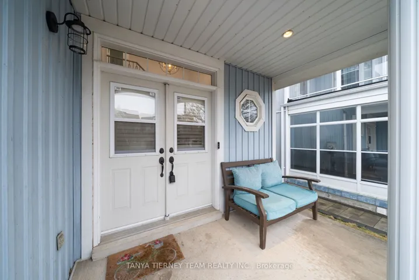
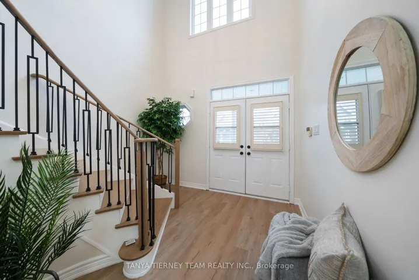
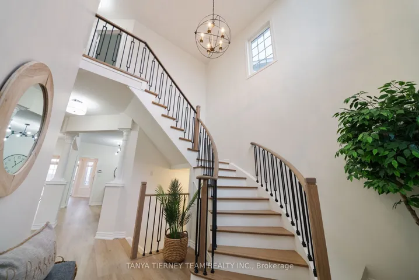
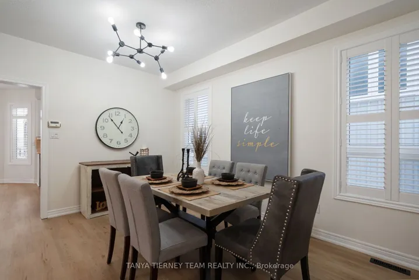
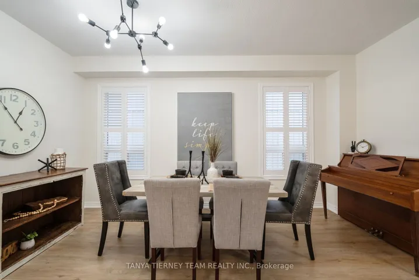
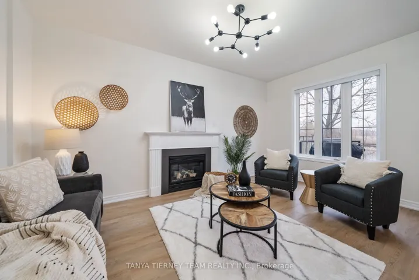
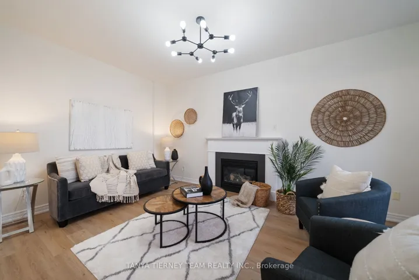
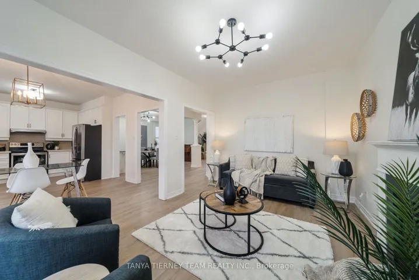
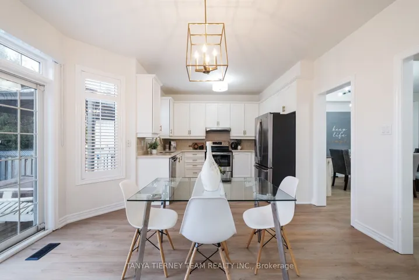
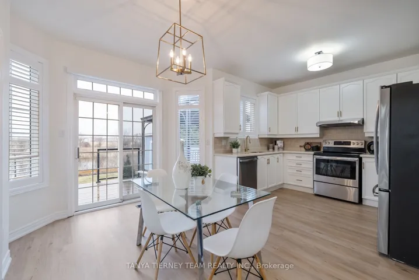
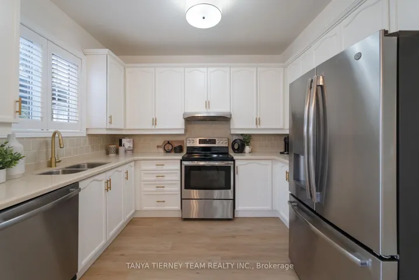
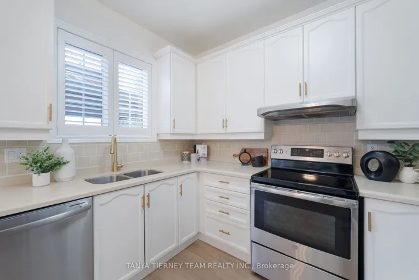
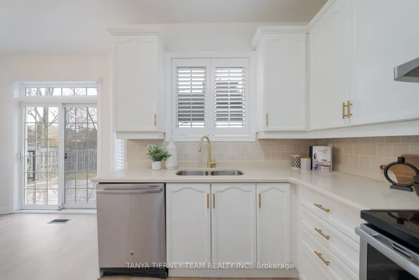
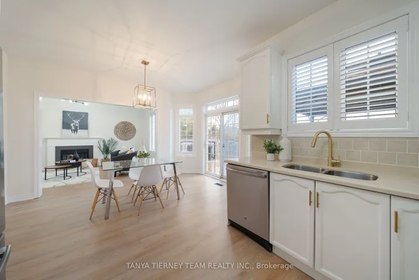
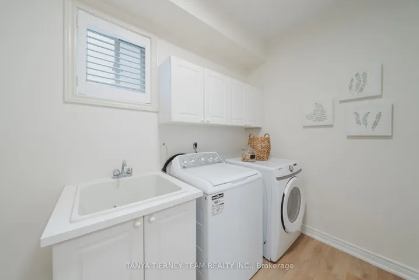
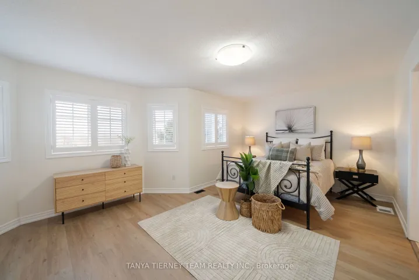
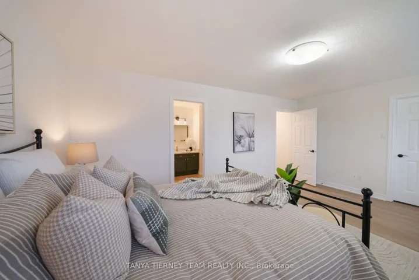
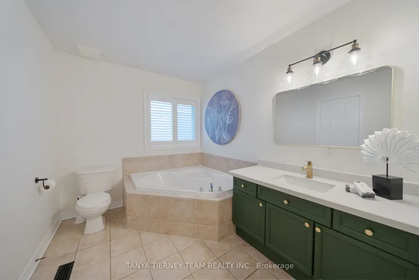
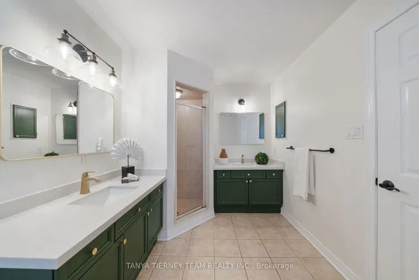
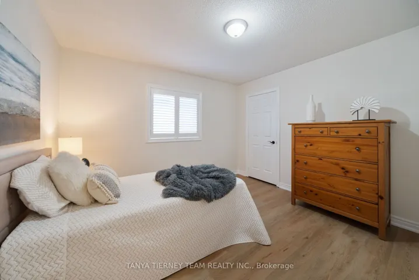
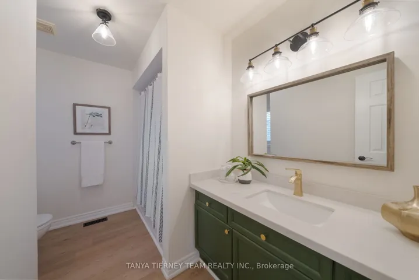
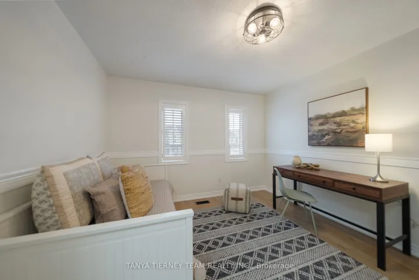
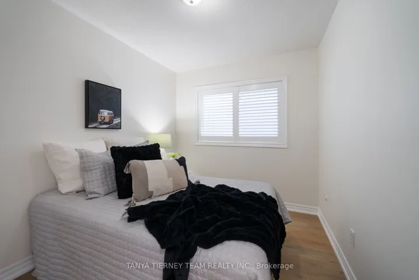
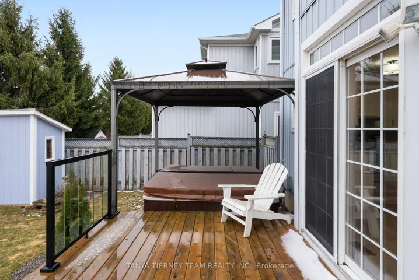
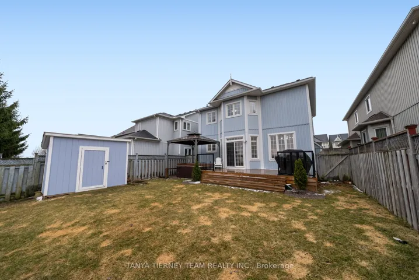
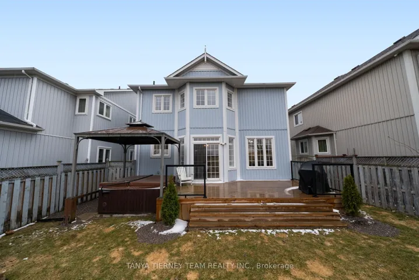
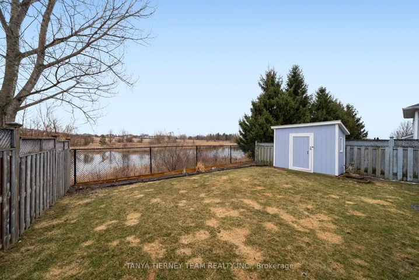
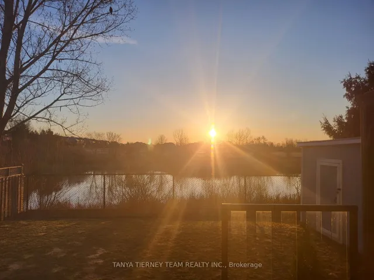
Backing on to a scenic pond setting! Incredible upgrades throughout this Queensgate family home featuring an impressive foyer with soaring cathedral ceilings, gorgeous luxury vinyl plank floors throughout including staircase with custom wrought iron spindles, california shutters, 9ft main floor ceilings, formal living/dining room & more! Gourmet kitchen boasting caesarstone counters, backsplash, stainless steel appliances & breakfast area with sliding glass walk-out to the entertainers deck with hot tub & unobstructed pond views. Spacious family room with cozy gas fireplace & picture window overlooking the backyard. Upstairs offers 4 generous bedrooms, all with california shutters & great closet space. Primary retreat with walk-in closet & 5pc spa like ensuite with relaxing corner soaker tub & double vanity. The unspoiled basement awaits your finishing touches & is complete with cold storage, above grade windows & rough-in bath. Convenient main floor laundry with garage access. Situated steps to parks, schools, downtown Brooklin shops & easy hwy 407 access for commuters. This home will not disappoint & shows beautifully!
Address
Open on Google Maps-
Address: 23 Bexley Crescent, Whitby, On L1m 2c7
-
City: Whitby
-
State/county: ON
-
Zip/Postal Code: L1M 2C7
-
Country: CA
Details
Updated on April 21, 2025 at 3:09 pm-
Property ID E12041044
-
Price $1,149,900
-
Bedrooms 4
-
Rooms 8
-
Bathrooms 3
-
Property Type Detached, Residential
-
Property Status Canceled
Additional details
-
Roof Shingles
-
Sewer Sewer
-
Cooling Central Air
-
County Durham
-
Property Type Residential
-
Pool None
-
Parking Private Double
-
Architectural Style 2-Storey
Mortgage Calculator
-
Down Payment
-
Loan Amount
-
Monthly Mortgage Payment
-
Property Tax
-
Home Insurance
-
PMI
-
Monthly HOA Fees