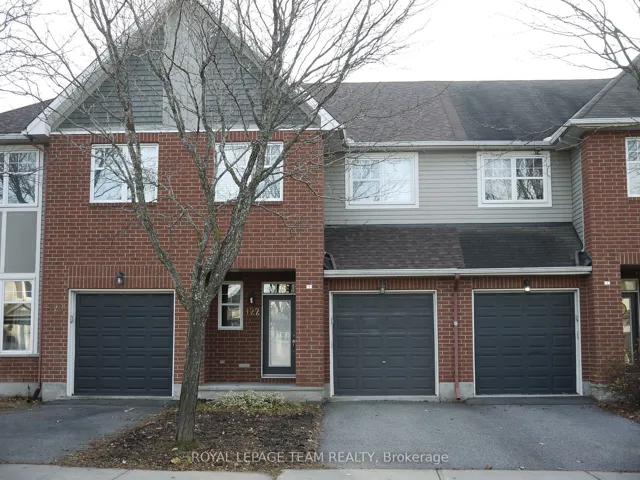
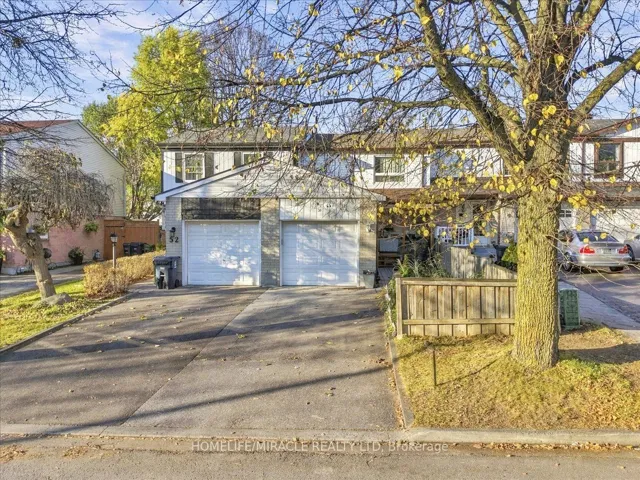
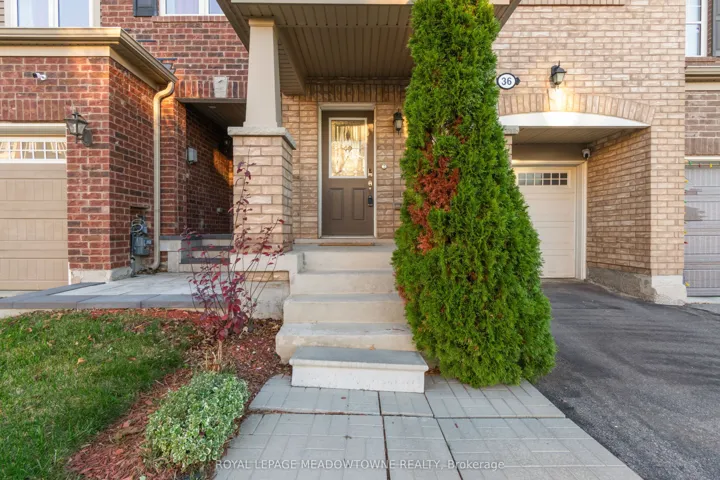
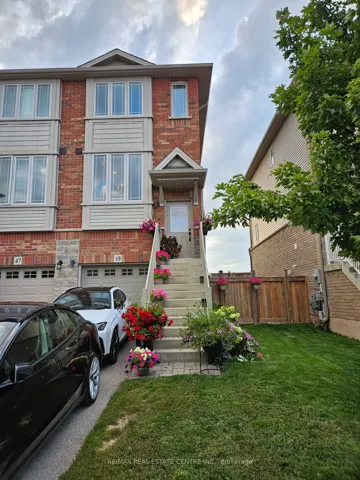
62 Longshore Way, Whitby, On L1n 0m1
- $955,000
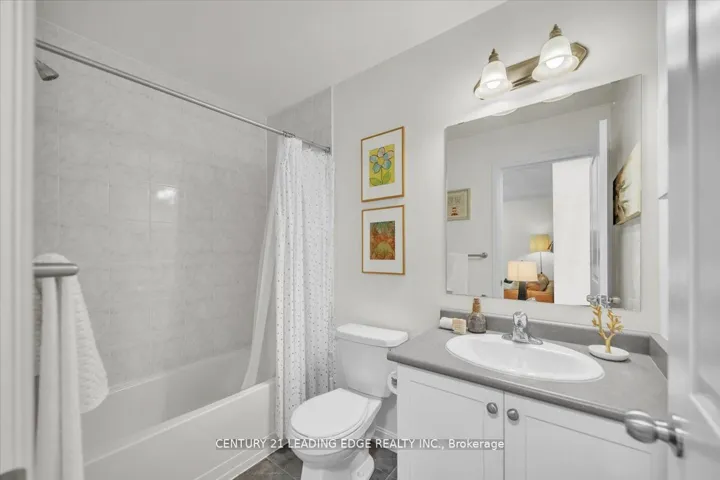
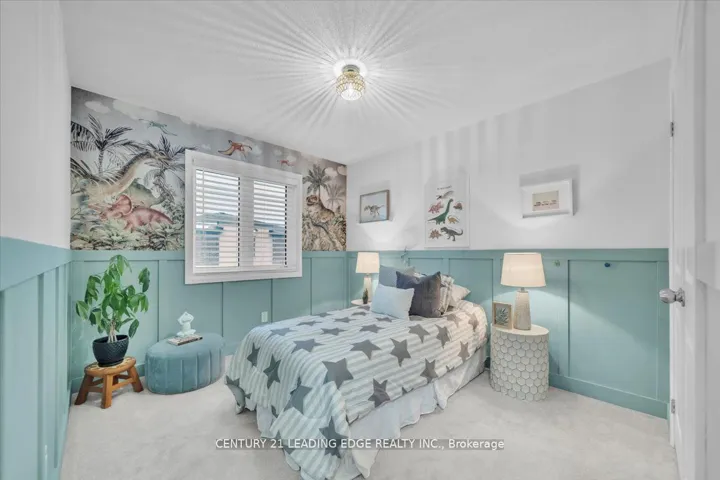
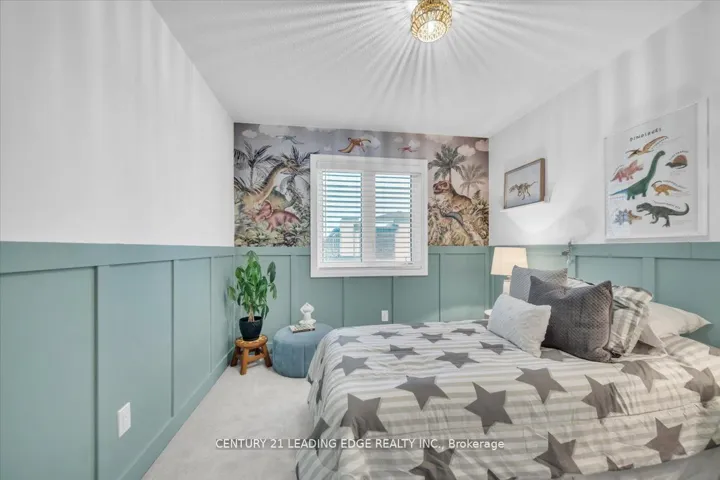
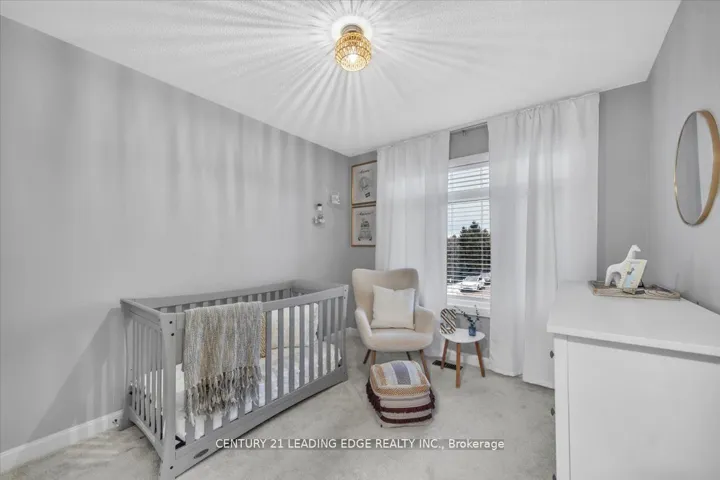
Overview
- Att/Row/Townhouse, Residential
- 4
- 4
Description
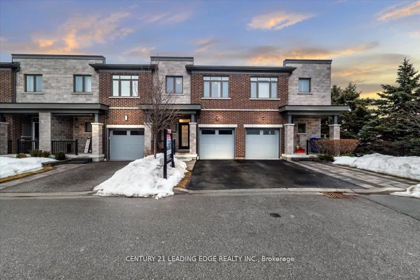
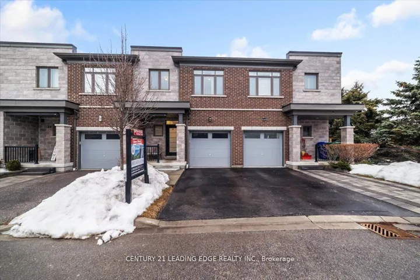
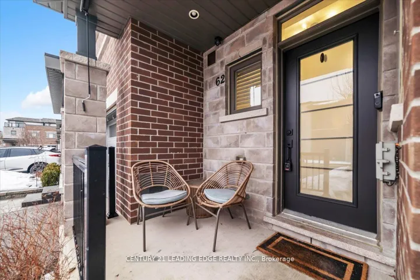
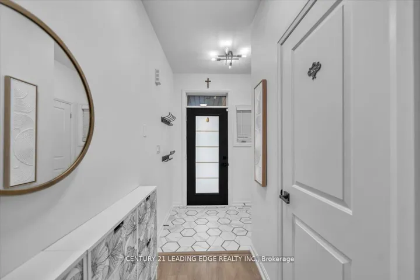
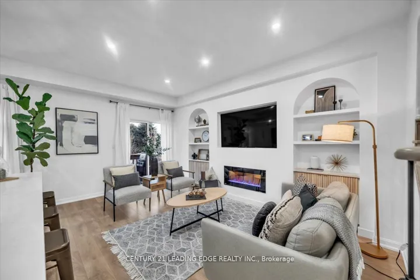
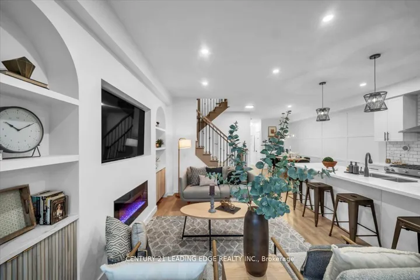
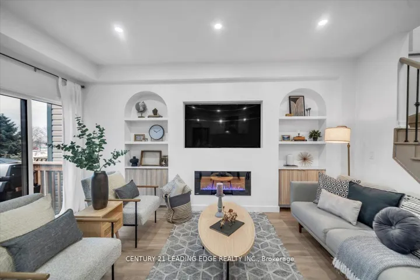
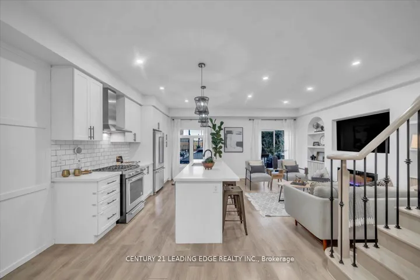
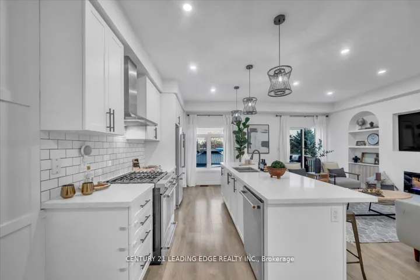
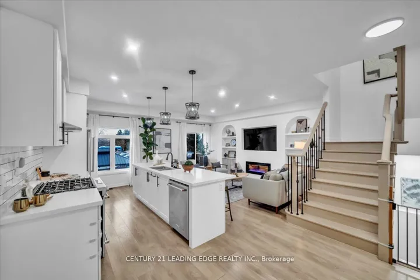
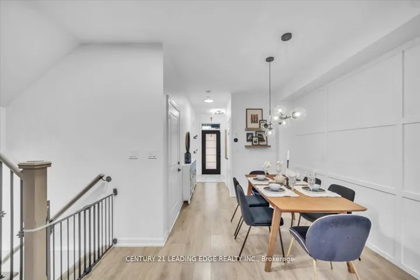
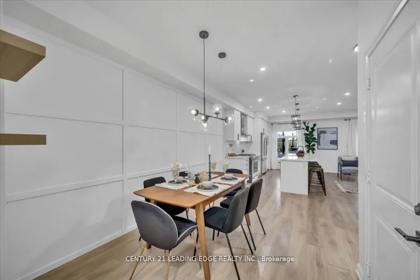
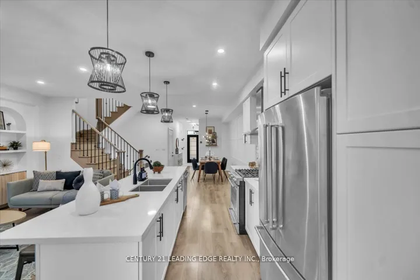
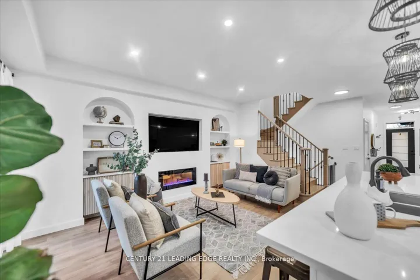
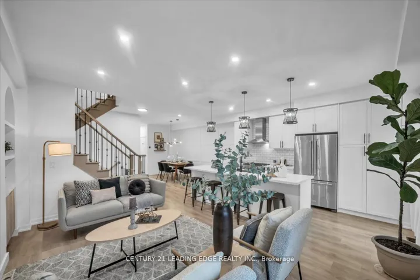
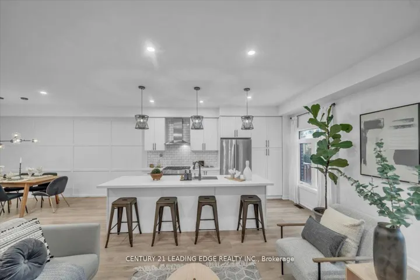
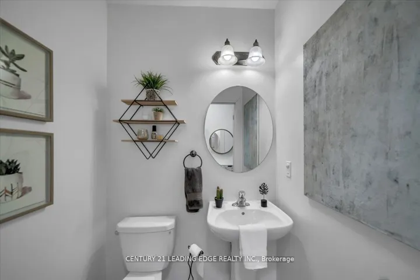
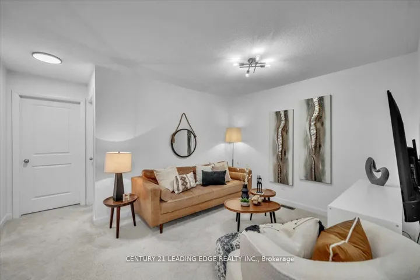
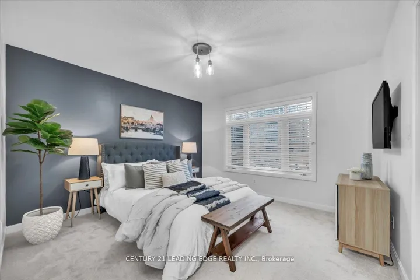
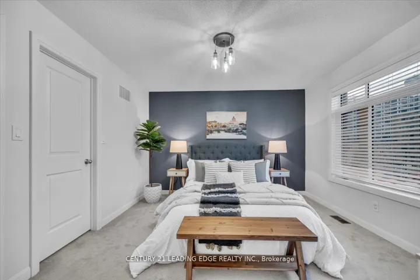
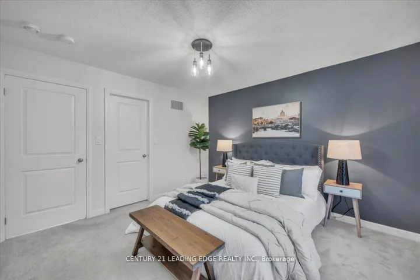
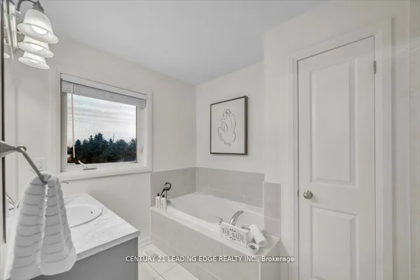
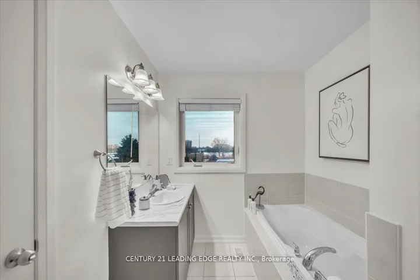
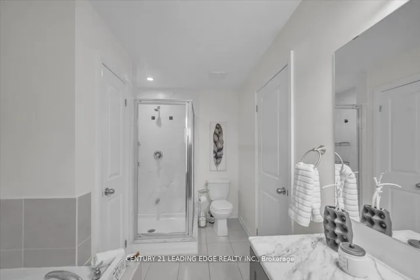
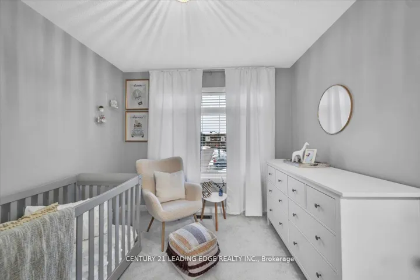
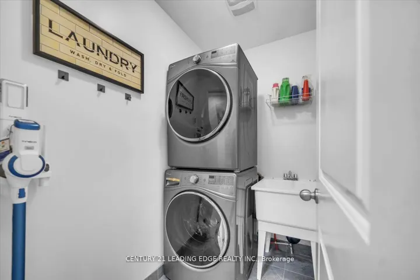
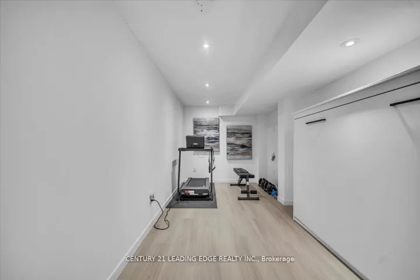
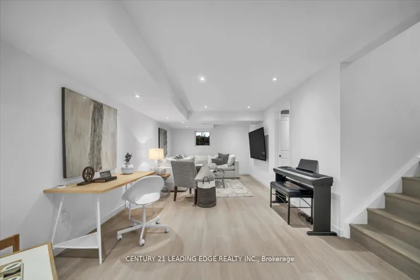
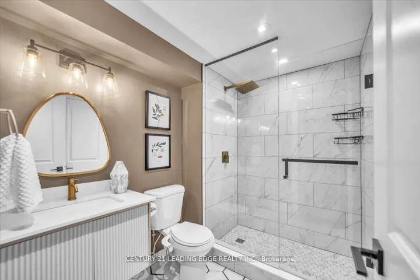
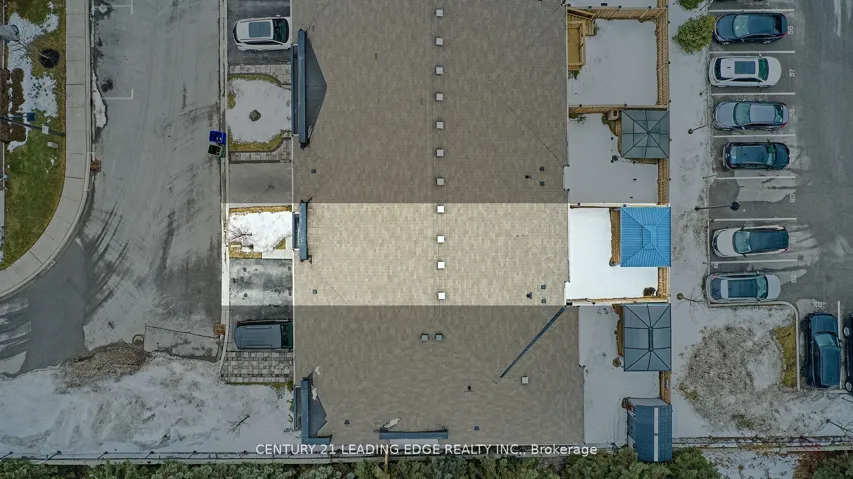
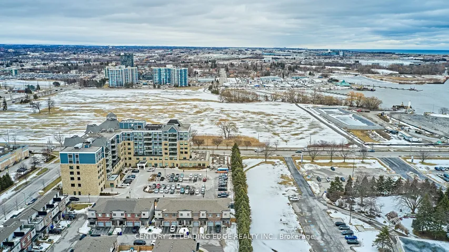
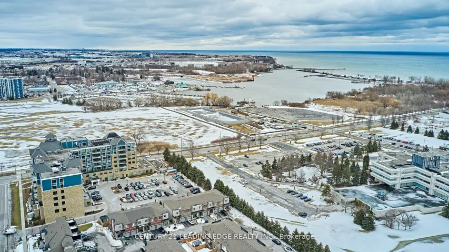
Experience modern living in this stunning Whitby Shores home, offering a perfect blend of style and functionality. Boasting 9-foot ceilings and an open-concept design, this home features a gourmet kitchen, quartz centre island, stainless steel appliances, a custom backsplash, and a spacious pantry. The inviting electric fireplace adds warmth to the spacious living area renovated in 2021, Freshly Painted in 2025. Walk out to a tranquil backyard, including a gazebo and accent lighting. Retreat to the expansive primary suite, which features a 5-piece ensuite, soaker tub, glass shower, and generous walk-in closet. Pot lights throughout enhance the homes elegant ambiance. Cozy Family Room. Convenient second-floor laundry. Hardwood Staircase with iron pickets. Upgraded Lighting in most areas. Luxury Laminate Flooring. The fully finished basement 2023 (Dricore subfloor membrane panel under basement flooring) is a standout, complete with a 3-piece ensuite, Murphy’s bed and Spacious Recreation Room perfect for guests or additional living space. Enjoy the convenience of an inside garage entrance in prime location, just steps away from a top-rated school, scenic lake trails, shopping, Marina, Sports Complex, Library, the GO Station, and Highway 401. Don’t miss this exceptional opportunity in Whitby’s most sought-after community!
Address
Open on Google Maps-
Address: 62 Longshore Way, Whitby, On L1n 0m1
-
City: Whitby
-
State/county: ON
-
Zip/Postal Code: L1N 0M1
Details
Updated on April 7, 2025 at 5:33 pm-
Property ID E12016740
-
Price $955,000
-
Bedrooms 4
-
Bathrooms 4
-
Property Type Att/Row/Townhouse, Residential
-
Property Status Closed
Additional details
-
Roof Asphalt Shingle
-
Sewer Sewer
-
Cooling Central Air
-
County Durham
-
Property Type Residential
-
Pool None
-
Parking Private
-
Architectural Style 2-Storey
Mortgage Calculator
-
Down Payment
-
Loan Amount
-
Monthly Mortgage Payment
-
Property Tax
-
Home Insurance
-
PMI
-
Monthly HOA Fees