27 Charles Tilley Crescent, Clarington, On L0a 1j0
- $1,699,000

- $1,699,000
Overview
- Detached, Residential
- 4
- 4
Description
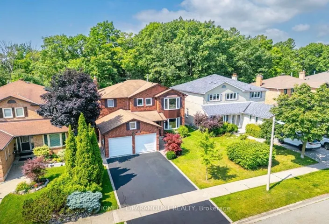
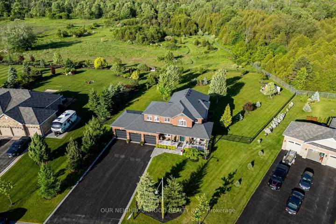
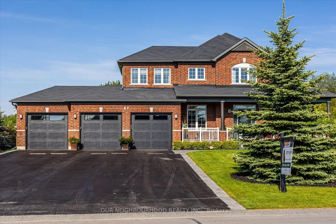
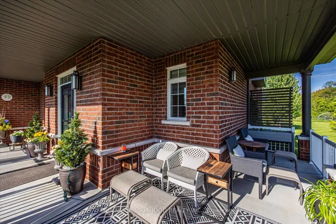
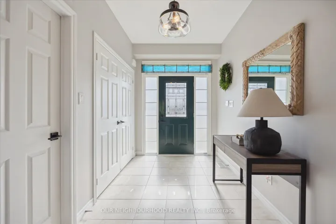
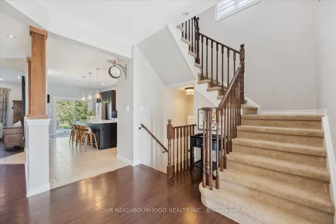
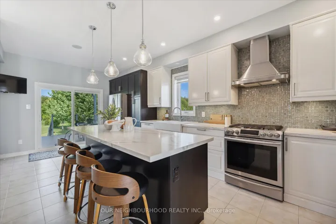
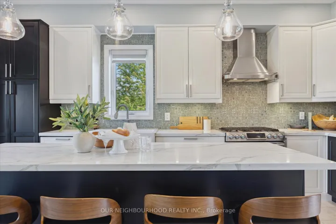
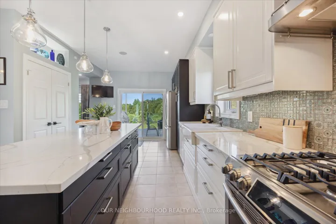
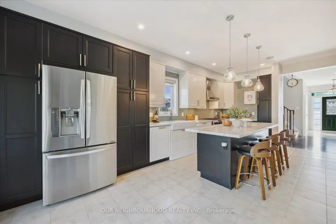
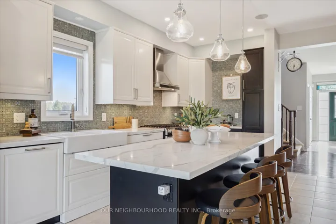
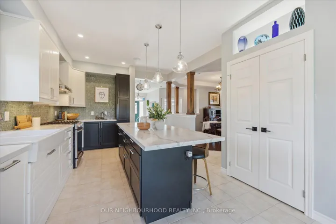
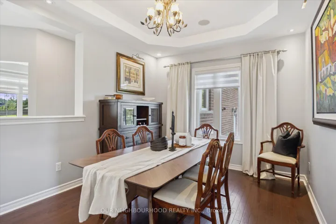
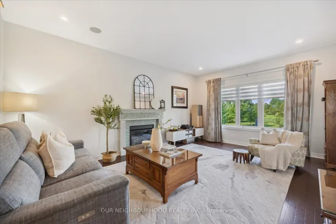
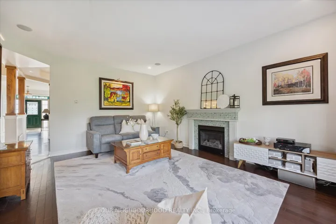
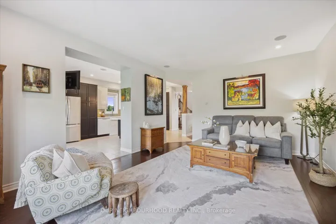
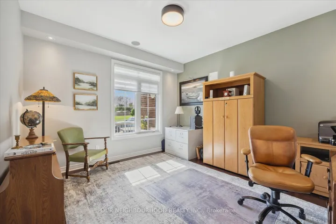
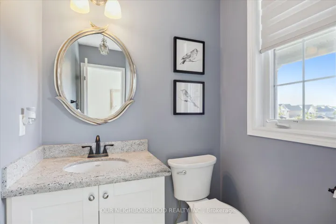
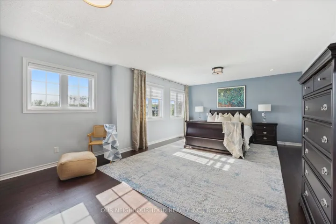
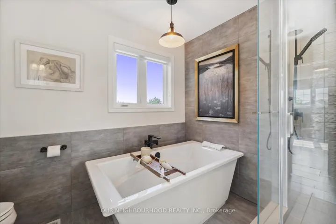
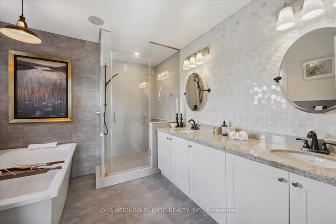
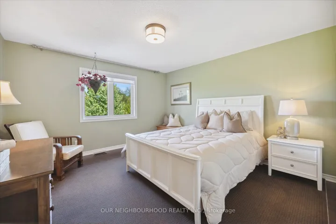
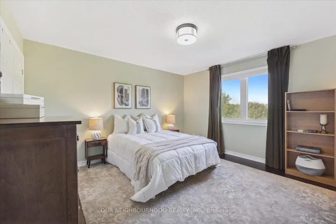
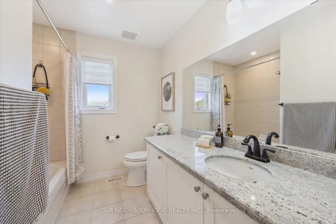
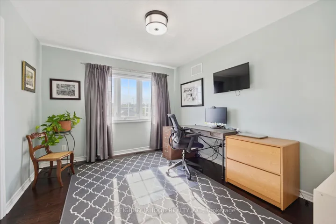
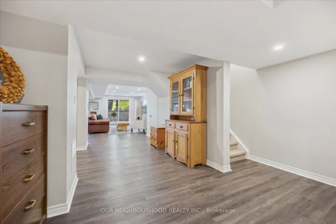
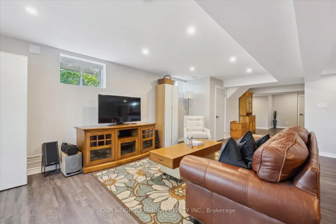
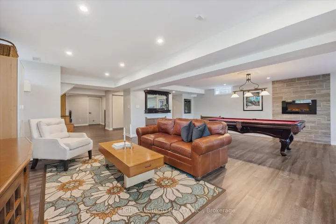
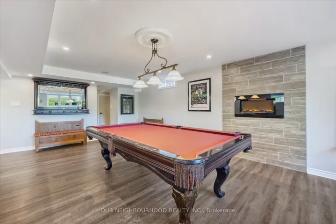
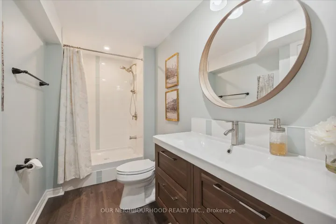
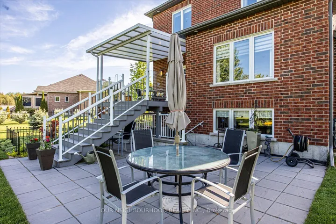
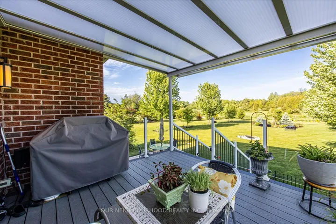
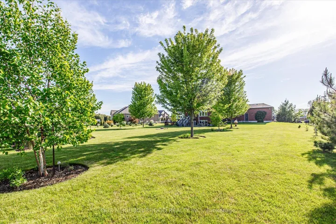
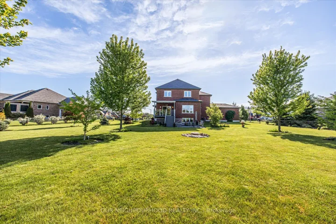
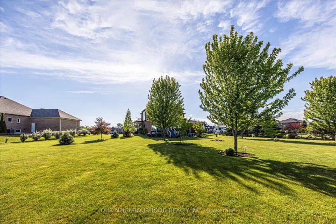
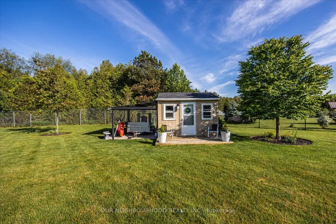
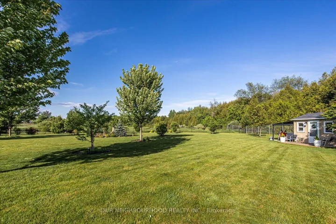
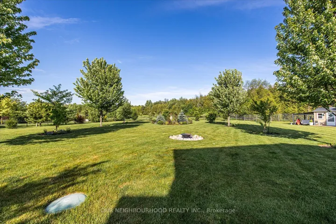
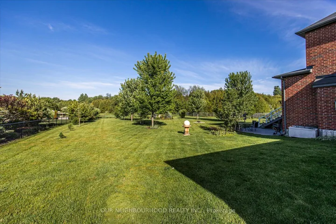
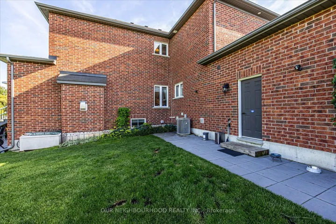
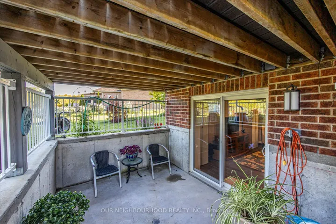
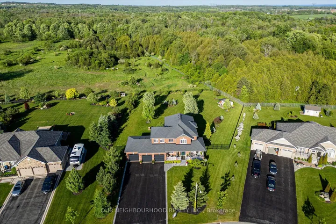
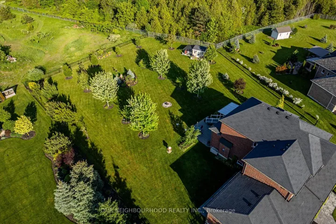
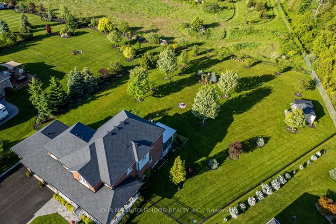
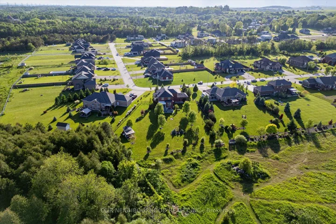
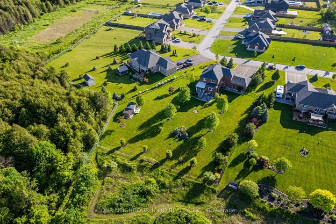
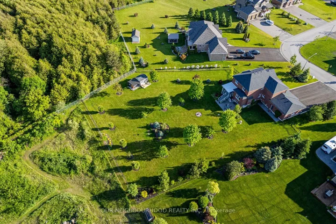
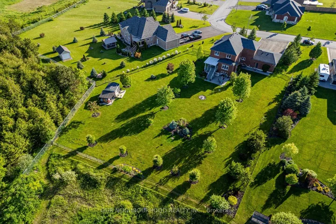
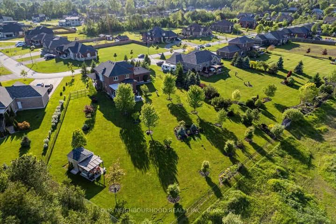
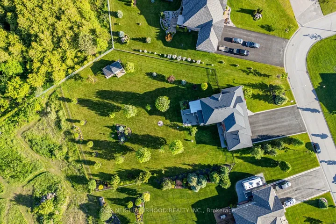
***OPEN HOUSE CANCELLED – Property is Sold Pending Deposit*** Welcome to this stunning 4-bedroom, 3.5-bathroom home in the prestigious Newtonville Estates. Built in 2016 and lovingly maintained by its original owners, this show-stopper sits on an incredible 0.8-acre ravine lot, backing onto the Ganaraska Conservation Authority. With over 4200 sqft of living space, a 3-car heated garage, professional landscaping, and a fully fenced yard, its the perfect blend of luxury and comfort. The redesigned kitchen features custom soft-close cabinetry, quartz countertops, an 8-ft island, gas stove, and stainless steel appliances – perfect for entertaining! Enjoy panoramic nature views from the deck, complete with a Sunspace acrylic awning for year-round comfort. Cozy up by the gas fireplace in the living room or unwind in the spa-like primary en-suite with radiant heated floors, a glass shower, and a MAAX Aerofeel massage tub. The fully finished walk-out basement includes a 3-piece bath, offering additional space for family or guests. Enjoy the SONOS home entertainment system with built-in speakers throughout the house and outside! This property is loaded with upgrades and ready for your family’s next chapter. Make 2025 the year you move into your dream home – don’t miss out! **EXTRAS** New front door; Soffit lighting; Smart Sensor network LED security lighting; Sunspace Acrylic Awning on back porch, with new stairs, composite decking & Glass Rail System; Custom 10 X 12ft shed; Irrigation system; Landscaped throughout
Address
Open on Google Maps-
Address: 27 Charles Tilley Crescent, Clarington, On L0a 1j0
-
City: Clarington
-
State/county: ON
-
Zip/Postal Code: L0A 1J0
Details
Updated on March 3, 2025 at 4:17 pm-
Property ID E11992422
-
Price $1,699,000
-
Bedrooms 4
-
Bathrooms 4
-
Property Type Detached, Residential
-
Property Status Closed
Additional details
-
Roof Shingles
-
Sewer Septic
-
Cooling Central Air
-
County Durham
-
Property Type Residential
-
Pool None
-
Parking Private Triple, Private
-
Architectural Style 2-Storey
Mortgage Calculator
-
Down Payment
-
Loan Amount
-
Monthly Mortgage Payment
-
Property Tax
-
Home Insurance
-
PMI
-
Monthly HOA Fees