201 Gledhill Avenue, Toronto, On M4c 5k9
- $1,875,000
- $1,875,000
Overview
- Detached, Residential
- 5
- 4
Description
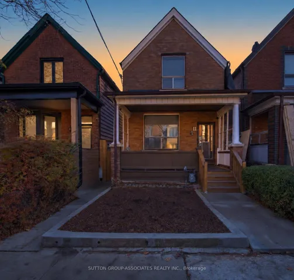
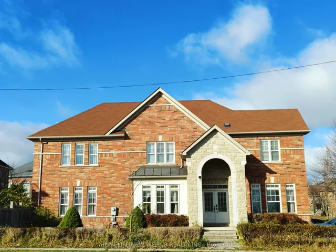
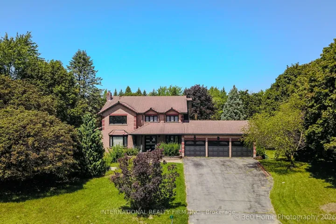
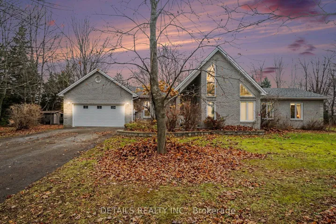
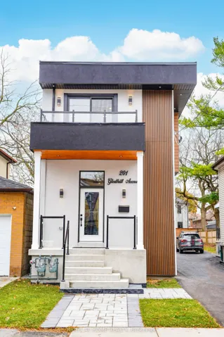
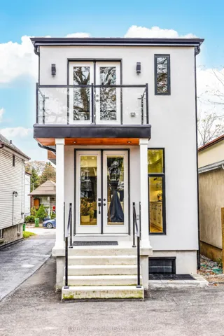
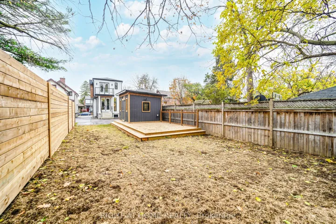
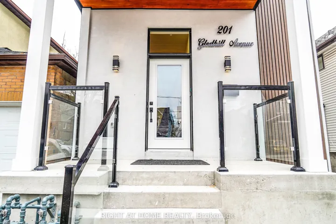
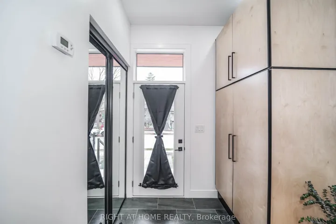
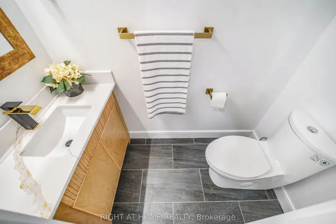
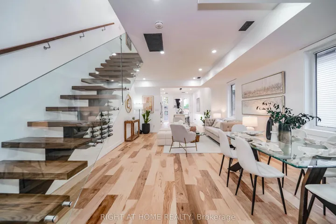
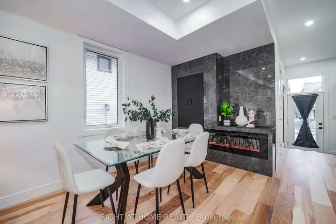
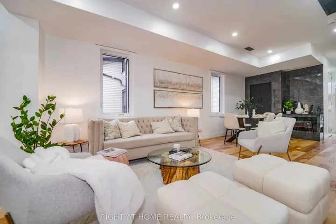
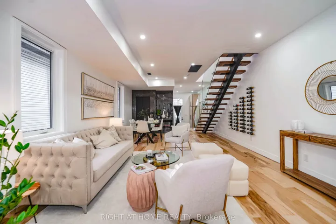
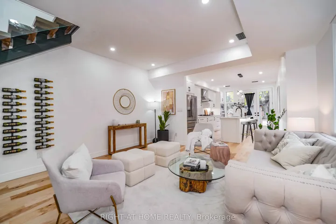
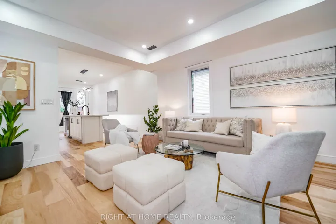
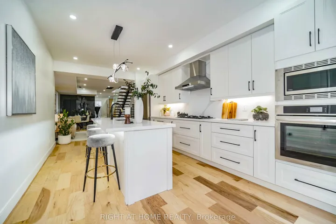
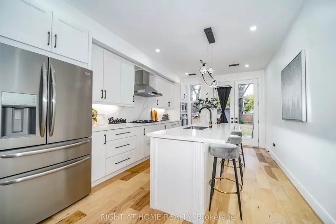
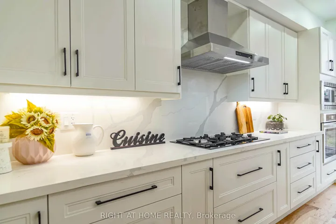
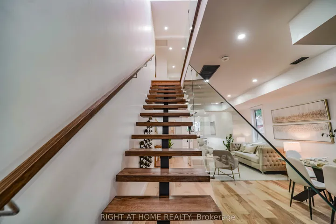
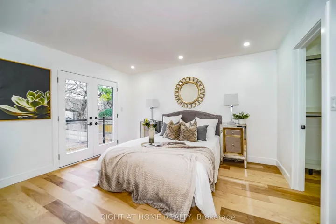
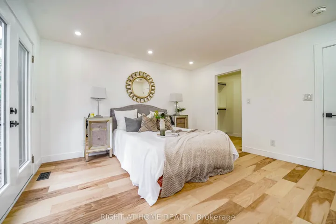
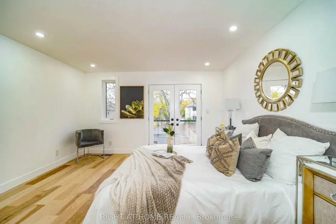
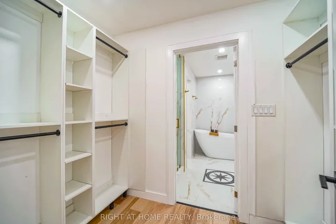
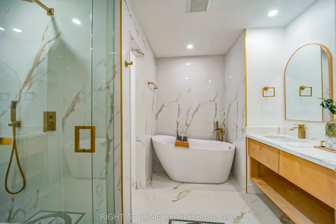
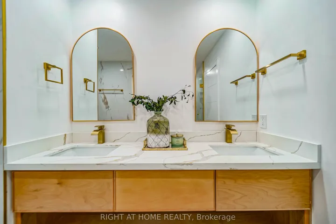
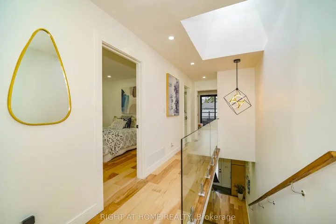
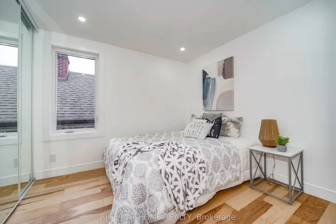
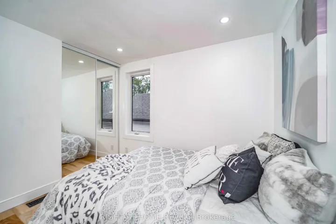
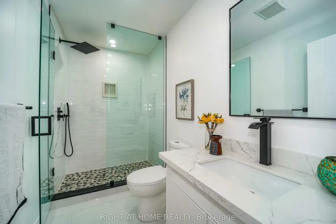
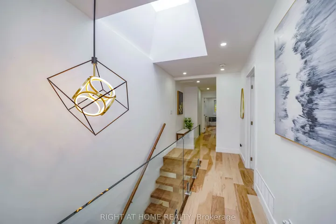
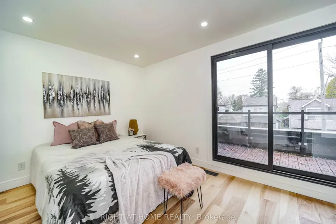
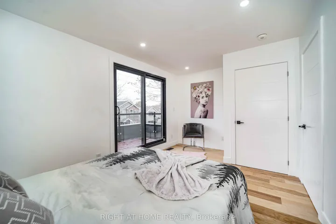
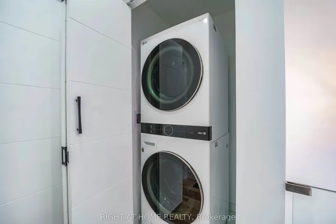
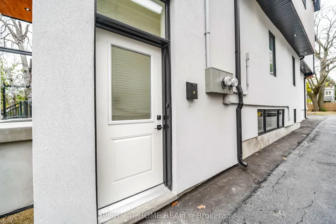
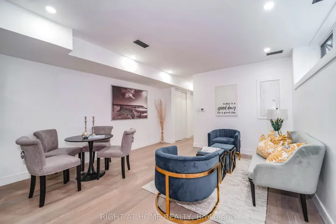
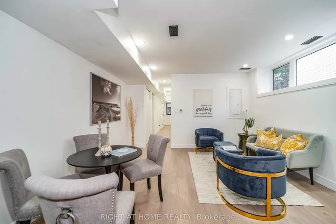
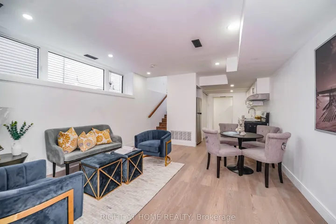
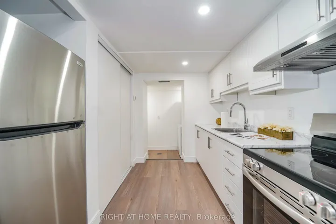
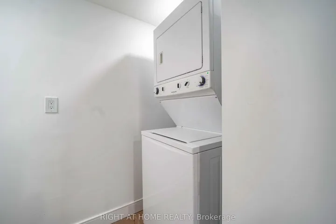
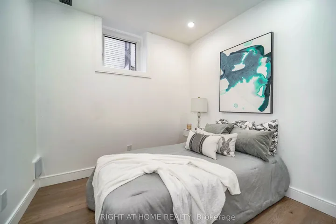
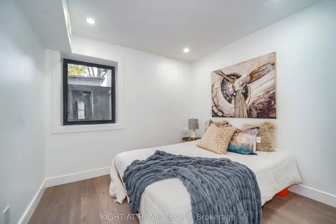
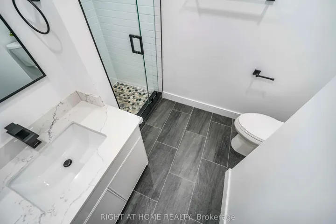
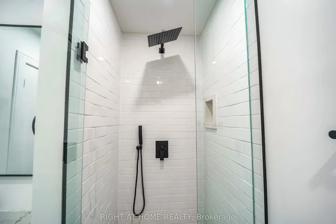
Introducing 201 Gledhill Ave, a newly constructed, beautifully designed and meticulously finished 2-story Duplex in East York. The upper unit spans 1, 786 sq. ft. (per architectural drawings) and features 3 bedrooms, 3 bathrooms, a spacious open-concept living area, a custom kitchen with a large island, and French doors leading to a private outdoor entertainment space in the rear yard. Enjoy the convenience of upper-floor laundry, pot lights throughout, ample natural light from numerous windows, and front and rear balconies. Custom mono stringer stairs with glass railings add a touch of elegance. The lower unit, at 908 sq. ft. (per architectural drawings), offers 2 bedrooms, ensuite laundry, radiant floor heating, over 8-foot ceilings, and a generous living area. The expansive 172-foot deep lot boasts a custom deck, a large tool shed, and an approved City of Toronto building permit for a 2-story garden suite with a basement and 4 bedrooms, plus a detached single-car garage (permits available upon request).Located near schools, parks, shops, restaurants on the Danforth, and Woodbine Beach Park, this property includes stainless steel appliances, pot lights, an electric fireplace, glass railings, custom glass showers, a skylight, a tankless water heater/boiler (owned), two furnaces (owned), an air conditioner (owned), a large garden shed with electrical connection, and custom deck and soffit lighting.
Address
Open on Google Maps-
Address: 201 Gledhill Avenue, Toronto, On M4c 5k9
-
City: Toronto E03
-
State/county: ON
-
Zip/Postal Code: M4C 5K9
-
Country: CA
Details
Updated on April 7, 2025 at 5:11 pm-
Property ID E11971836
-
Price $1,875,000
-
Bedrooms 5
-
Bathrooms 4
-
Property Type Detached, Residential
-
Property Status Canceled
Additional details
-
Roof Flat
-
Sewer Sewer
-
Cooling Central Air
-
County Toronto
-
Property Type Residential
-
Pool None
-
Parking Mutual
-
Architectural Style 2-Storey
Mortgage Calculator
-
Down Payment
-
Loan Amount
-
Monthly Mortgage Payment
-
Property Tax
-
Home Insurance
-
PMI
-
Monthly HOA Fees