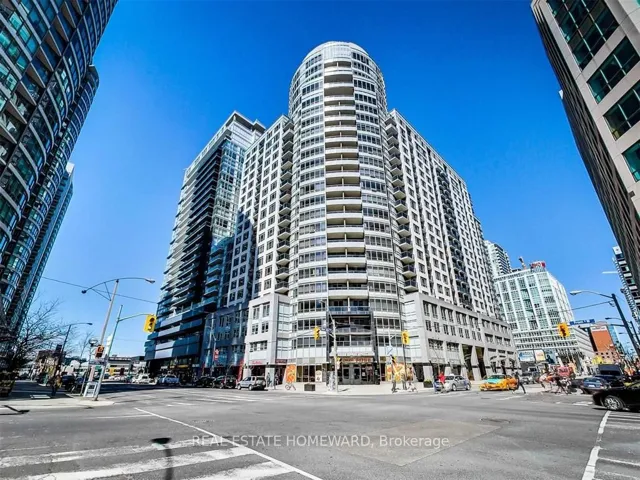
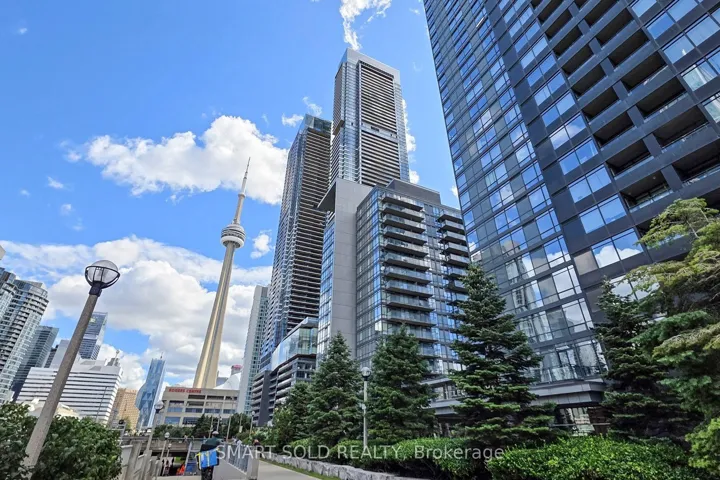
#2905 – 65 Skymark Drive, Toronto, On M2h 3n9
- $1,088,000
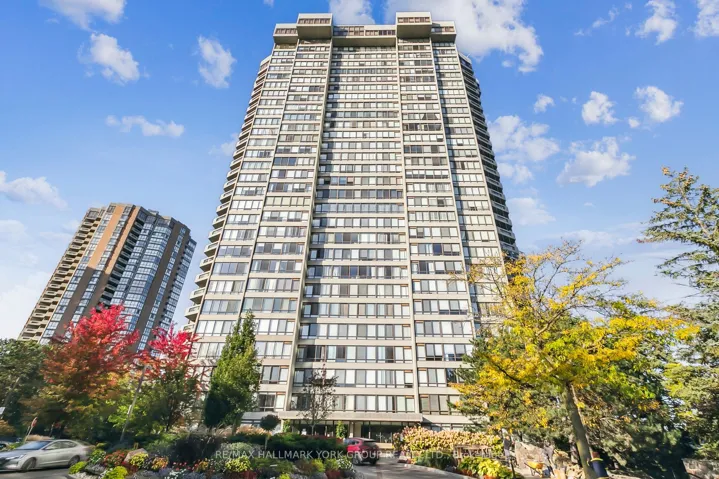

- $1,088,000
Overview
- Condo Apartment, Residential
- 2
- 3
Description
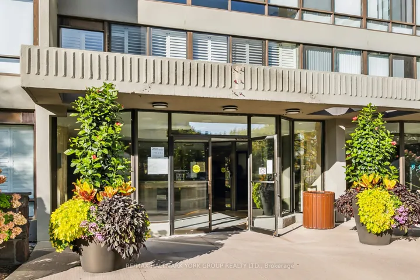
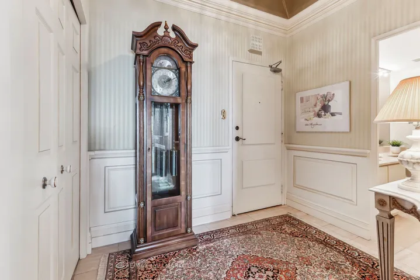
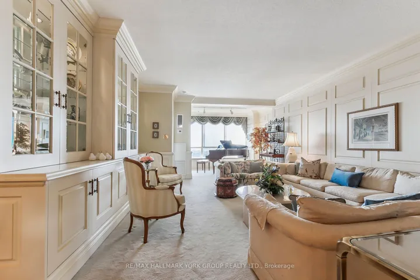
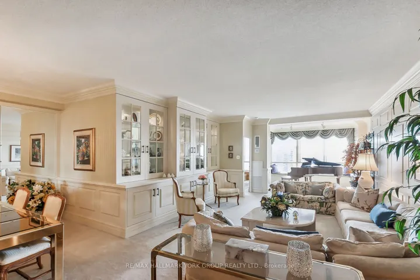
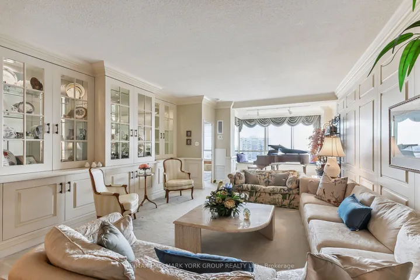
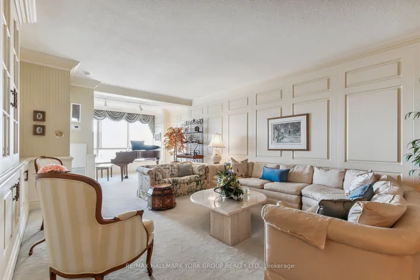
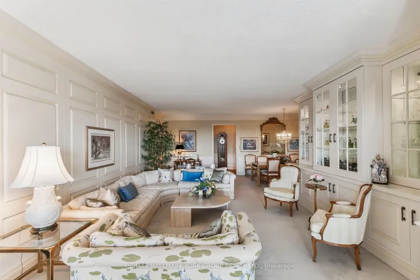
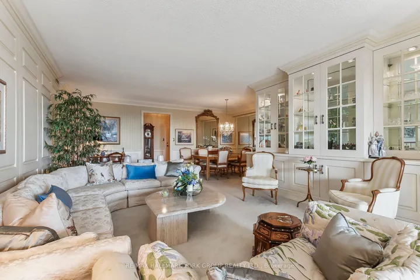
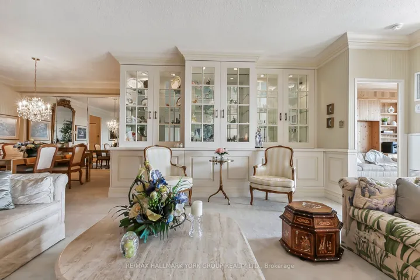
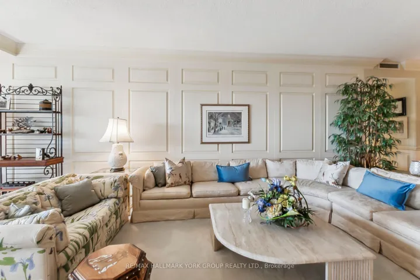
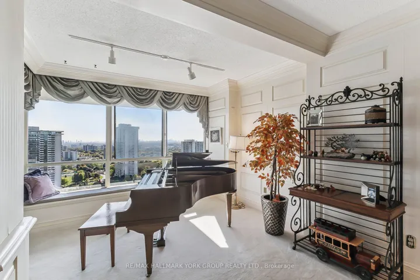
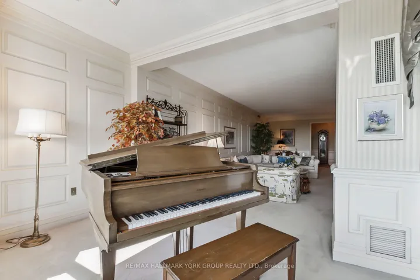
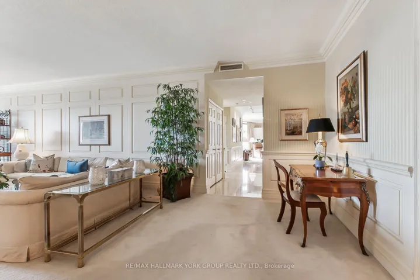
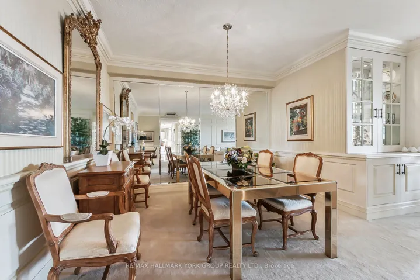
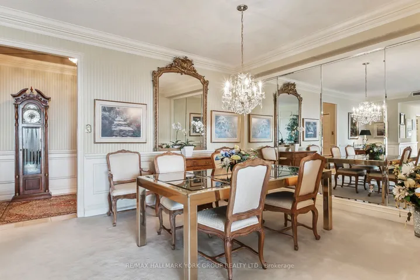
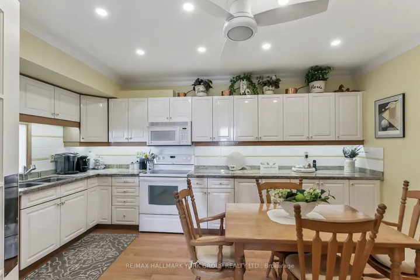
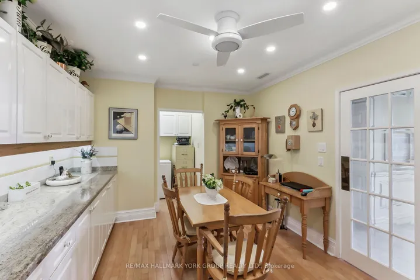
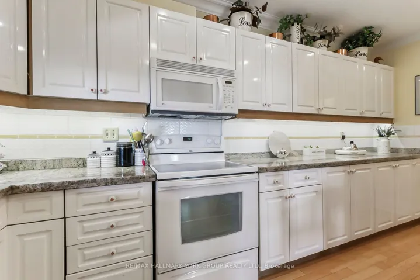
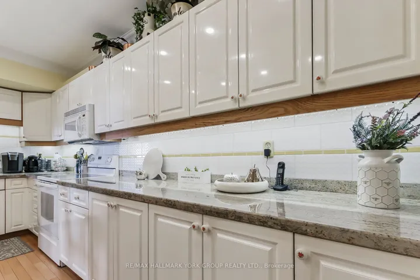
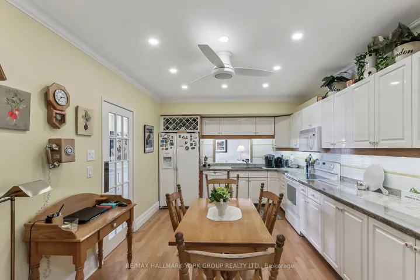
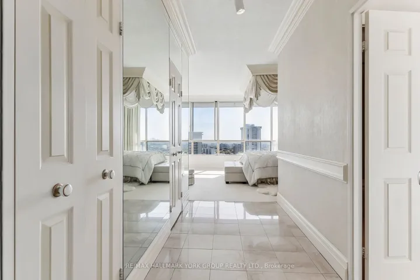
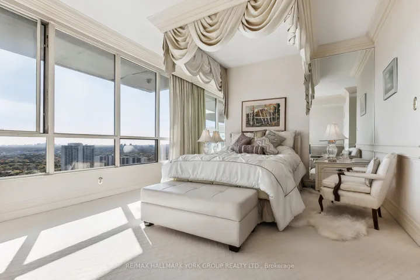
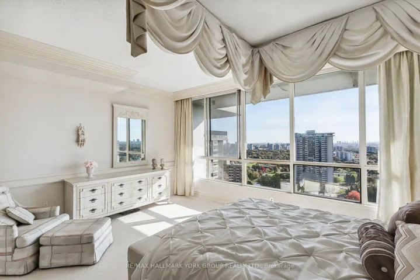
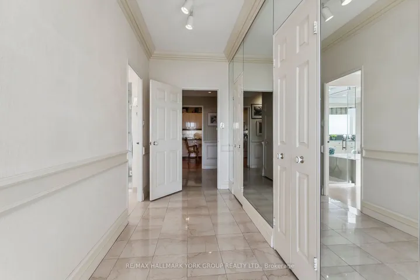
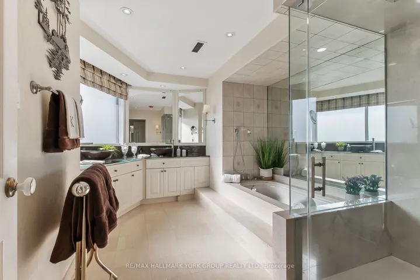
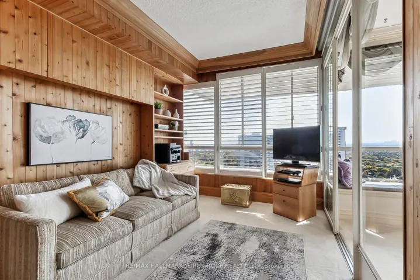
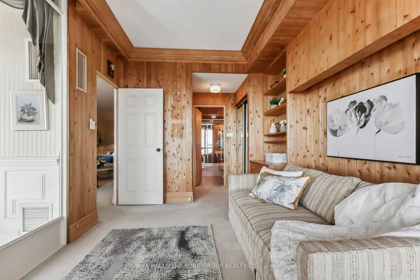
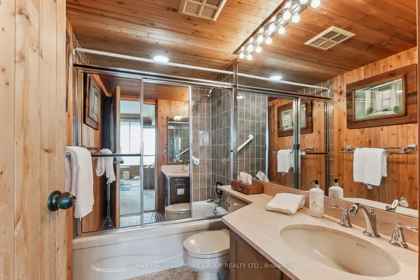
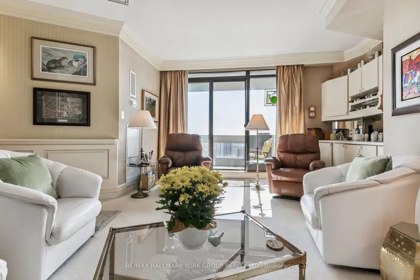
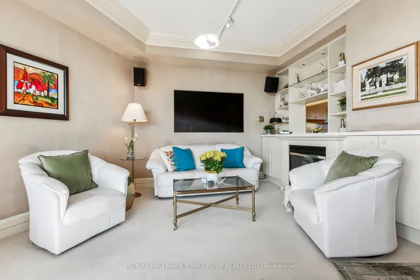
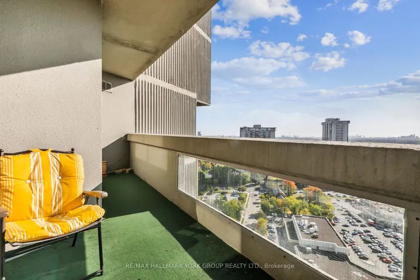
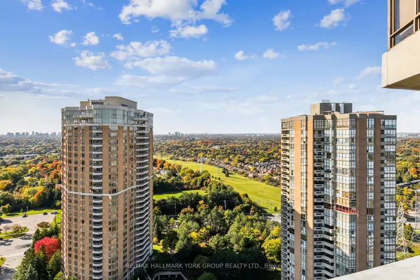
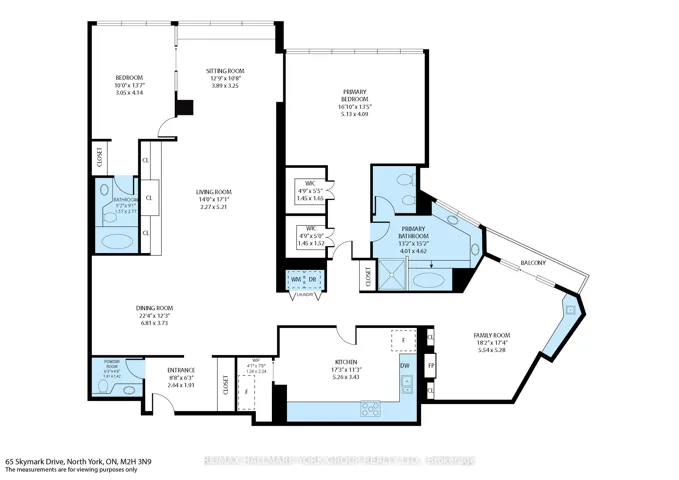
Luxurious Sub-Penthouse in The Prestigious Tridel Elegance building with south exposure allowing for sunshine and Fabulous views and Grand 9 ft ceilings. Lovingly cared for by original owners, this Beautiful spacious suite has many upgrades throughout including the stunning European craftsman wood panelled wall in the living room with 10 inch crown Mouldings, the living room also boasts custom cabinetry with mirror and glass shelves and doors. The living room is open to the Florida Room that houses the baby grand piano with south views from a custom built in window seat. The 2nd bedroom has been cedar panelled and feels like Muskoka in the city, also with custom cabinetry and its own 4 piece ensuite. Large eat in kitchen with a walk in pantry with cabinets and a pass through to the family room with electric fireplace and built in cabinets with a bonus built in bar with sink and bar fridge, also a walk out to the south facing balcony. The primary bedroom is like a grand hotel suite with double walk in closets with organizers and an updated luxurious 6 piece ensuite. This feels like a one of a kind residence that speaks to you right from the elegant foyer with its mirrored ceiling and timeless Decor.
Address
Open on Google Maps-
Address: #2905 - 65 Skymark Drive, Toronto, On M2h 3n9
-
City: Toronto C15
-
State/county: ON
-
Zip/Postal Code: M2H 3N9
Details
Updated on November 20, 2024 at 9:48 pm-
Property ID C9769577
-
Price $1,088,000
-
Bedrooms 2
-
Bathrooms 3
-
Property Type Condo Apartment, Residential
-
Property Status Closed
Additional details
-
Association Fee 1923.91
-
Cooling Central Air
-
County Toronto
-
Property Type Residential
-
Parking Underground
-
Architectural Style Apartment
Mortgage Calculator
-
Down Payment
-
Loan Amount
-
Monthly Mortgage Payment
-
Property Tax
-
Home Insurance
-
PMI
-
Monthly HOA Fees