217 Robina Avenue, Toronto, On M6c 3y6
- $2,195,000

Overview
- Detached, Residential
- 5
- 6
Description
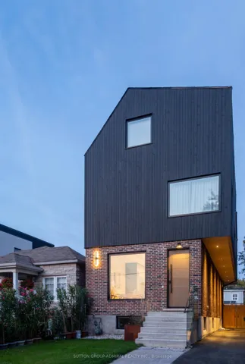
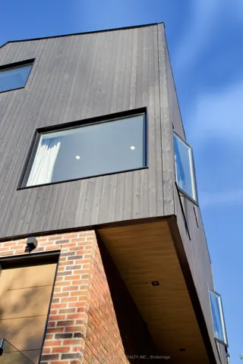
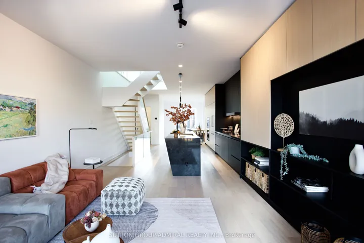
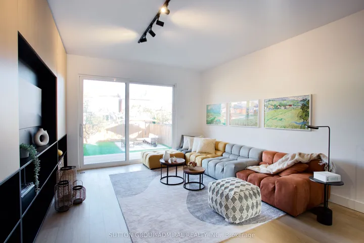
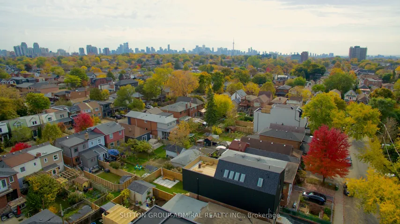
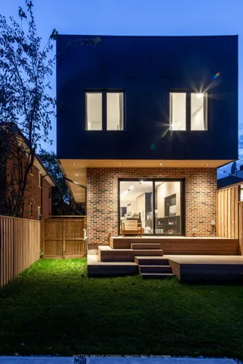
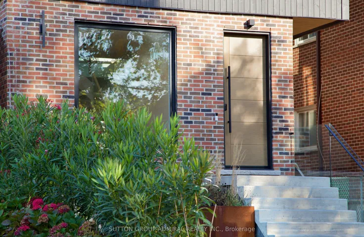
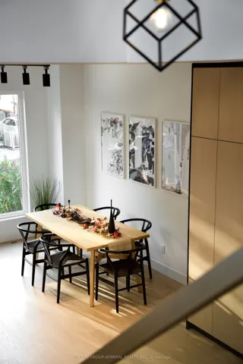
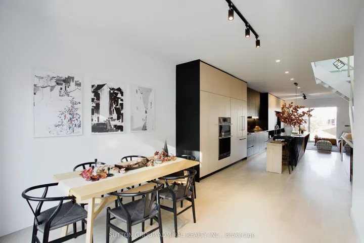
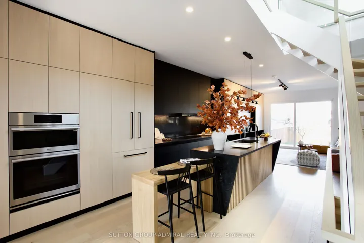
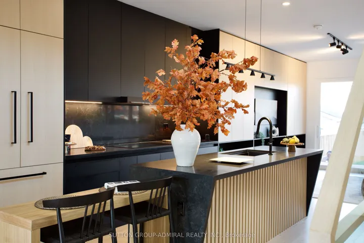
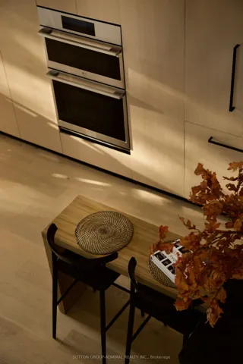
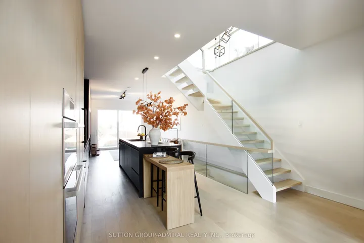
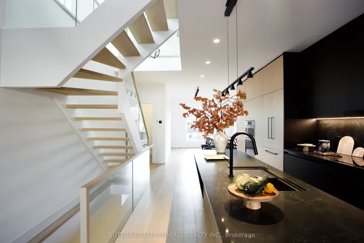
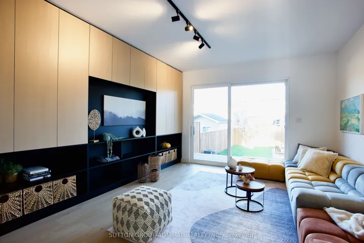
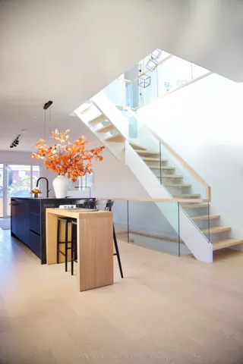
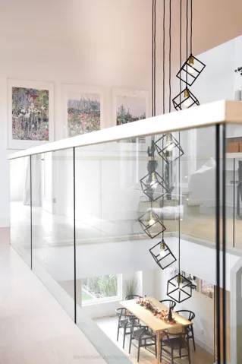
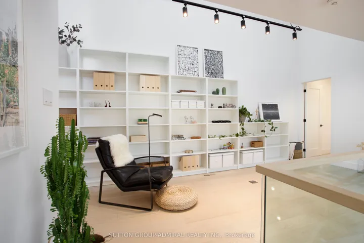
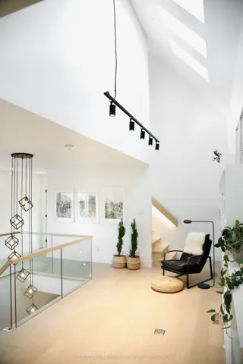
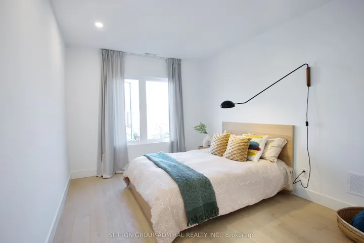
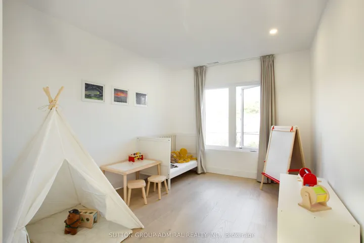
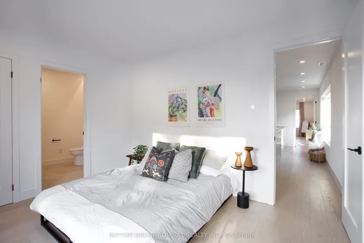
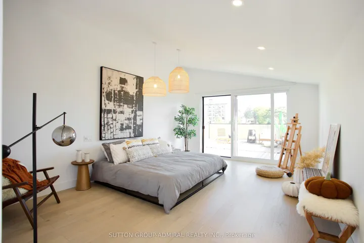
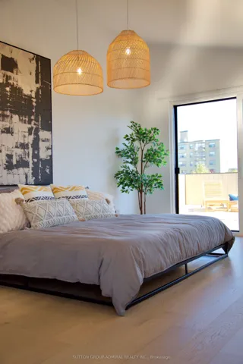
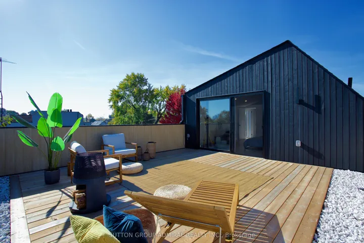
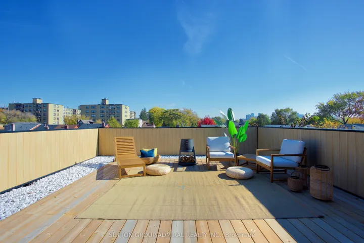
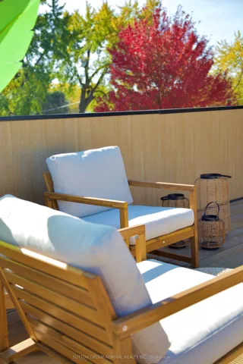
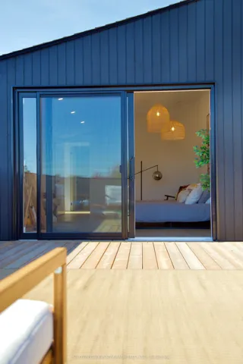
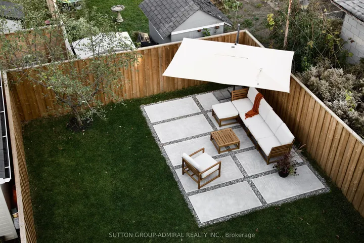
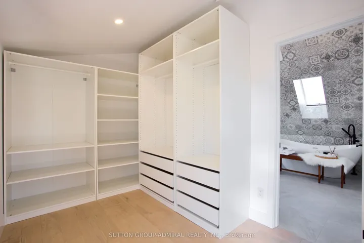
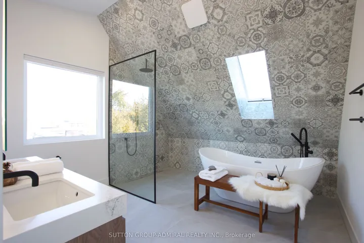
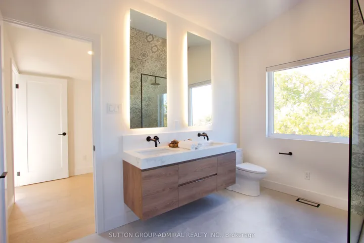
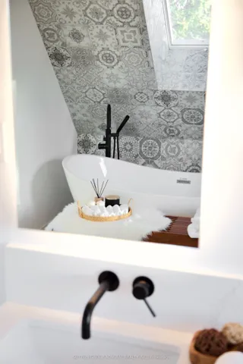
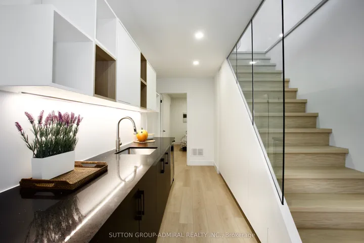
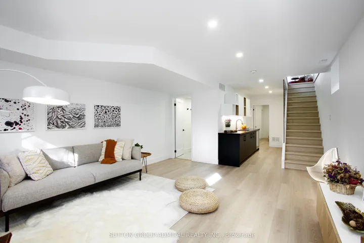
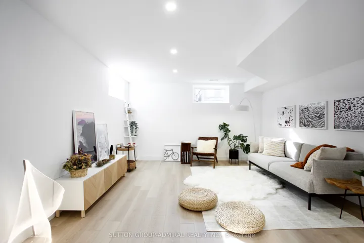
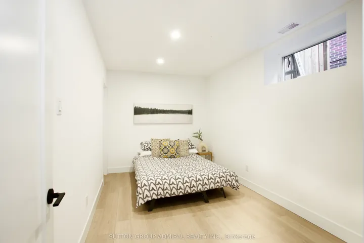
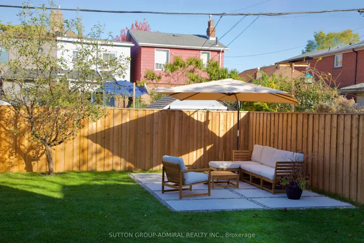
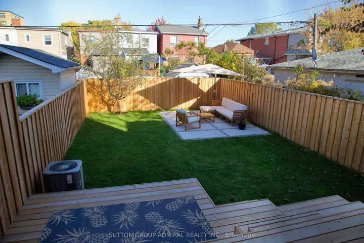
Designed by an award-winning architect, this custom-built home boasts 2700 sqft plus 900sqft bsmt & a one-of-a-kind living experience, rarely found in the city. The open-concept main level features a gourmet kitchen with high-end appliances, a waterfall island, and a sunlit dining area. The living rooms built-in storage adds elegance, while the second-floor lounge with vaulted ceilings and skylights provides a serene retreat. Equal-sized childrens bedrooms, each with en-suites, offer airy spaces for rest and study. The third-floor primary suite boasts a spa-like bath, a private terrace with skyline views, western sunsets, and a zen garden with built-in lighting. Outdoor highlights include 4-car private parking, a tiered deck, landscaped garden, and fenced yard. The Outstanding outdoors spaces, exceptional quality build & abundance of natural light, combines together to make this home a rare find.
Address
Open on Google Maps-
Address: 217 Robina Avenue, Toronto, On M6c 3y6
-
City: Toronto C03
-
State/county: ON
-
Zip/Postal Code: M6C 3Y6
Details
Updated on November 11, 2024 at 2:36 pm-
Property ID C9513605
-
Price $2,195,000
-
Bedrooms 5
-
Bathrooms 6
-
Property Type Detached, Residential
-
Property Status Canceled
Additional details
-
Roof Unknown
-
Sewer Sewer
-
Cooling Central Air
-
County Toronto
-
Property Type Residential
-
Pool None
-
Parking Private
-
Architectural Style 3-Storey
Mortgage Calculator
-
Down Payment
-
Loan Amount
-
Monthly Mortgage Payment
-
Property Tax
-
Home Insurance
-
PMI
-
Monthly HOA Fees