34 Killdeer Cres, Toronto, Ontario M4G 2W8
- $3,495,000

- $3,495,000
Overview
- Detached, Residential
- 3
- 3
Description
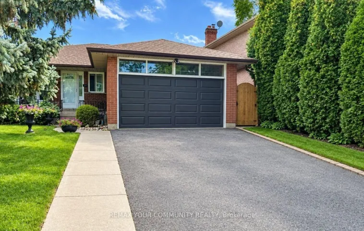
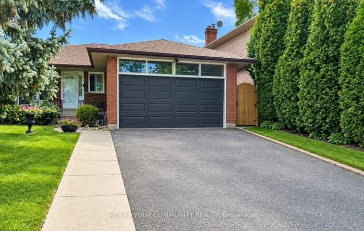
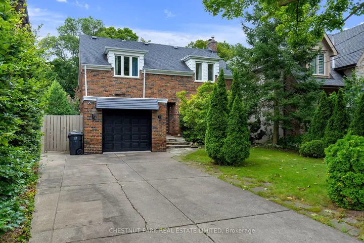
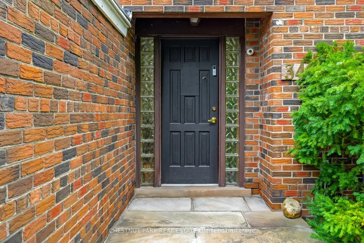
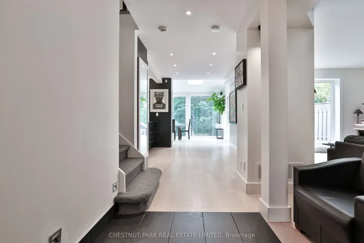
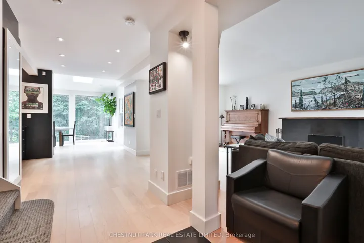
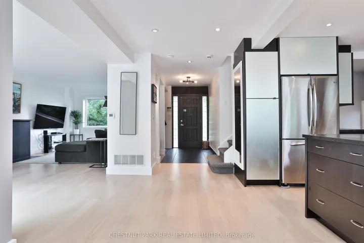
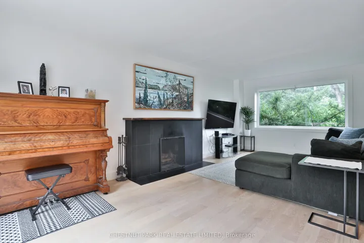
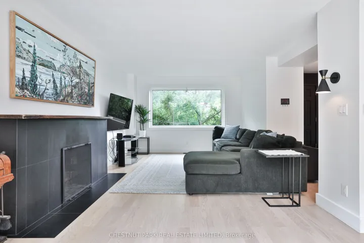
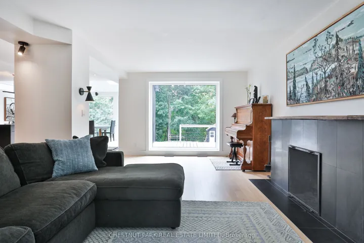
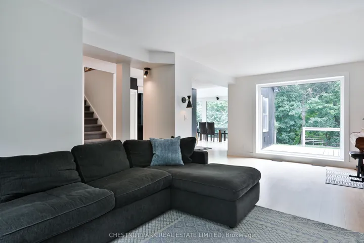
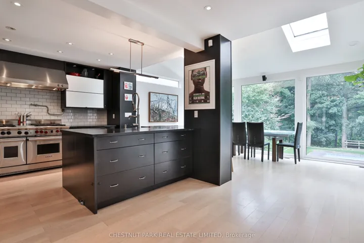
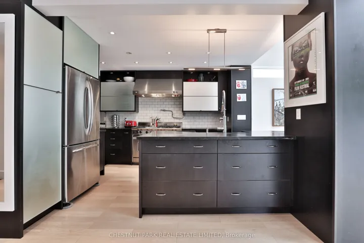
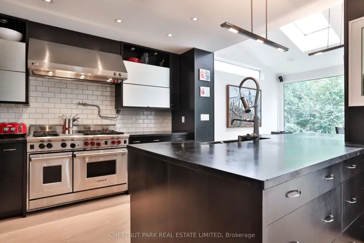
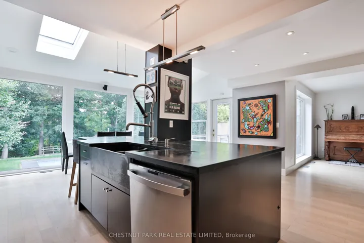
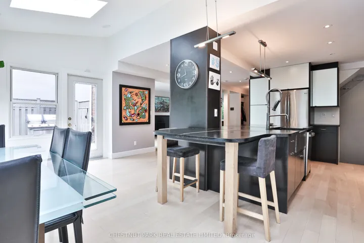
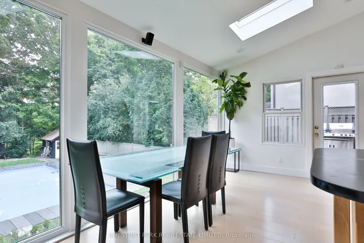
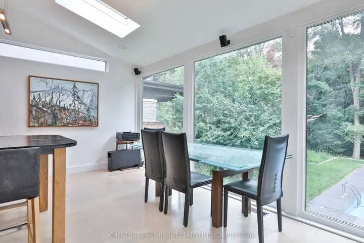
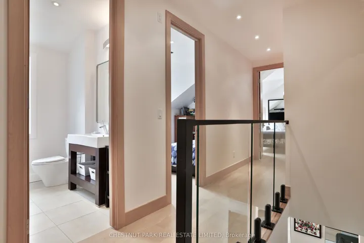
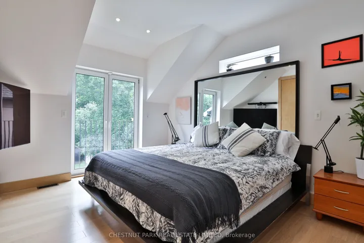
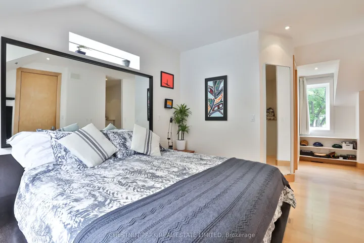
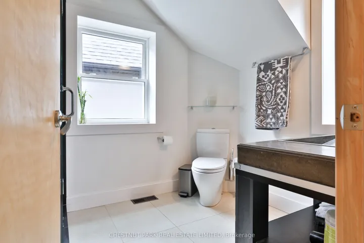
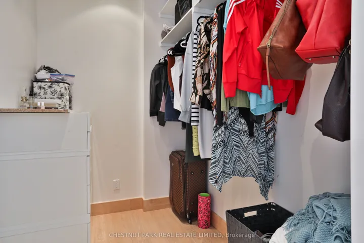
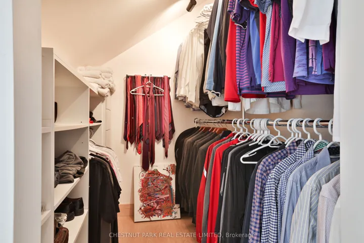
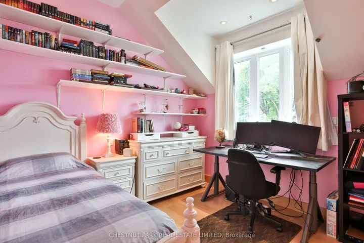
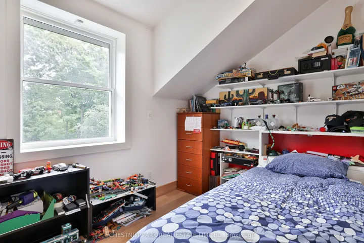
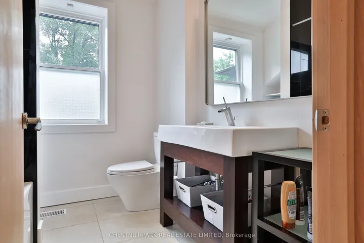
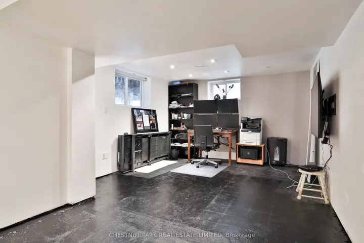
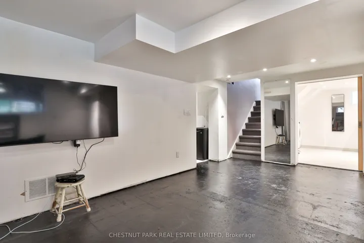
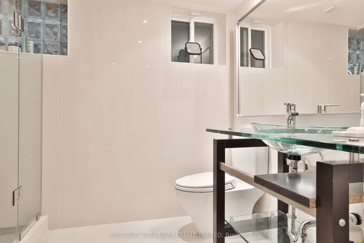
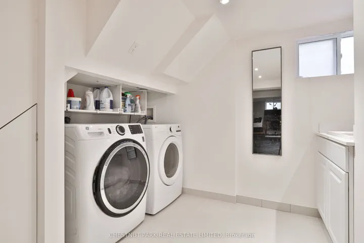
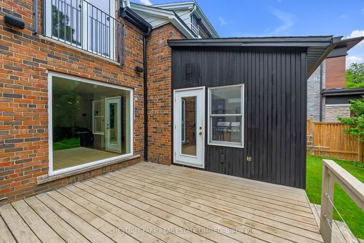
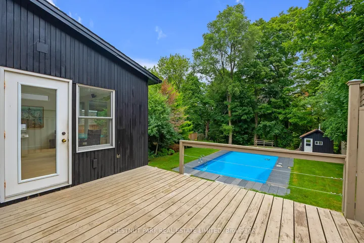
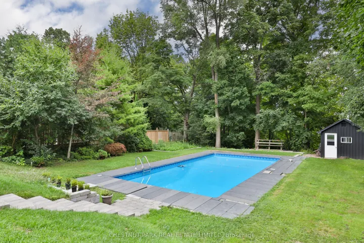
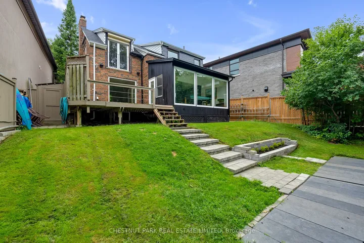
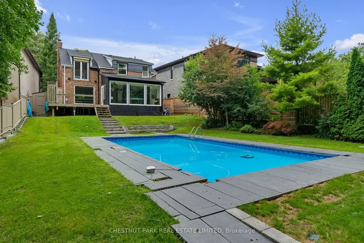
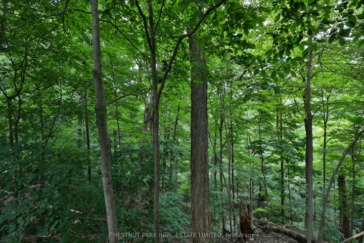
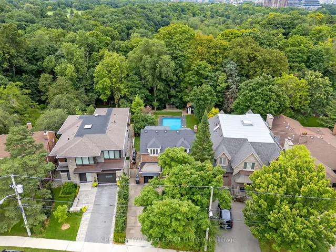
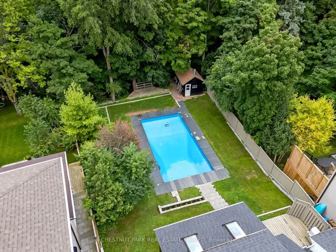
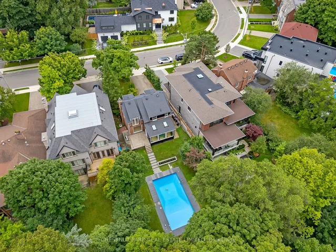
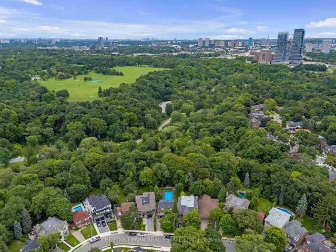
This is an incredible opportunity to acquire a spectacular ravine property on one of North Leaside’s most coveted streets! 34 Killdeer Crescent is situated on a deep 329′ lot boasting tremendous tableland and fabulous privacy. A pie-shaped lot widening to 95′ at the rear complete with an in-ground salt water pool – a true oasis in the city! This spacious, sun-filled family home features 3+1 bedrooms and 3 full bathrooms. An inviting open concept main floor has hardwood flooring and large windows throughout. Combined living room and dining room areas with a wood-burning fireplace and picture windows overlooking the front garden & rear deck. Renovated chef’s kitchen featuring a centre island with breakfast bar, top-of-the-line stainless steel appliances and soapstone countertops. Bright breakfast area with soaring 10’2″ ceilings, skylights and huge windows providing magnificent views of the pool, backyard & ravine. Walk-out to a large 217 sq ft rear deck with gas line for BBQ! The second floor features a wonderful primary bedroom retreat with 2 walk-in closets, tilt & slide doors to a juliette balcony and hardwood flooring. Renovated 3-piece primary ensuite bathroom with glass enclosed shower and trough-style vanity sink. 2nd and 3rd bedrooms with large windows, closets & hardwood flooring. Renovated 4-piece family bathroom. The finished lower level enjoys a large recreation room perfect as a family room, home office, or both! Walk-in temperature controlled wine cellar. A generous laundry room, 3-piece bathroom & separate side-door entrance complete this family-friendly & versatile lower level. Great parking with an attached single car garage and private driveway.
Address
Open on Google Maps-
Address: 34 Killdeer Cres, Toronto, Ontario M4G 2W8
-
City: Toronto C11
-
State/county: ON
-
Zip/Postal Code: M4G 2W8
Details
Updated on November 11, 2024 at 3:15 pm-
Property ID C9255787
-
Price $3,495,000
-
Bedrooms 3
-
Bathrooms 3
-
Property Type Detached, Residential
-
Property Status Canceled
Additional details
-
Roof Asphalt Shingle, Membrane
-
Sewer Sewer
-
Cooling Central Air
-
County Toronto
-
Property Type Residential
-
Pool Inground
-
Parking Private
-
Architectural Style 2-Storey
Mortgage Calculator
-
Down Payment
-
Loan Amount
-
Monthly Mortgage Payment
-
Property Tax
-
Home Insurance
-
PMI
-
Monthly HOA Fees